 NewFor sale 50
$989,000
2 bed2 bath1,500–2,000 sq ft
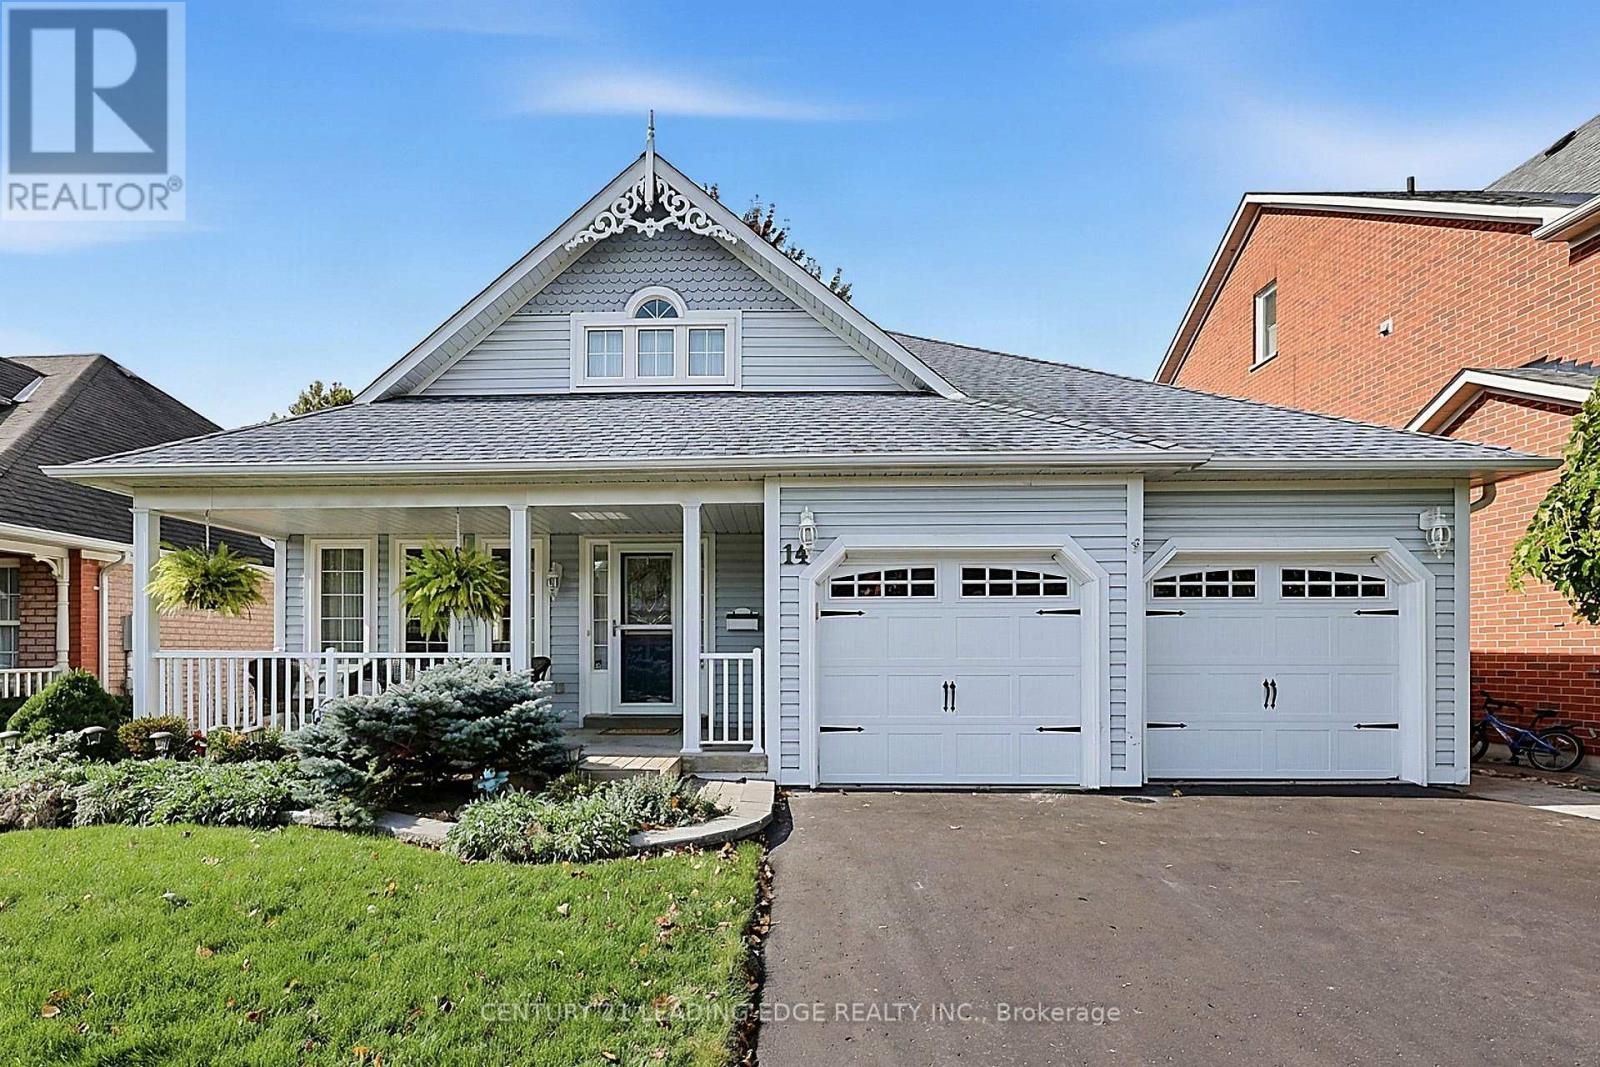
14 Watford Street
Brooklin, Whitby
4 days agoMLS® E13878874
CENTURY 21 LEADING EDGE REALTY INC.
90 Bedell Crescent
Rolling Acres, Whitby, Ontario L1R2H8
For sale· Added
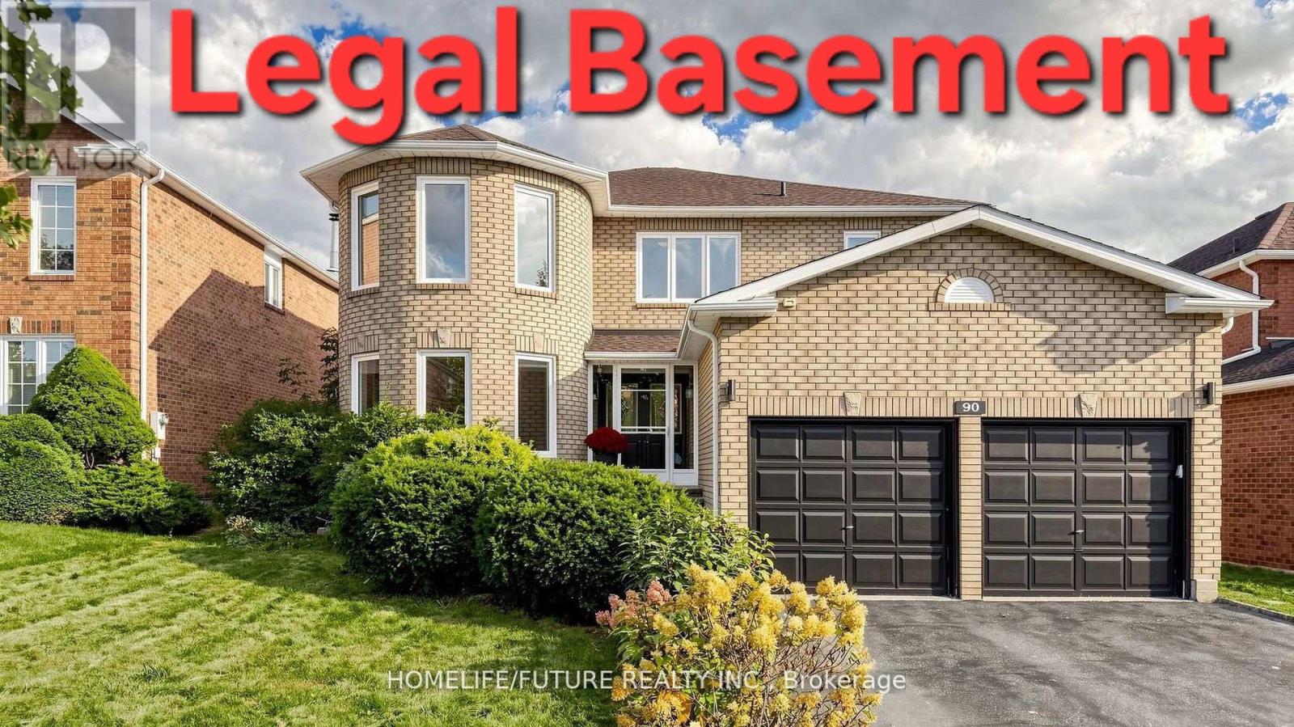
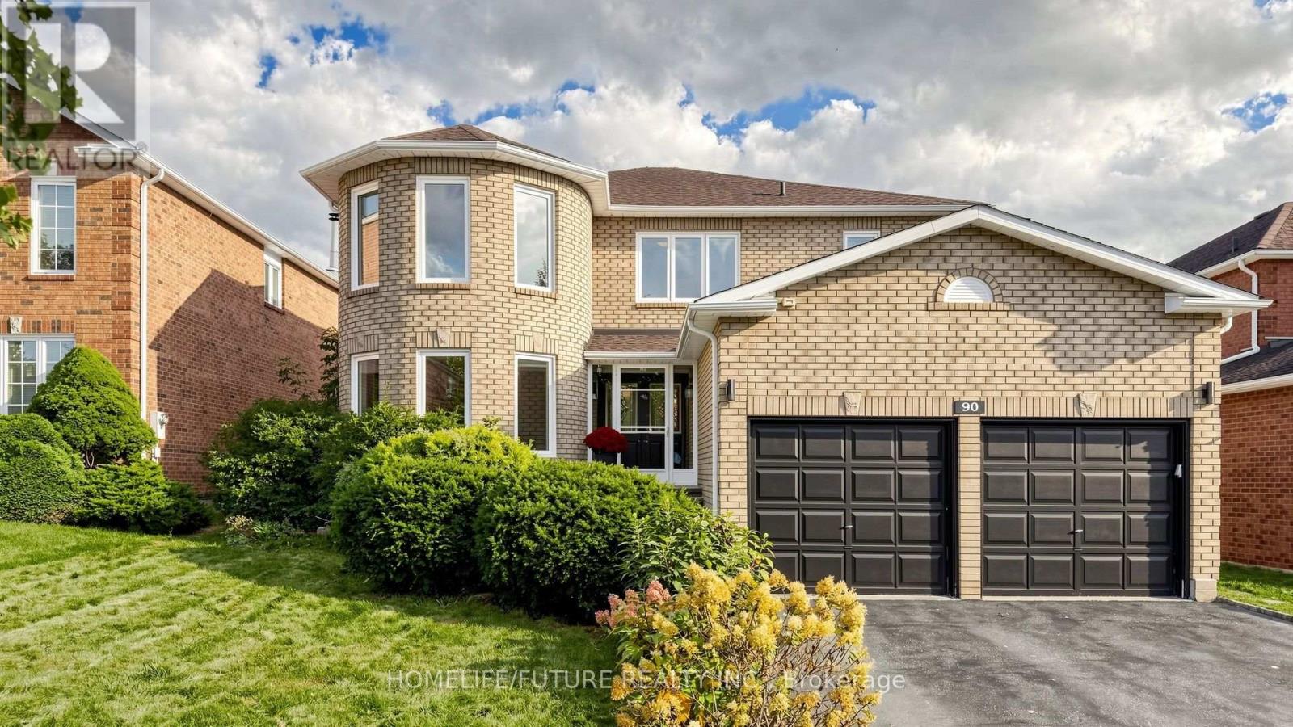
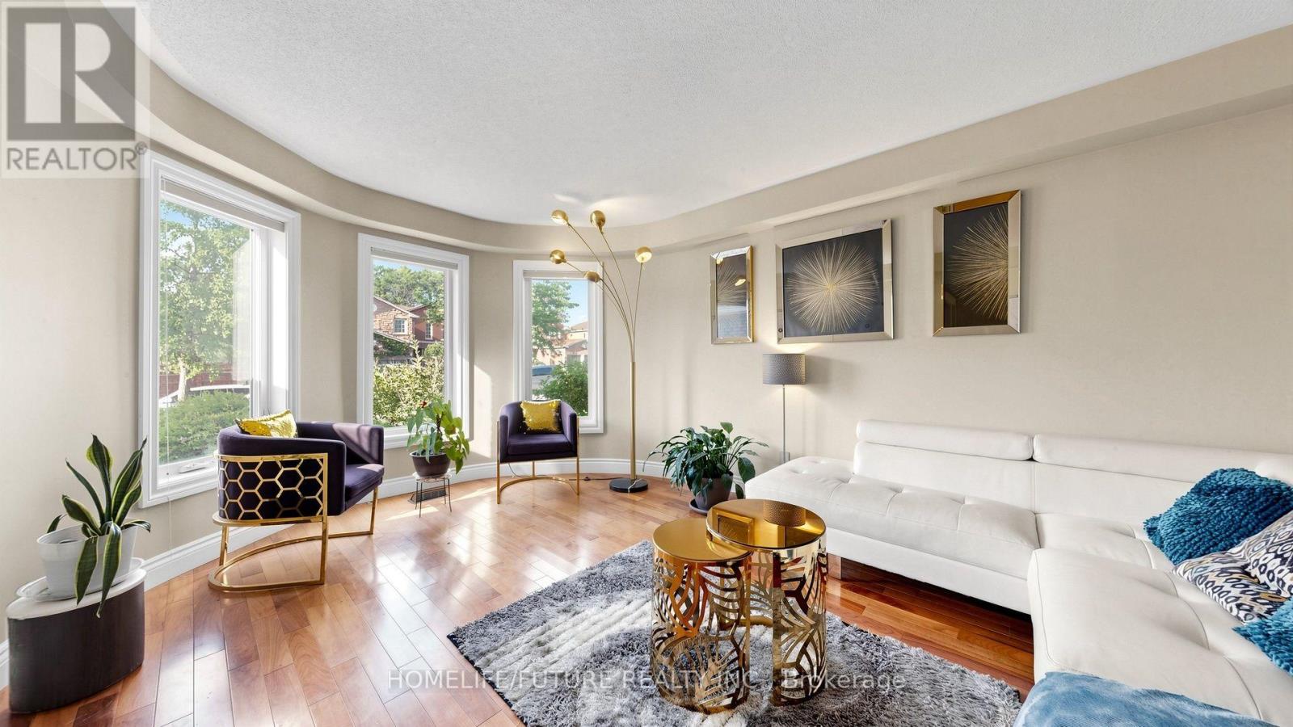
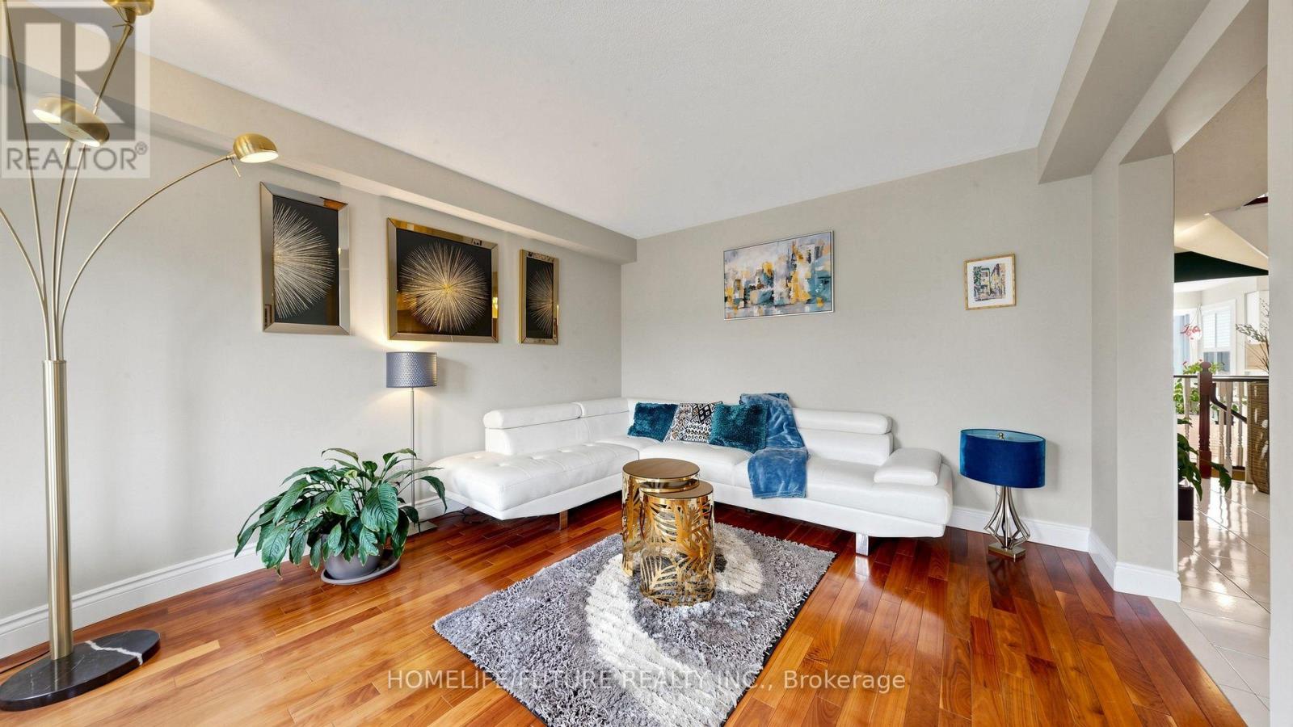
Gorgeous Home With True Pride Of Ownership! Offering Close To 3,000 Sq. Ft. Plus A Fully Finished Legal 2-Bedroom Basement, This Exceptional Home Provides Incredible Space And Flexibility. The Legal Basement Offers An Excellent Opportunity For Rental Income Or Potential Short-Term Accommodation, Subject To Applicable Municipal Regulations. The Main Home Features A Beautiful Oak Staircase, Hardwood Floors, Crown Mouldings, And An Updated Kitchen With Newer Appliances. The Spacious Primary Bedroom Boasts Double Closets And An Updated Ensuite. Walk Out To The Private Backyard Oasis Featuring A Charming Gazebo And Stunning Perennial Gardens-Perfect For Relaxing Or Entertaining. The Fully Finished Legal 2-Bedroom Basement Is An Entertainer's Dream, Complete With A Custom Oak Bar Featuring Cabinet Lighting, Sink, And Built-In Fridge. Whether Used As A Rental Suite, Guest Space, Or Additional Living Area, This Versatile Basement Adds Tremendous Value And Income Potential.
Map data © OpenStreetMap contributors
No open houses are scheduled for this home.
Can't make it? Request a private viewing.
| Bedroom 5 | Basement | 3.98 x 3.47 m |
| Bedroom | Basement | 3.36 x 3.36 m |
| Family room | Main level | 4.85 x 3.66 m |
| Kitchen | Main level | 3.73 x 3.4 m |
| Eating area | Main level | 4.08 x 3.07 m |
| Dining room | Main level | 3.97 x 3.58 m |
| Living room | Main level | 7.96 x 3.76 m |
| Primary Bedroom | Second level | 6.71 x 4.4 m |
| Bedroom 2 | Second level | 3.68 x 3.19 m |
| Bedroom 3 | Second level | 4.56 x 3.62 m |
| Bedroom 4 | Second level | 3.19 x 2.62 m |