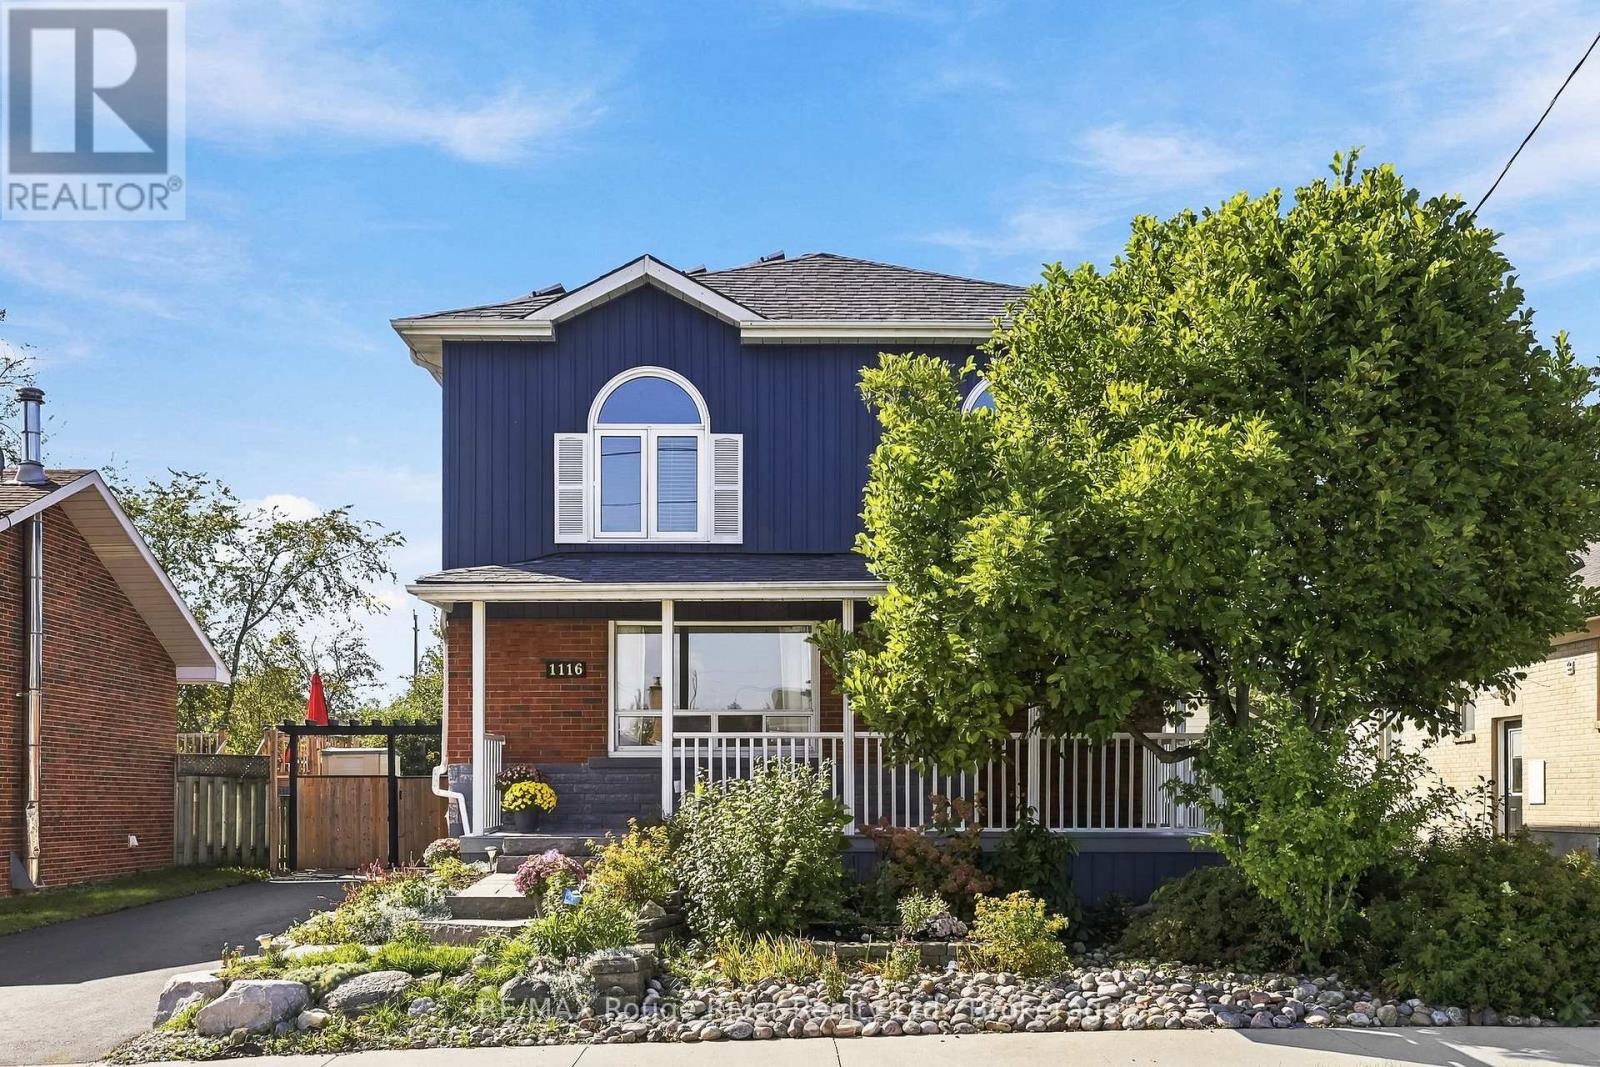
 NewFor sale 50
$874,900
4 bed3 bath2,000–2,500 sq ft
1116 Green Street
Downtown Whitby, Whitby
5 days agoMLS® E13877060
RE/MAX Rouge River Realty Ltd.
33 Emmett Place
Pringle Creek, Whitby, Ontario L1R2B4
For sale· Added
Welcome To 33 Emmett Place In The Highly Sought After Pringle Creek Community Of Whitby, A Beautifully Renovated Home That Blends Modern Style With Everyday Comfort. This Stunning Property Has Been Updated From Top To Bottom, Offering A Truly Move In Ready Experience With High Quality Finishes And Hardwood Flooring Throughout. The Home Features 3 Spacious Bedrooms Plus 2 Additional Rooms In The Fully Finished Basement, Including A Primary Bedroom On Each Level, Providing Incredible Flexibility For Growing Families, Guests, Or Multi Generational Living. With 3 Stylish Bathrooms, Each Thoughtfully Designed With Contemporary Touches, Comfort And Functionality Are Perfectly Balanced. The Main Living Space Is Warm And Inviting With A Cozy Fireplace, Perfect For Relaxing Evenings. The Finished Basement Is A True Entertainer's Dream, Complete With A Sleek Wet Bar, Mini Fridge, And Ample Space For Hosting Or Unwinding. The Kitchen Is Equipped With Stainless Steel Appliances And Designed For Both Everyday Living And Entertaining. The Primary Suite Features A Walk In Closet With Built In Organizers For Added Convenience And Style. Situated On A Premium Corner Lot, The Property Offers Enhanced Curb Appeal, Added Privacy, And Extra Outdoor Space, While The Double Car Garage Provides Ample Parking And Storage. Located In The Heart Of Pringle Creek, One Of Whitby's Most Desirable Family Oriented Neighbourhoods, You Are Surrounded By Parks, Trails, And Scenic Green Space With A Strong Sense Of Community And Quiet Residential Charm. Just Minutes To Top Rated Schools, Recreation Facilities, Shopping, Dining, And All Essential Amenities, With Easy Access To The 407 And Major Routes For Easy Commuting, This Home Offers The Perfect Balance Of Convenience And Lifestyle. 33 Emmett Place Is More Than Just A Home, It Is A Complete Lifestyle Upgrade In A Welcoming And Established Community.
Map data © OpenStreetMap contributors
No open houses are scheduled for this home.
Can't make it? Request a private viewing.
| Sep 10, 2026 | $1,148,800 | ▼ $40,000 |
| Sep 9, 2026 | $1,188,800 | First recorded price |
Price changes since Sep 9, 2026.
| Living room | Main level | 3.3 x 3.81 m |
| Kitchen | Basement | 0 x 0 m |
| Laundry room | Main level | 1.63 x 2.26 m |
| Family room | Main level | 3.2 x 5.64 m |
| Dining room | Main level | 3.3 x 4.9 m |
| Kitchen | Main level | 3.3 x 4.24 m |
| Eating area | Main level | 3.3 x 2.57 m |
| Primary Bedroom | Main level | 3.2 x 6.45 m |
| Bedroom 2 | Main level | 2.62 x 3.3 m |
| Bedroom 3 | Main level | 2.49 x 3.3 m |
| Primary Bedroom | Basement | 3.48 x 6.3 m |
| Bedroom 2 | Basement | 3.15 x 4.7 m |
| Recreational, Games room | Basement | 0 x 0 m |