 NewFor sale 50
$989,000
2 bed2 bath1,500–2,000 sq ft
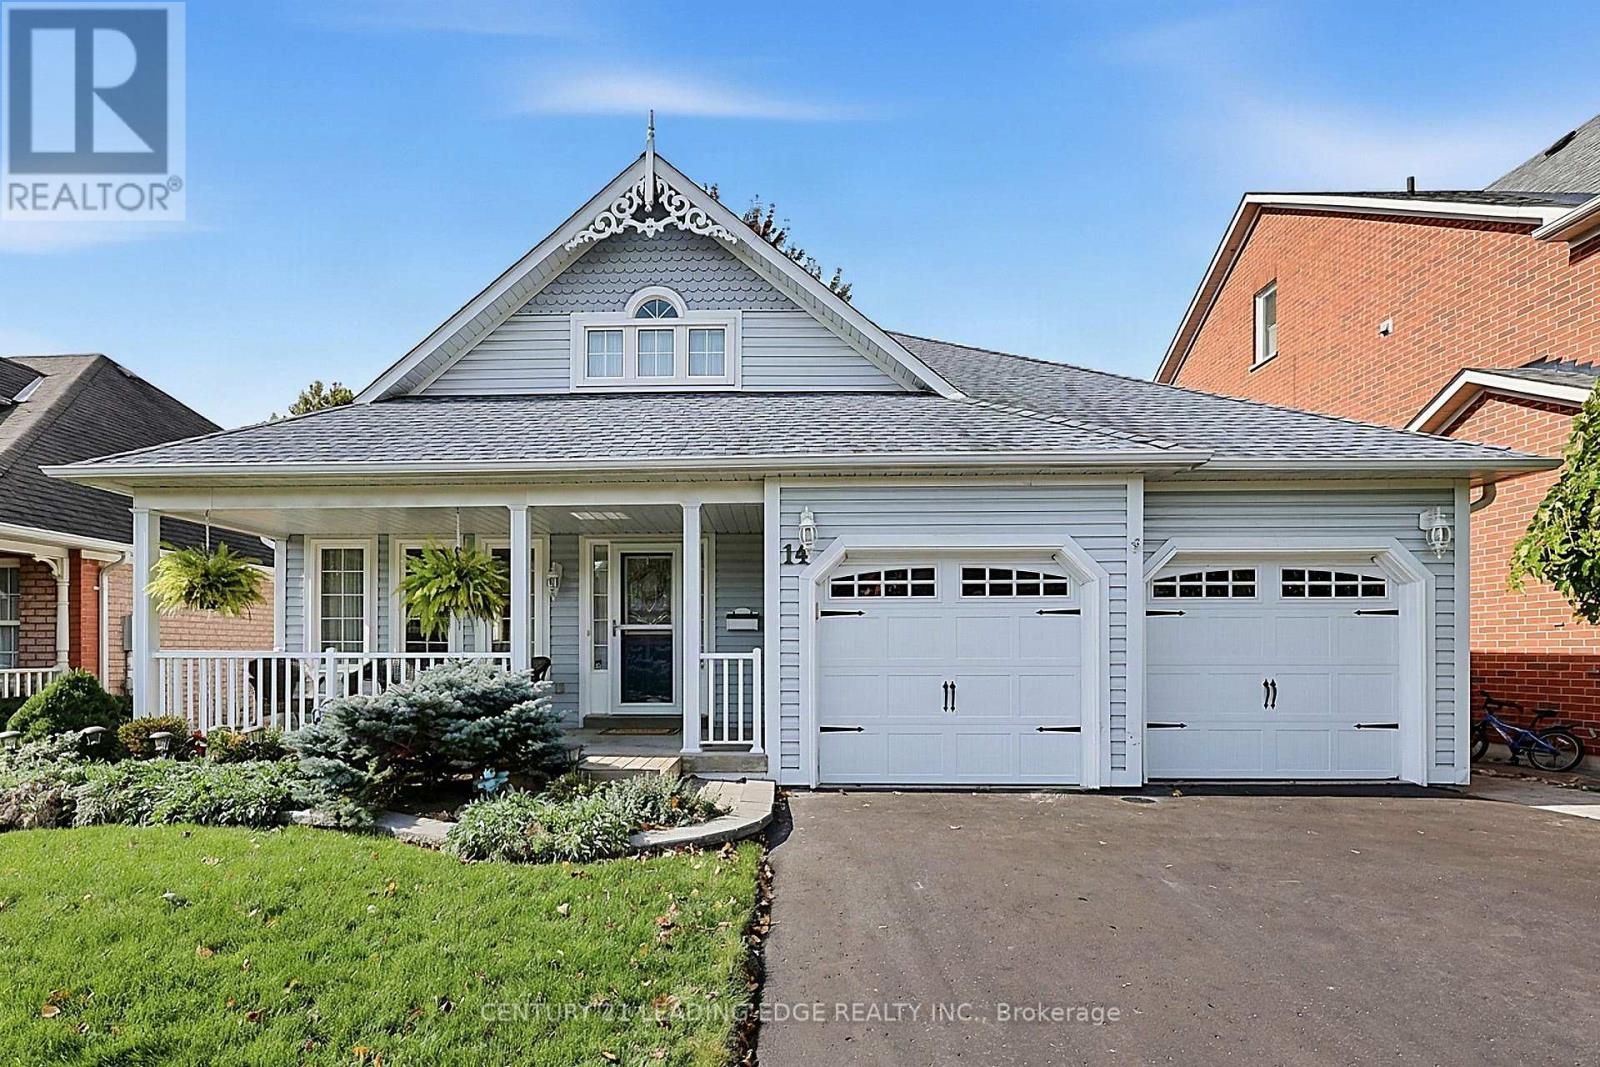
14 Watford Street
Brooklin, Whitby
5 days agoMLS® E13878874
CENTURY 21 LEADING EDGE REALTY INC.
34 Micklefield Avenue
Rural Whitby, Whitby, Ontario L1P0C3
For sale· Added
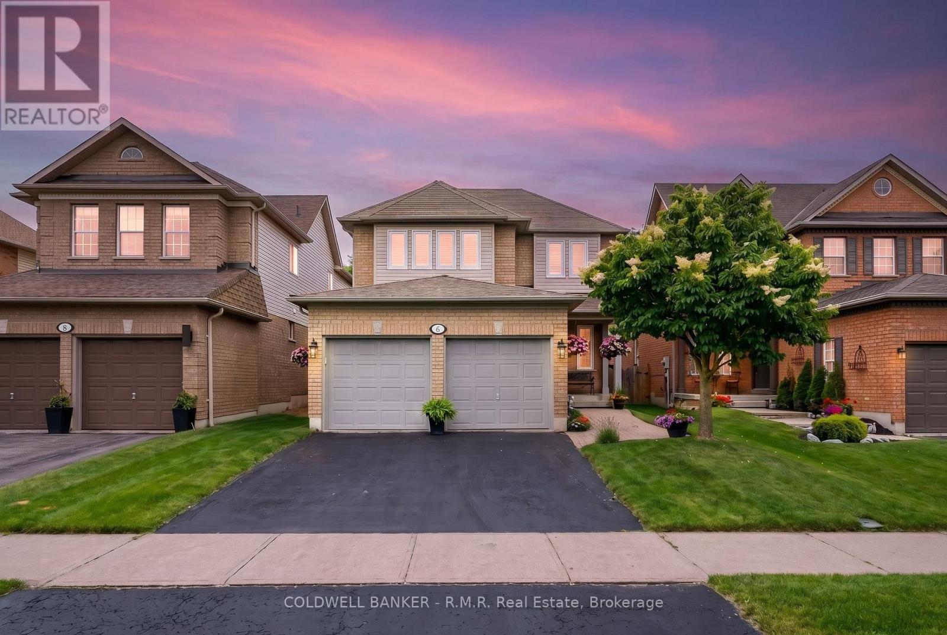
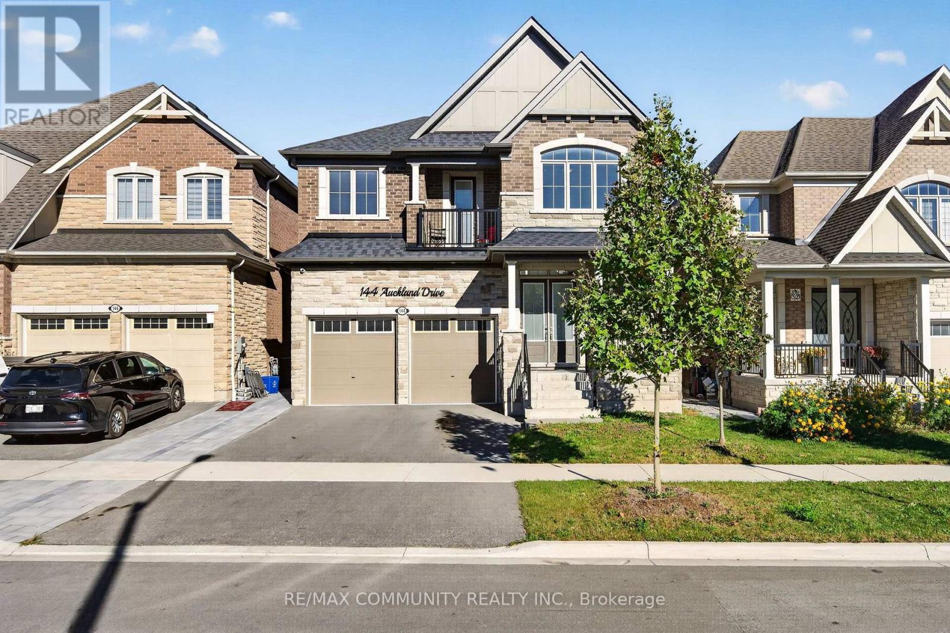
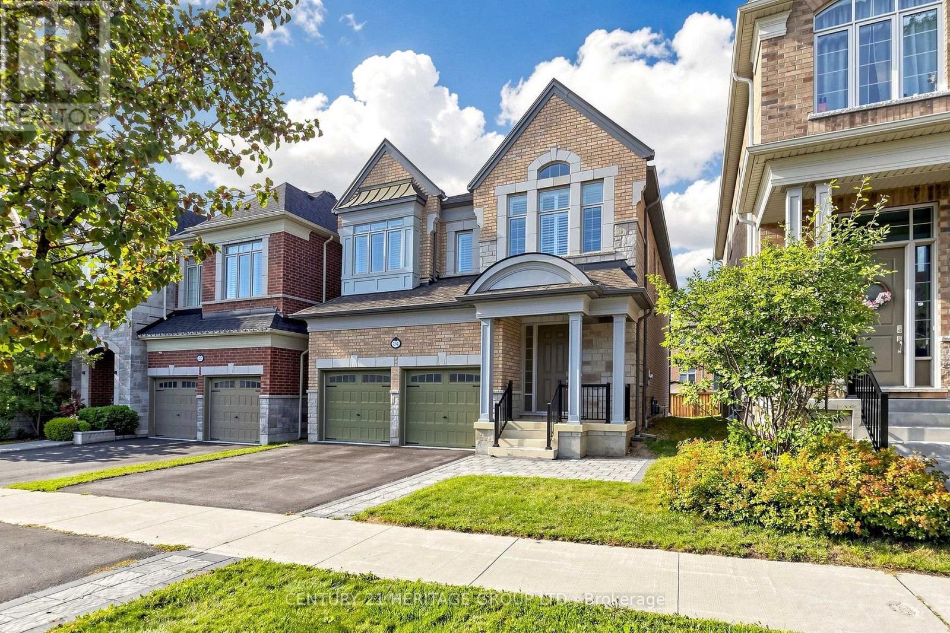
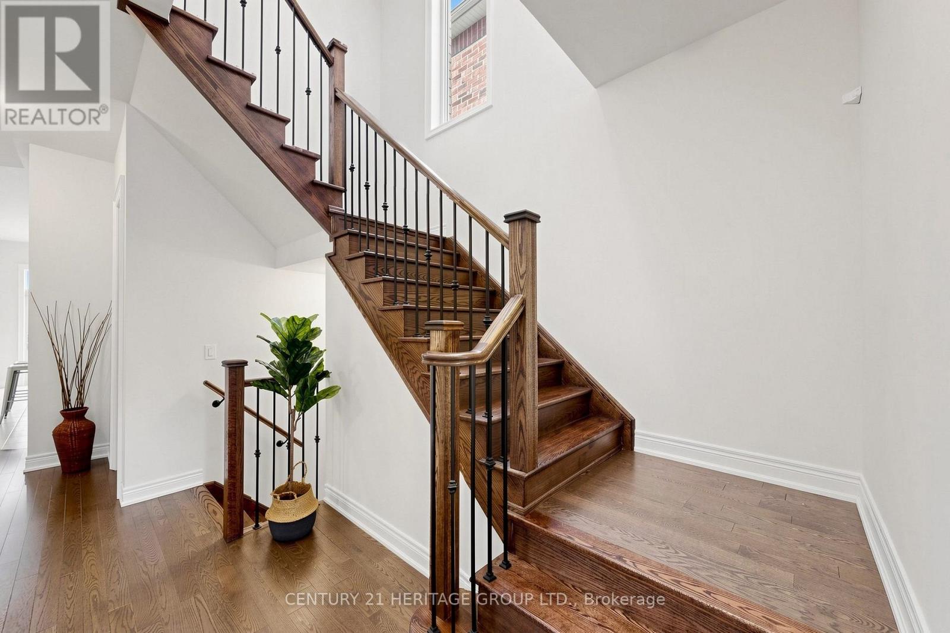
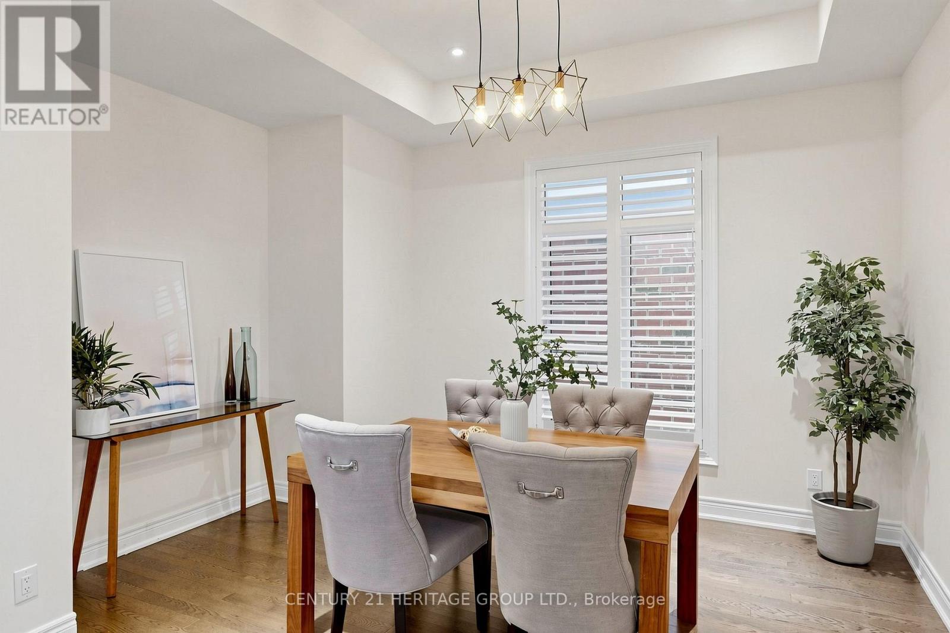
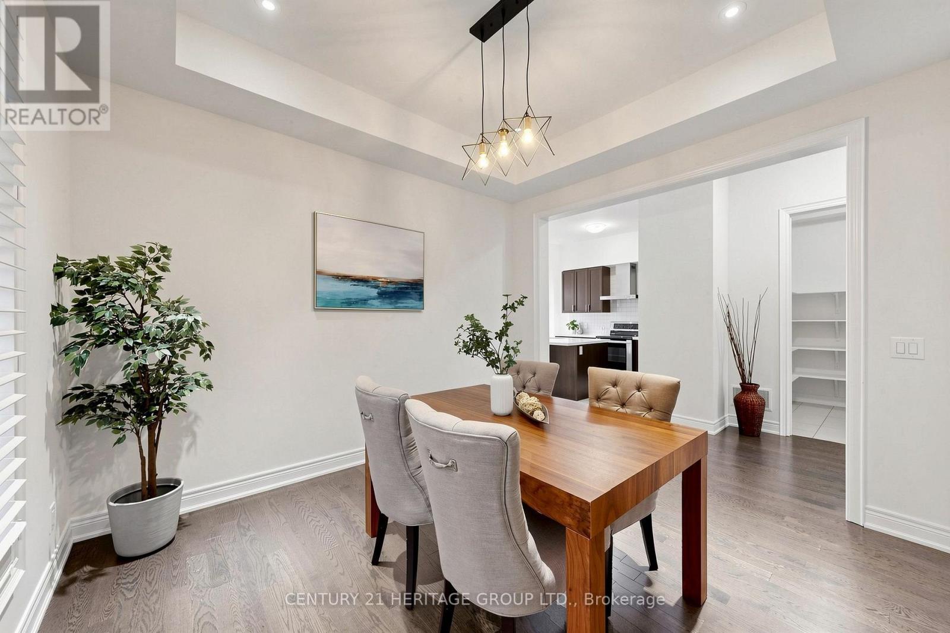
Wonderful Opportunity To Live In This Exquisite Detached Home In Family Oriented New Williamsburg Community Built By Heathwood Homes. Property Features Parking Up to 6 Cars, 4Bedrooms, 3.5 Bathrooms, Second Floor Study/Living Space, 10 Ft Ceilings On Ground Level, 9 Ft Ceilings On Second Level, Upgraded 9 Ft Ceilings In Basement To Build Out Your Dream Basement,200 Amp Service Compatible For EV Chargers, Master Bedroom With 5 Pc Ensuite & W/I Closet, Hardwood Floors On Ground Level and Second Floor Hallway, Oak Staircase W/Iron Pickets, Modern Kitchen W/ Large Island & Quartz Countertop, Walk In Pantry For Storage, Second Floor Laundry W/ Tub, California Shutters Throughout. Close To Public Schools In Williamsburg And Community Parks. Enjoy Ravine Trails And Heber Down Conservation Area Nearby. Convenient Access To Hwy412, 407, 401, & Whitby GO. Quick Access To Shops On Taunton Road Offering Walmart Smartcentre, Shopping, Restaurants & Everyday Services. 34 Micklefield Avenue Offers A Family Friendly Setting Surrounded By Parks, Schools, Trails and Everyday Amenities, Move In Today!
Map data © OpenStreetMap contributors
No open houses are scheduled for this home.
Can't make it? Request a private viewing.
| Family room | Ground level | 4.77 x 4.29 m |
| Laundry room | Second level | 1.6 x 2.21 m |
| Dining room | Ground level | 3.22 x 3.57 m |
| Kitchen | Ground level | 3.54 x 3.84 m |
| Eating area | Ground level | 2.88 x 3.84 m |
| Pantry | Ground level | 1.3 x 2 m |
| Primary Bedroom | Second level | 4.75 x 3.84 m |
| Bedroom 2 | Second level | 3.38 x 4.6 m |
| Bedroom 3 | Second level | 2.88 x 3.63 m |
| Bedroom 4 | Second level | 3.27 x 3.63 m |
| Study | Second level | 3.82 x 3.55 m |