
 For sale 50
$747,900
3+1 bed2 bath700–1,100 sq ft
922 Centre Street North
Williamsburg, Whitby
22 days agoMLS® E13810890
RE/MAX WEST REALTY INC.
35 Kimberly Drive
Brooklin, Whitby, Ontario L1M1K5
For sale· Added
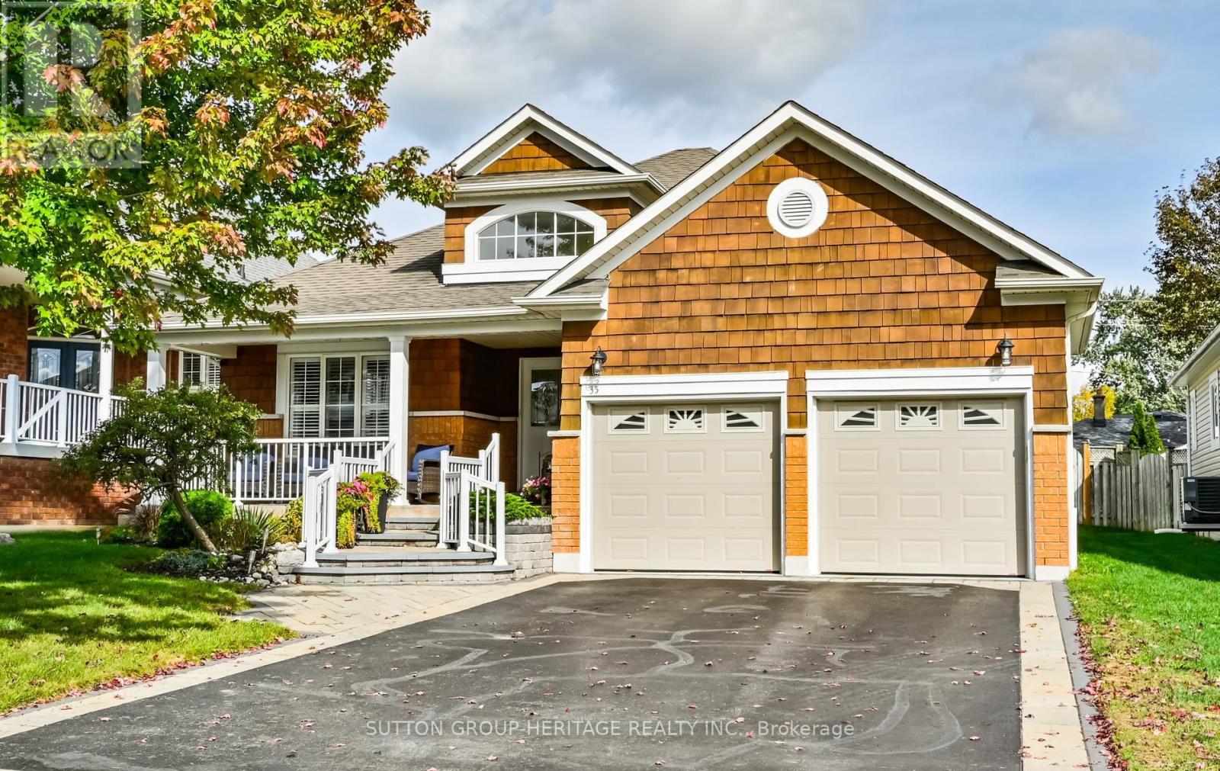
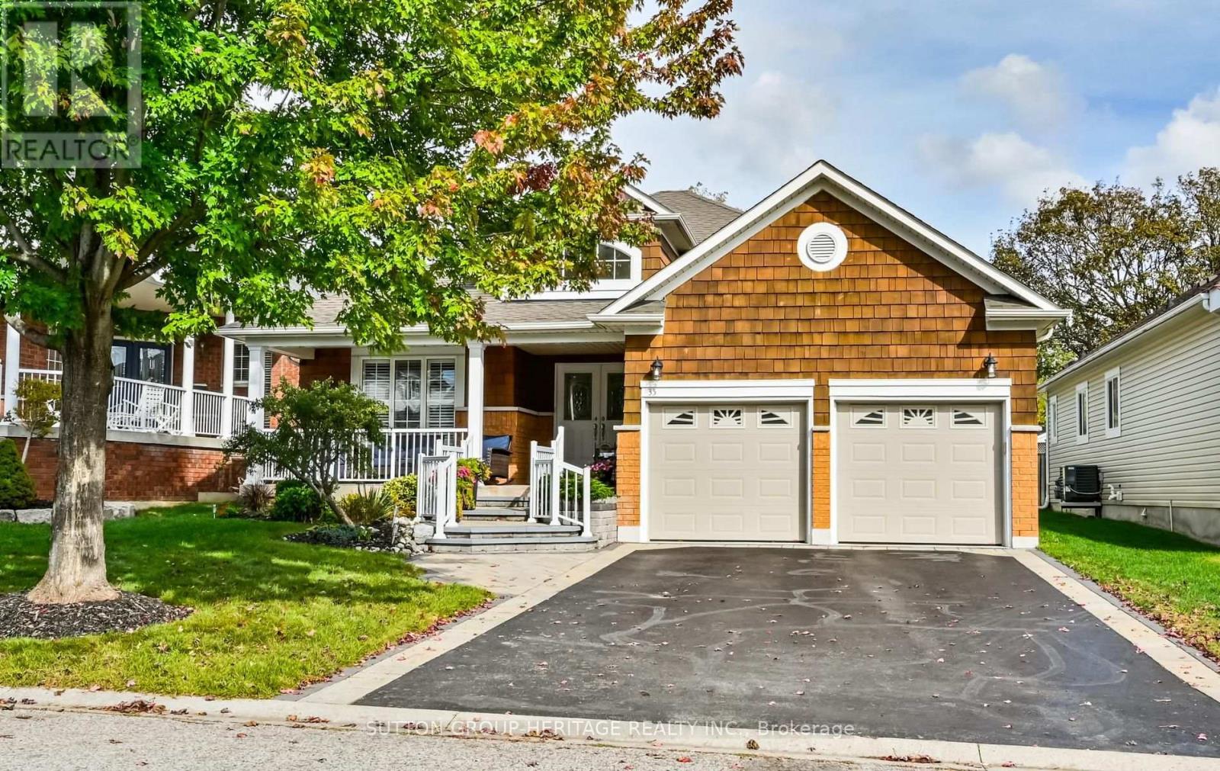
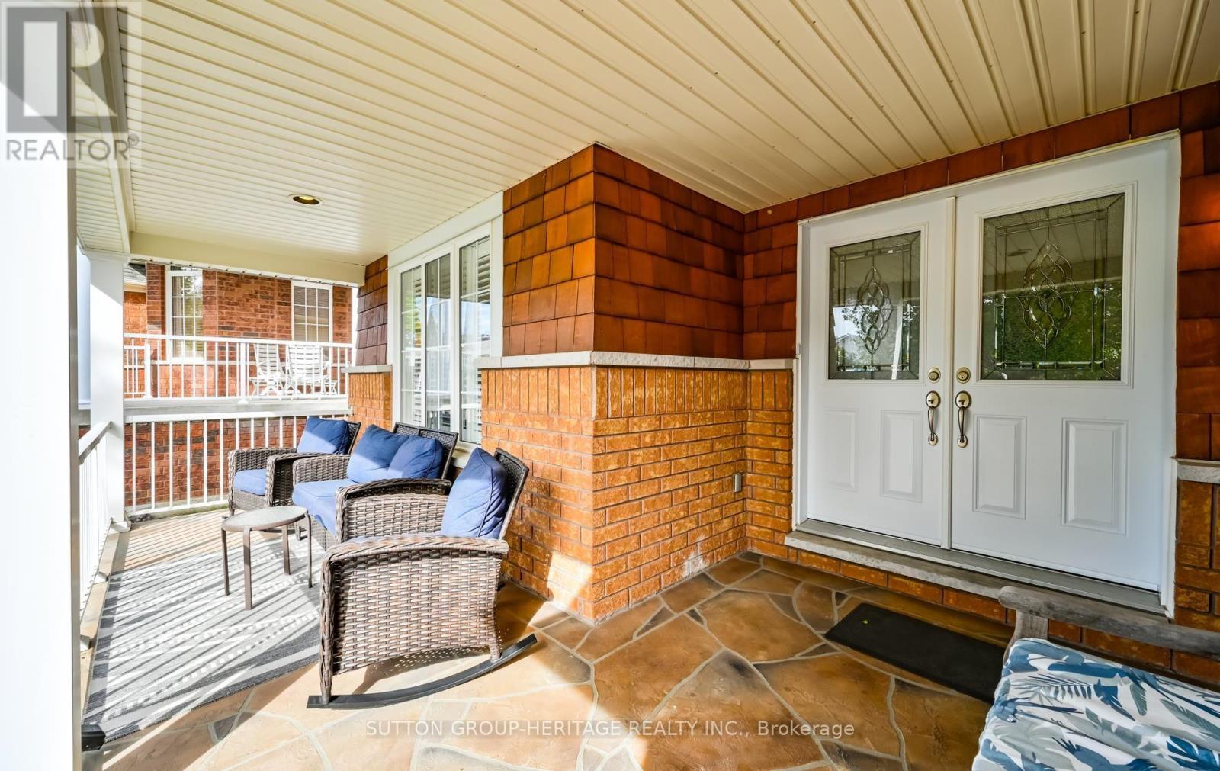
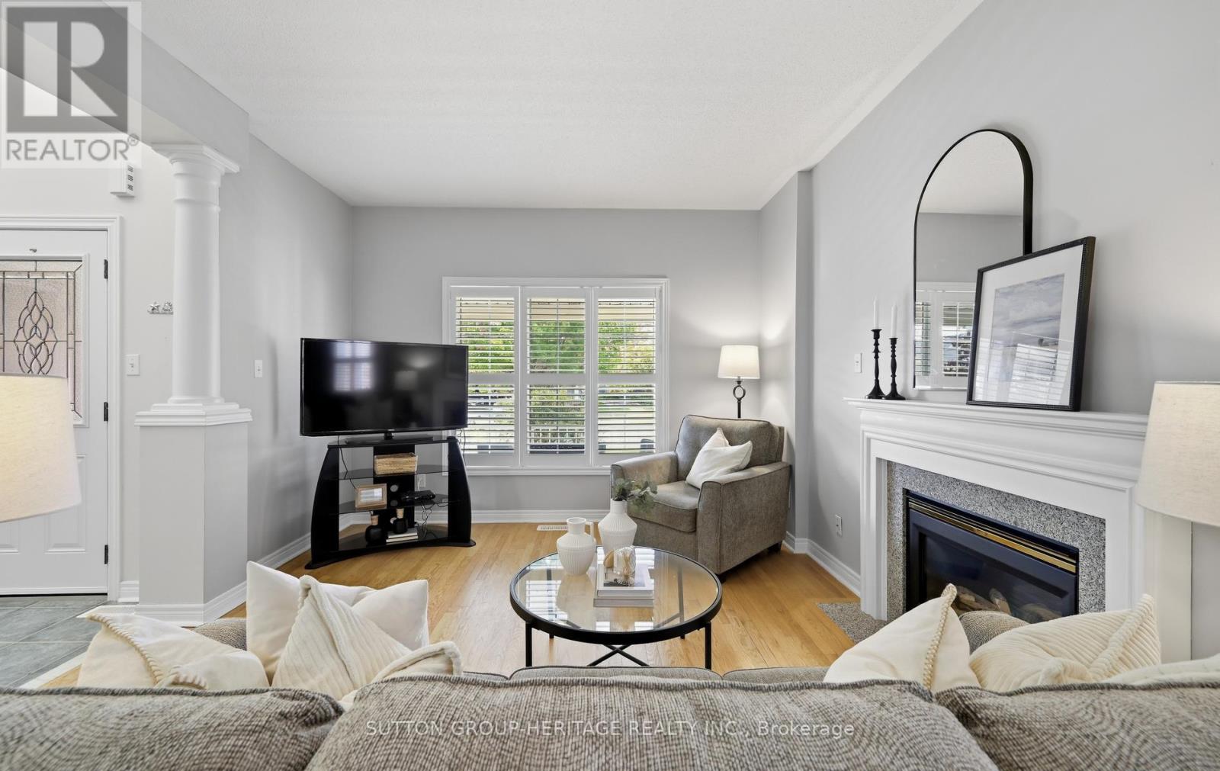
Desirable Brooklin! Beautiful Fernbrook built bungalow on a wide tree-lined street with no sidewalk to shovel! Great for families or empty nesters alike. 9' ceilings & hardwood floors. 3+1 bedrooms; 3 baths. Cathedral ceilings in both kitchen and primary bdrm. Premium 50' x 114' lot. Professionally landscaped front and back with an inground sprinkler system. Main floor laundry and interior access to garage. Professionally finished basement with a large Recreation room including wet bar. Small area for a "cozy reading retreat". To top it off there's a 4th bedroom and 4pc bath and still plenty of storage space left over. Walk to schools, library & community centre plus downtown Brooklin with shops and restaurants. Park at top of street with new playground equipment. Home to brand new Fieldgate Sports Complex. Access to Transit, GO bus, Hwy 407& free 412 & 418 to 401. Be part of growing community but a village at heart.
Map data © OpenStreetMap contributors
No open houses are scheduled for this home.
Can't make it? Request a private viewing.
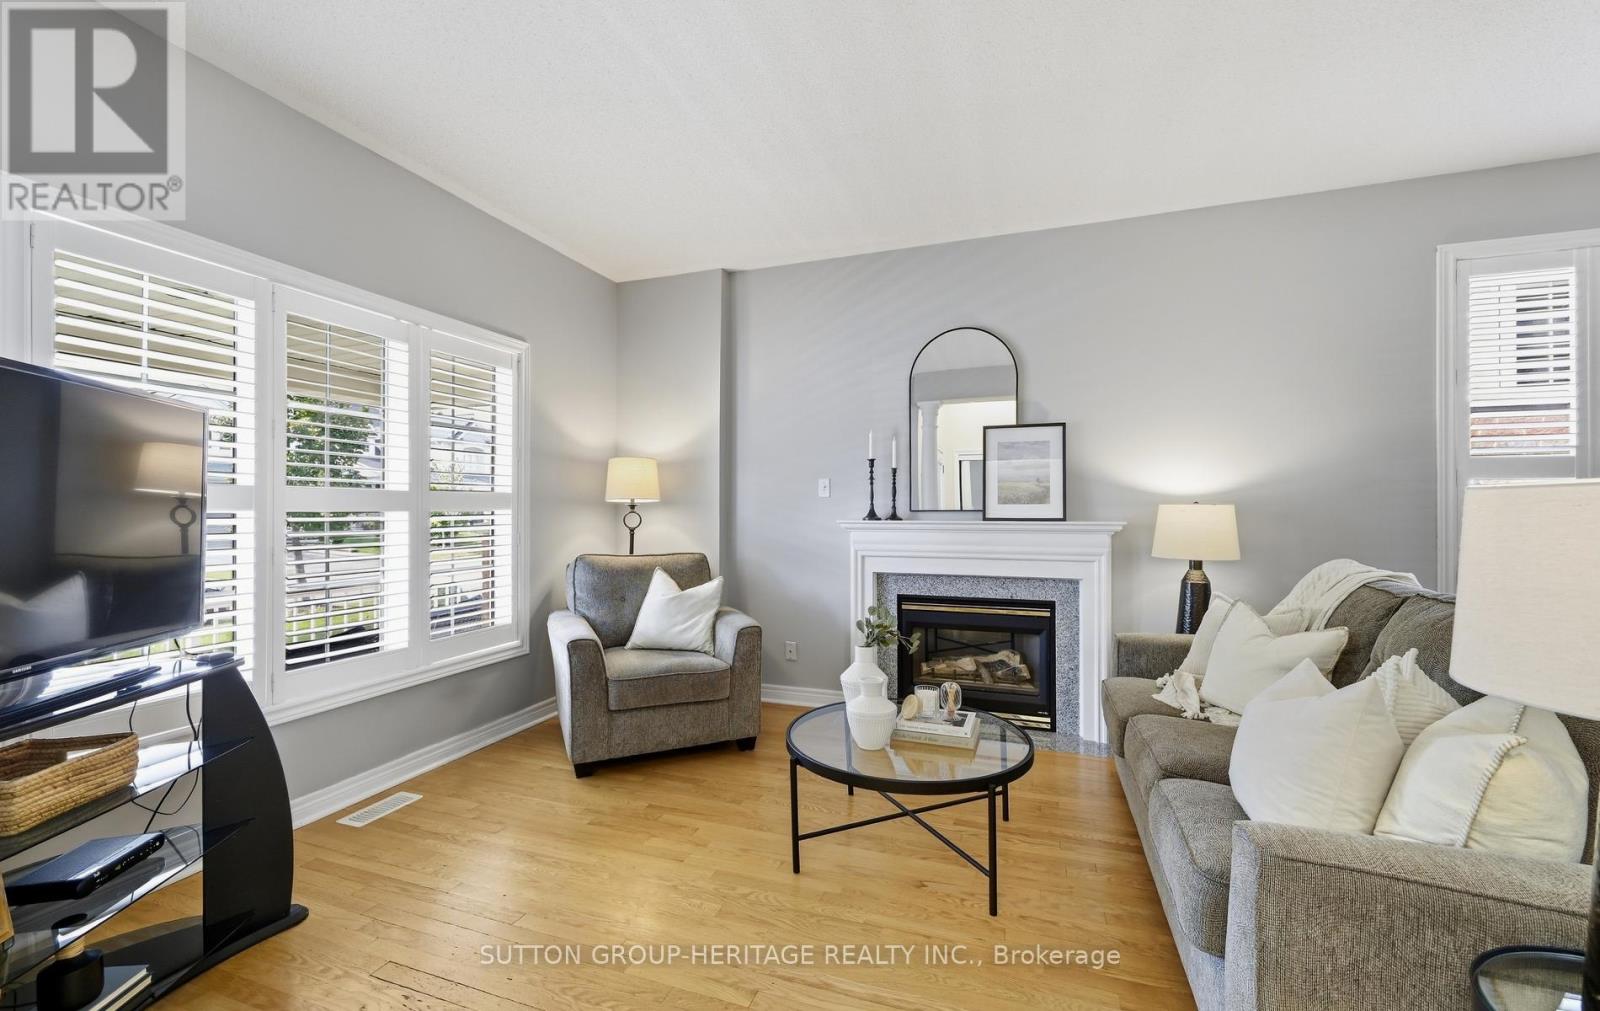
| Living room | Main level | 6.73 x 3.71 m |
| Dining room | Main level | 6.73 x 3.49 m |
| Kitchen | Main level | 360 x 302 m |
| Eating area | Main level | 4.25 x 2.91 m |
| Primary Bedroom | Main level | 5.35 x 3.76 m |
| Bedroom 2 | Main level | 3.23 x 3.02 m |
| Bedroom 3 | Main level | 3.16 x 3.01 m |
| Recreational, Games room | Lower level | 14.57 x 9.27 m |
| Bedroom 4 | Lower level | 4.25 x 3.17 m |




