 For sale 50
$985,000
4 bed3 bath2,000–2,500 sq ft
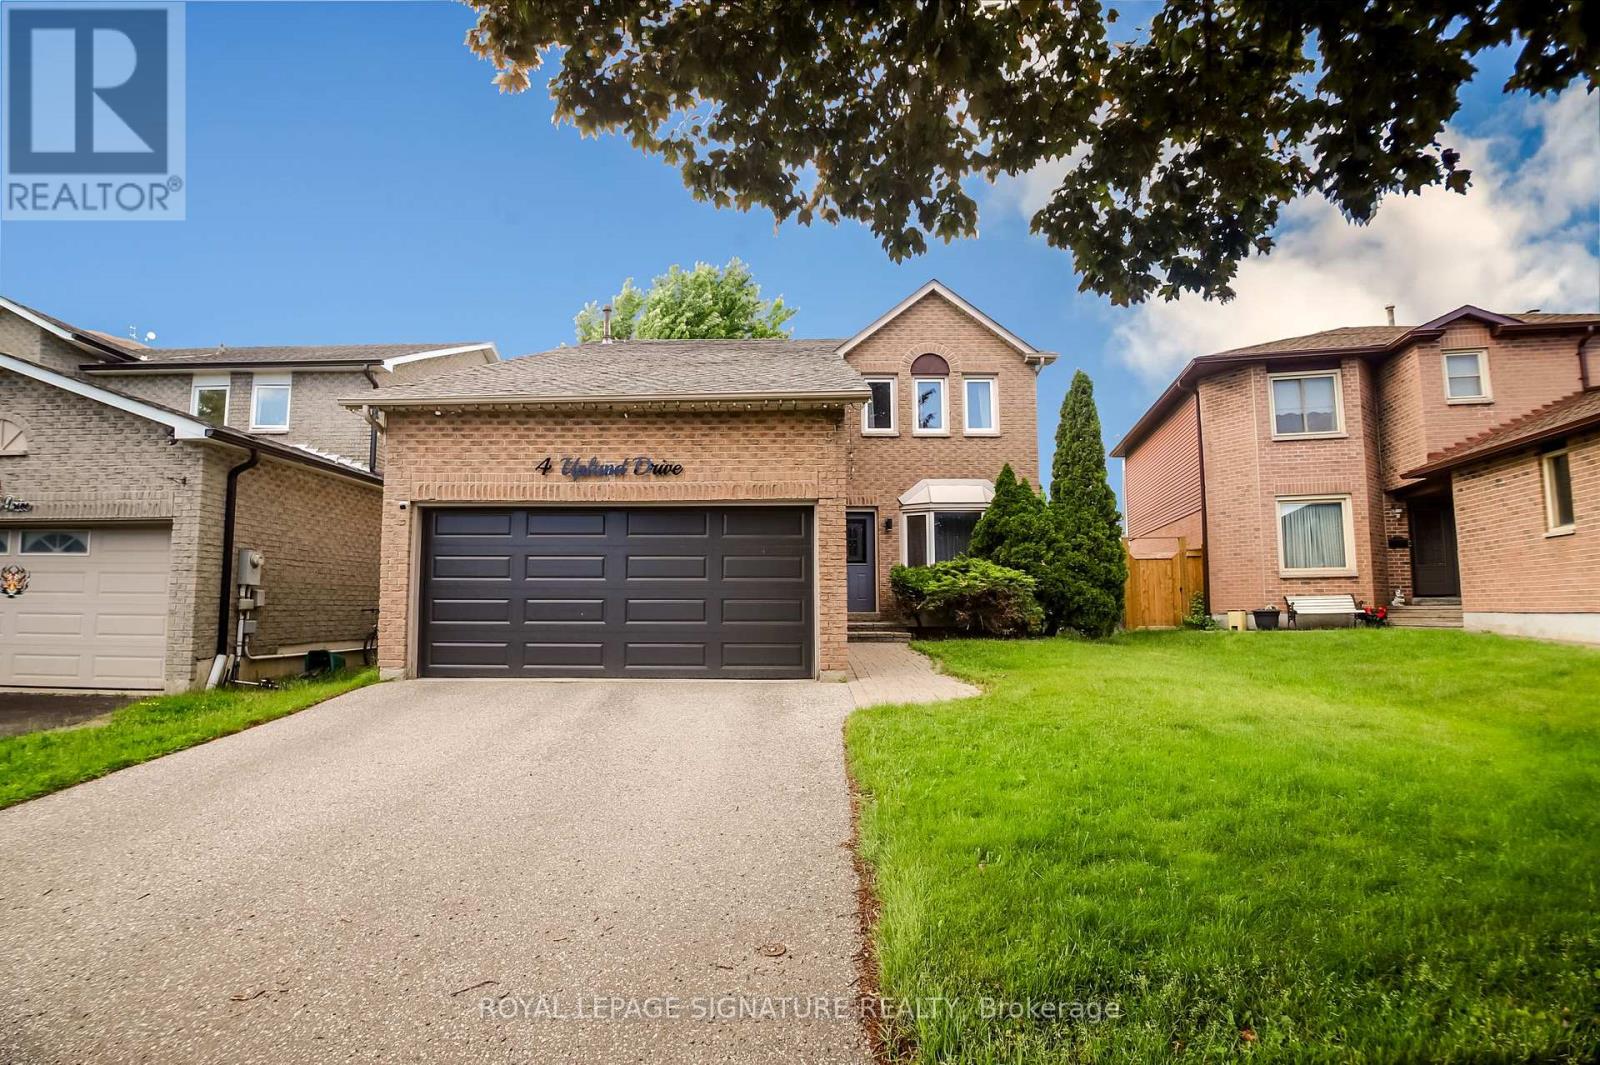
4 Upland Drive
Blue Grass Meadows, Whitby
21 days agoMLS® E13814130
ROYAL LEPAGE SIGNATURE REALTY
35 Ward Street
Rural Whitby, Whitby, Ontario L1M1G9
For sale· Added
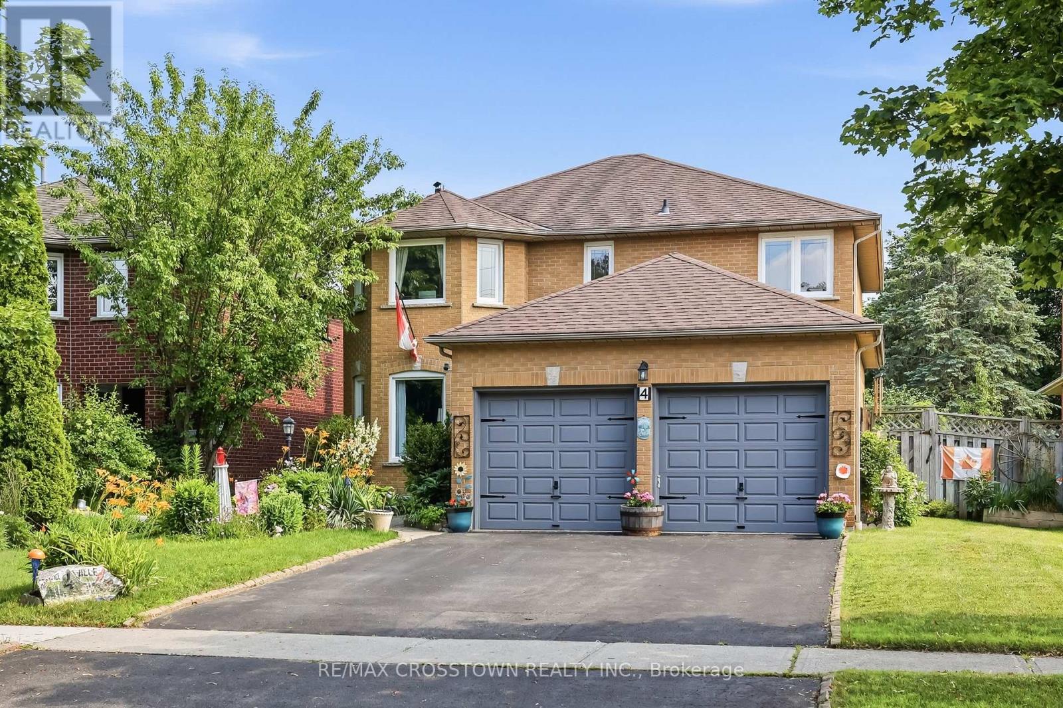
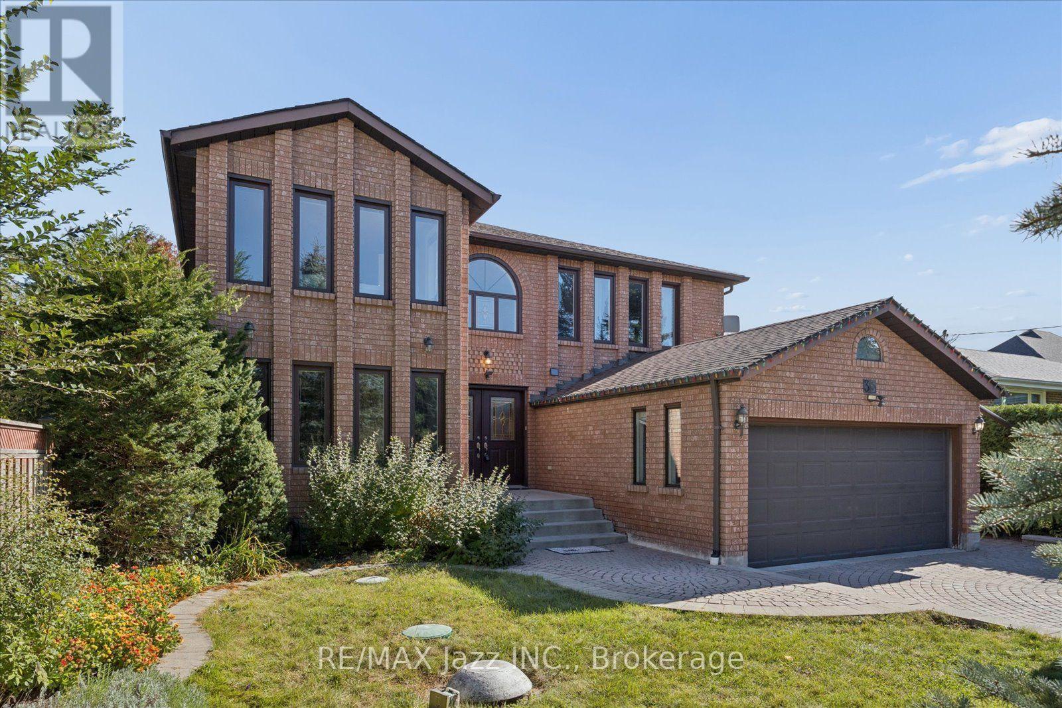
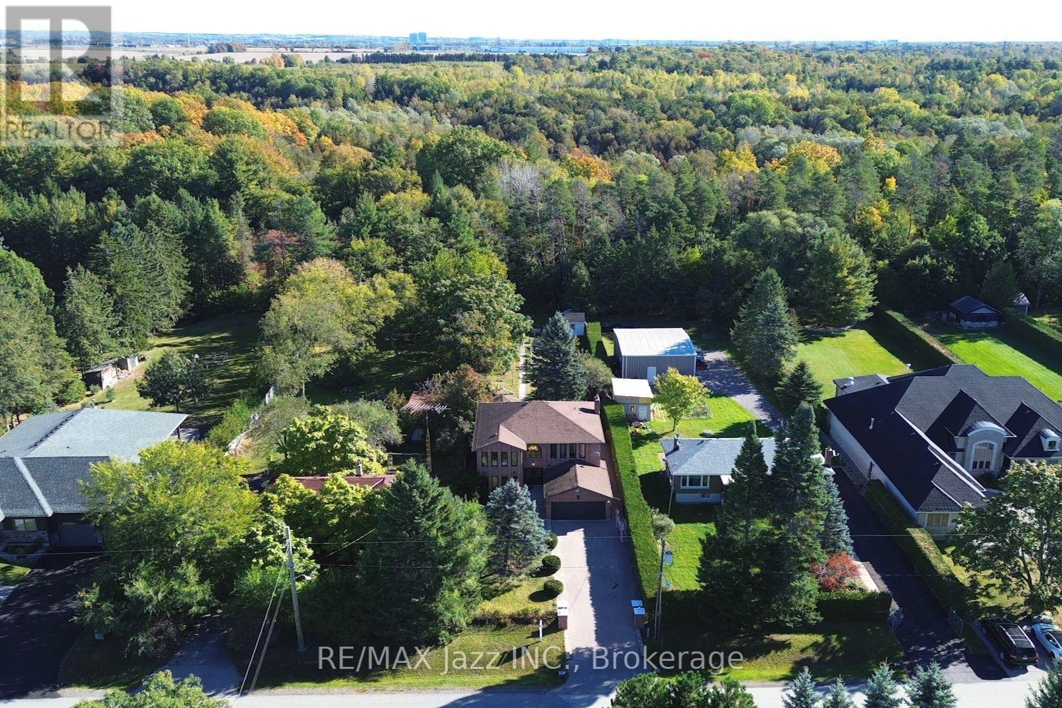
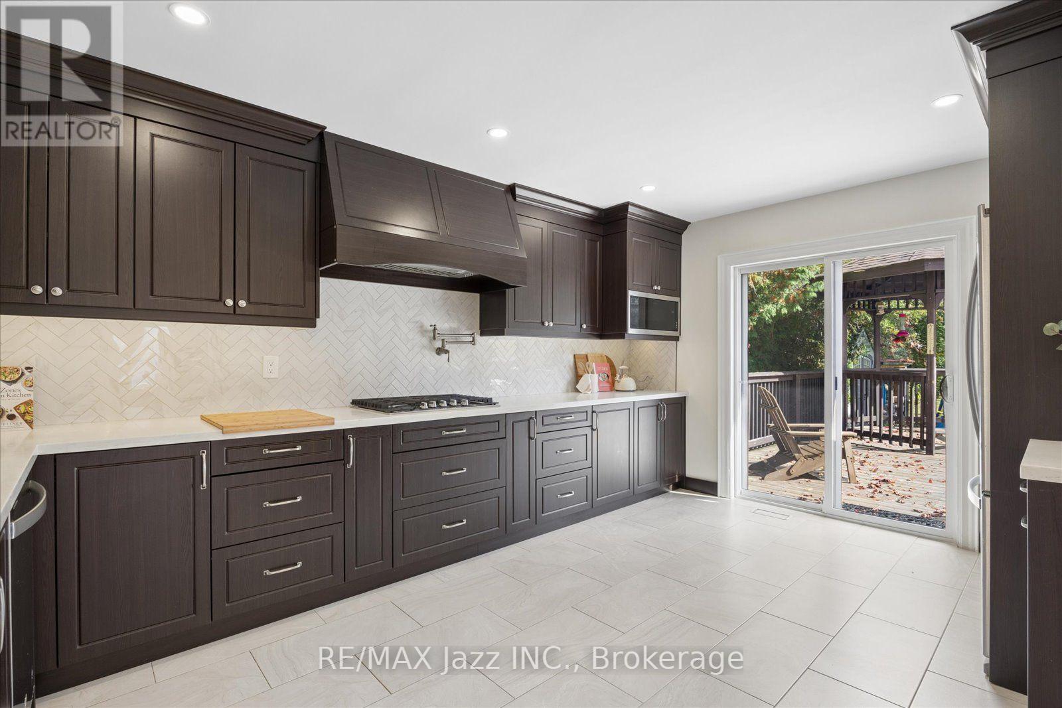
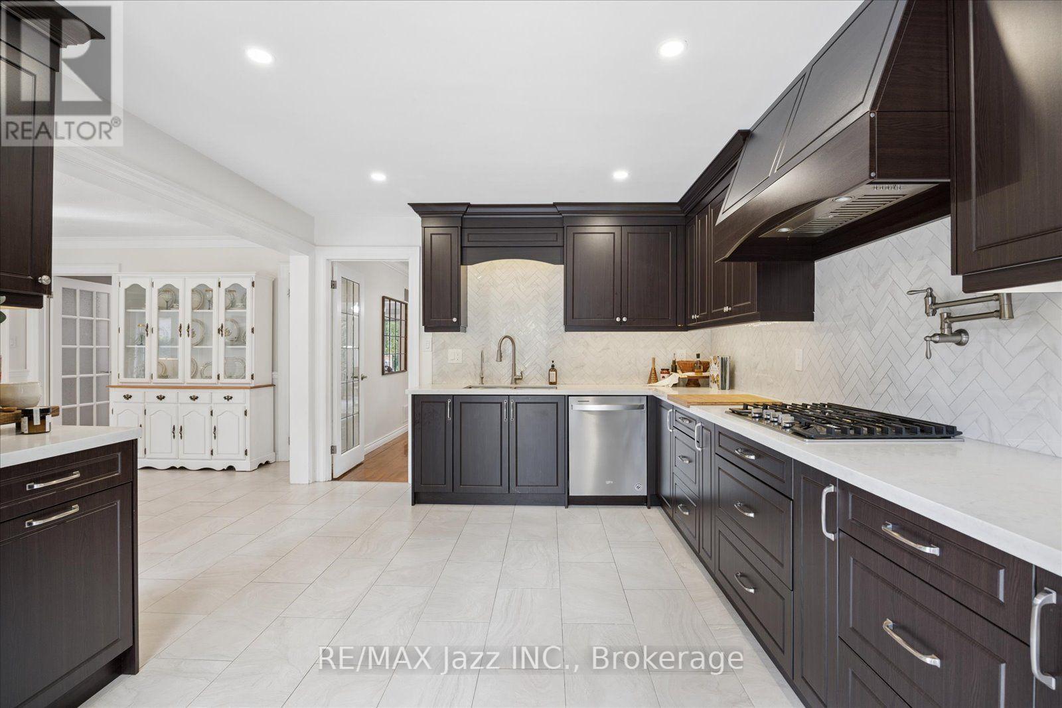
Welcome to a home that delivers space, style, and flexibility on an exceptional 50 x 300 ft ravine lot in Macedonian Village, backing onto Heber Down! The modern kitchen features upgraded cabinetry, quartz counters, a walkout to the deck and opens up into a huge dining area. The separate living room features hardwood and crown moulding that flow into the separate dining room, while the main-floor family room centers on a brick fireplace. Upstairs you'll love the size of not only the principal bedroom with a renovated ensuite with glass shower, but the secondary bedrooms as well. The fully finished basement adds outstanding versatility with a large rec room, bedroom, 3-piece bath and fully equipped second kitchen-ideal for extended family, guests or additional living space. Outside, enjoy an incredible deep lot with room to entertain, garden or even set up your own hockey rink. Additional highlights include updated windows in the past 6 years, furnace replaced in 2020 and an included Generac generator for added peace of mind.
Map data © OpenStreetMap contributors
No open houses are scheduled for this home.
Can't make it? Request a private viewing.
| Kitchen | Main level | 4.84 x 3.59 m |
| Bedroom | Basement | 4.36 x 3.25 m |
| Kitchen | Basement | 5.68 x 3.31 m |
| Eating area | Main level | 5.66 x 3.51 m |
| Living room | Main level | 4.86 x 3.19 m |
| Dining room | Main level | 3.8 x 3.61 m |
| Family room | Main level | 7.85 x 3.54 m |
| Bedroom | Second level | 7.54 x 3.6 m |
| Bedroom | Second level | 3.74 x 3.14 m |
| Bedroom | Second level | 3.6 x 3.51 m |
| Bedroom | Second level | 3.97 x 3.61 m |
| Recreational, Games room | Basement | 10.01 x 5.45 m |