 For sale 50
$1,280,000
4 bed4 bath2,500–3,000 sq ft
10 Windbreak Crescent
Williamsburg, Whitby
7 days agoMLS® E13868398
RE/MAX Rouge River Realty Ltd.
38 Robmar Street
Taunton North, Whitby, Ontario L1M1T7
For sale· Added
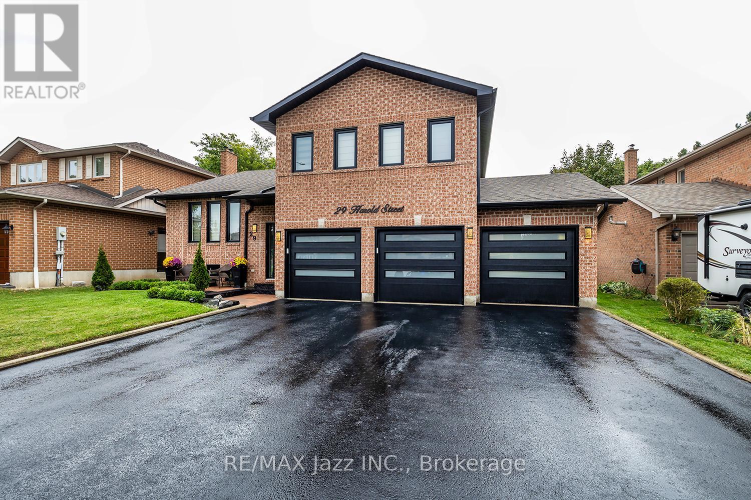
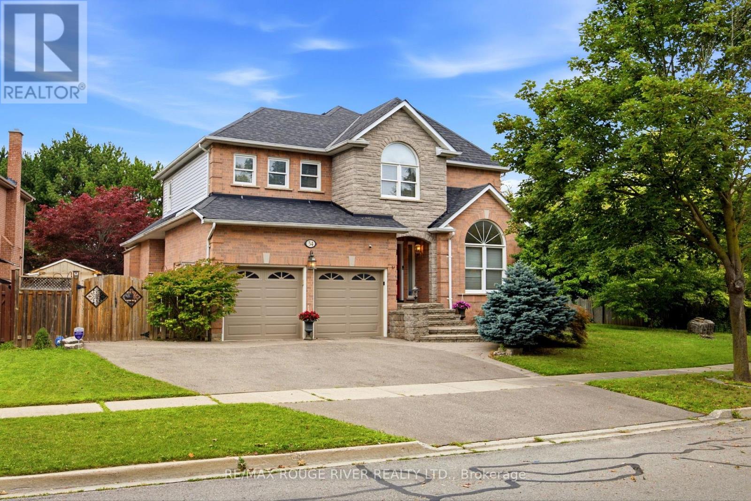
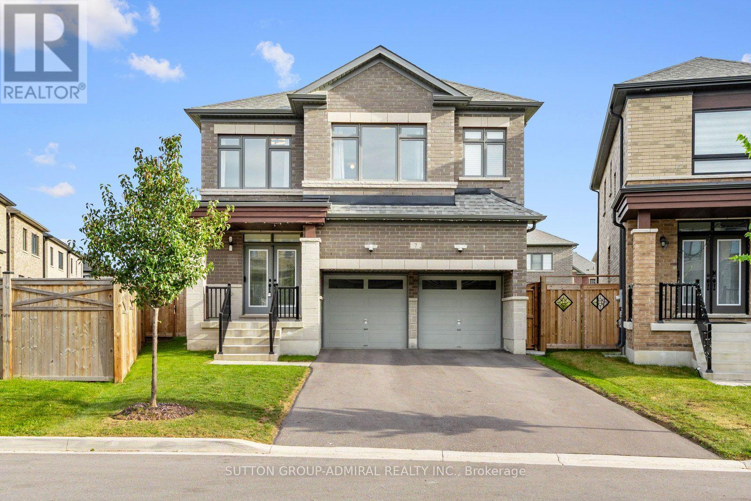
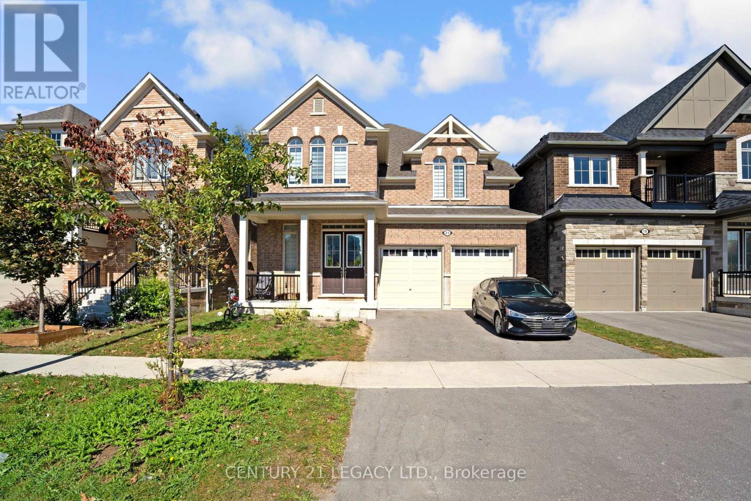
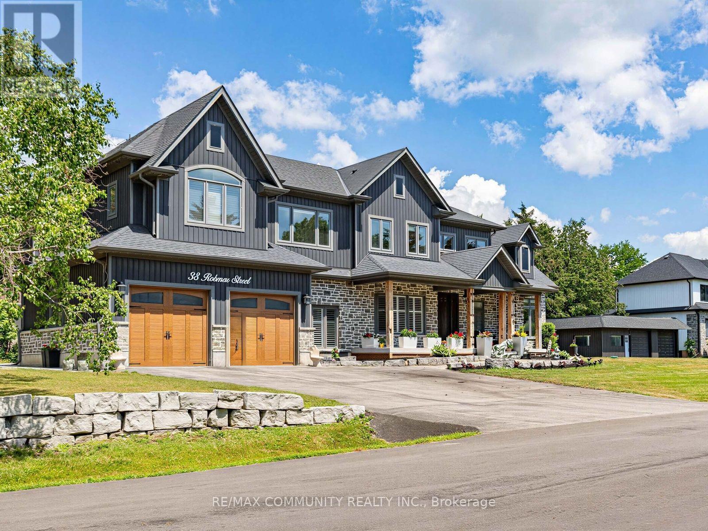
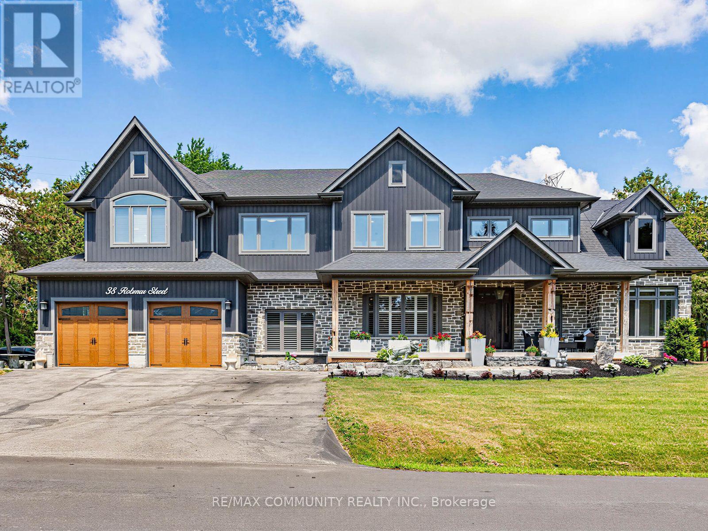
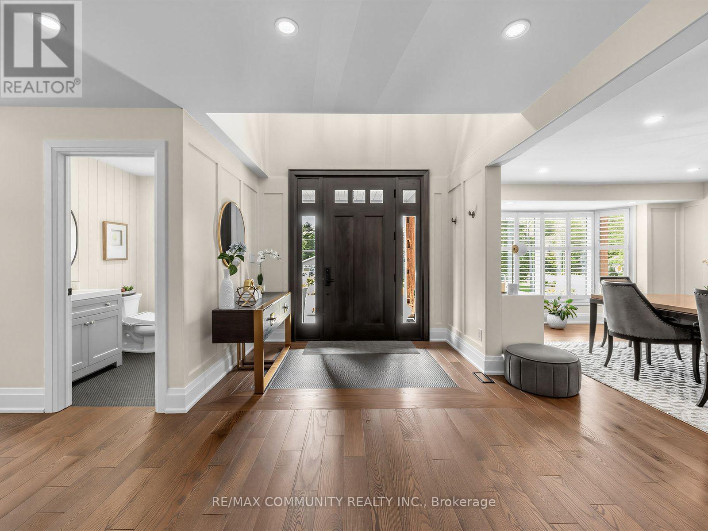
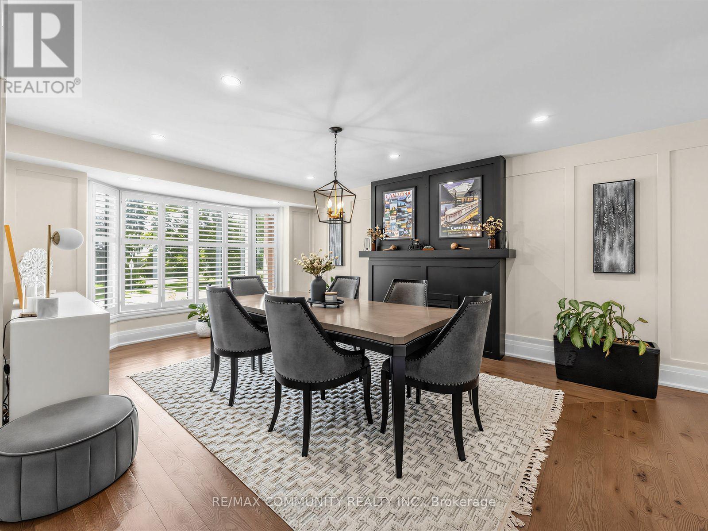
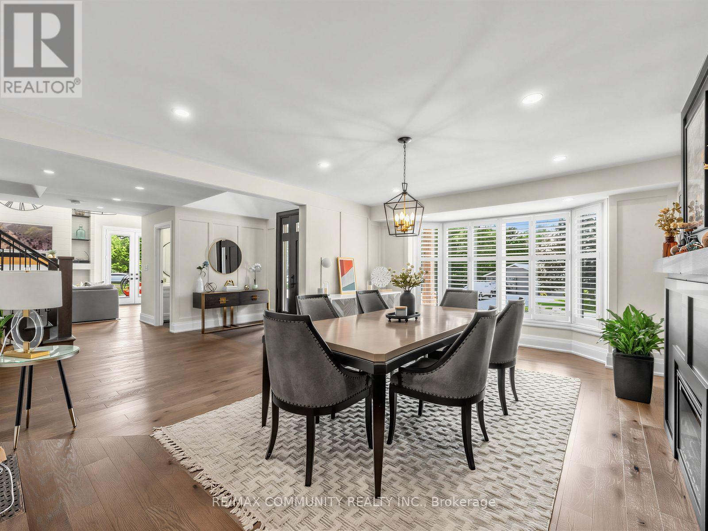
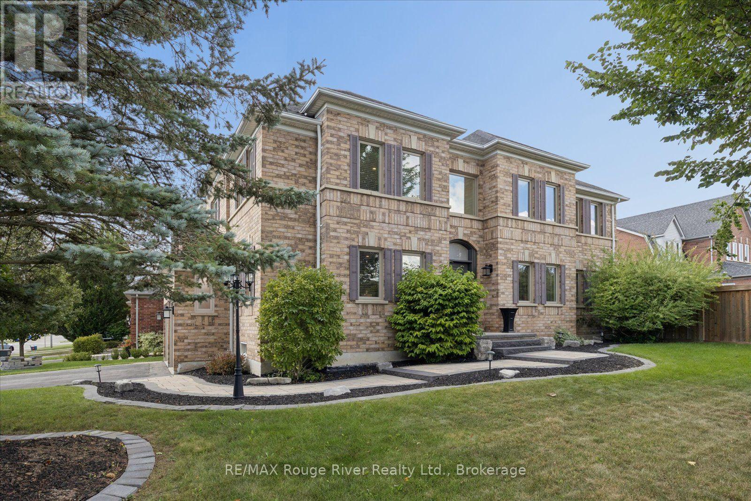
Absolutely stunning 5+2 bedroom custom executive home in sought-after Brooklin, showcasing high-end finishes and exceptional attention to detail throughout! A grand entrance welcomes you to a formal dining room with an electric fireplace and a custom gourmet eat-in kitchen with top-of-the-line appliances. The spectacular great room features soaring 16-ft ceilings and a designer shiplap gas fireplace wall, complemented by electric roller blinds in the family room and den. A main-floor in-law suite with heated flooring and a separate office offer flexibility for multi-generational living and working from home. The luxurious primary retreat boasts a spa-inspired ensuite with heated floors, a private balcony, and a spacious walk-in closet. The fully finished basement includes two additional bedrooms, a full kitchen, a washer and dryer, and a separate entrance, ideal for extended family. Additional features include a backup generator, deck, Gemstone exterior smart lighting across both storeys, lower-storey exterior pot lights, an interlocking pathway around the home, and a brand-new fence on one side. Please see attached schedules for the complete list of upgrades and inclusions. A rare opportunity in one of Brooklin's most desirable neighbourhoods!
Map data © OpenStreetMap contributors
No open houses are scheduled for this home.
Can't make it? Request a private viewing.
| Dining room | Main level | 5.79 x 4.14 m |
| Bedroom | Basement | 5.03 x 3.05 m |
| Bedroom | Basement | 2.64 x 3.61 m |
| Living room | Basement | 4.41 x 3.13 m |
| Kitchen | Main level | 5.33 x 6.78 m |
| Living room | Main level | 7.67 x 4.7 m |
| Bedroom | Main level | 3.96 x 4.06 m |
| Office | Main level | 2.95 x 4.04 m |
| Primary Bedroom | Second level | 6.5 x 4.67 m |
| Bedroom 2 | Second level | 3.58 x 4.6 m |
| Bedroom 3 | Second level | 3.51 x 3.66 m |
| Bedroom 4 | Second level | 3.51 x 4.95 m |
| Kitchen | Basement | 7.16 x 5.79 m |