
 For sale 50
$748,800
3 bed3 bath1,500–2,000 sq ft
139 Oceanpearl Crescent
Blue Grass Meadows, Whitby
7 days agoMLS® E13866352
SUTTON GROUP - SUMMIT REALTY INC.
43 Bellwood Drive
Blue Grass Meadows, Whitby, Ontario L1N2E3
For sale· Added
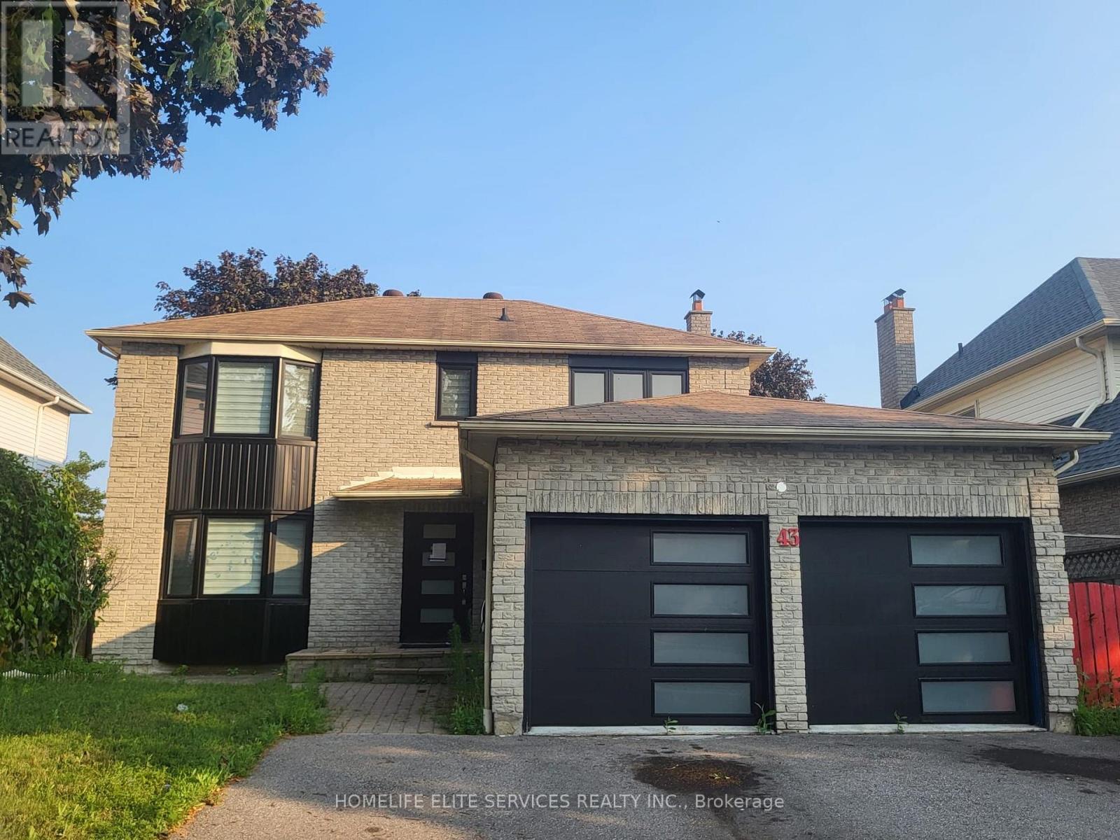
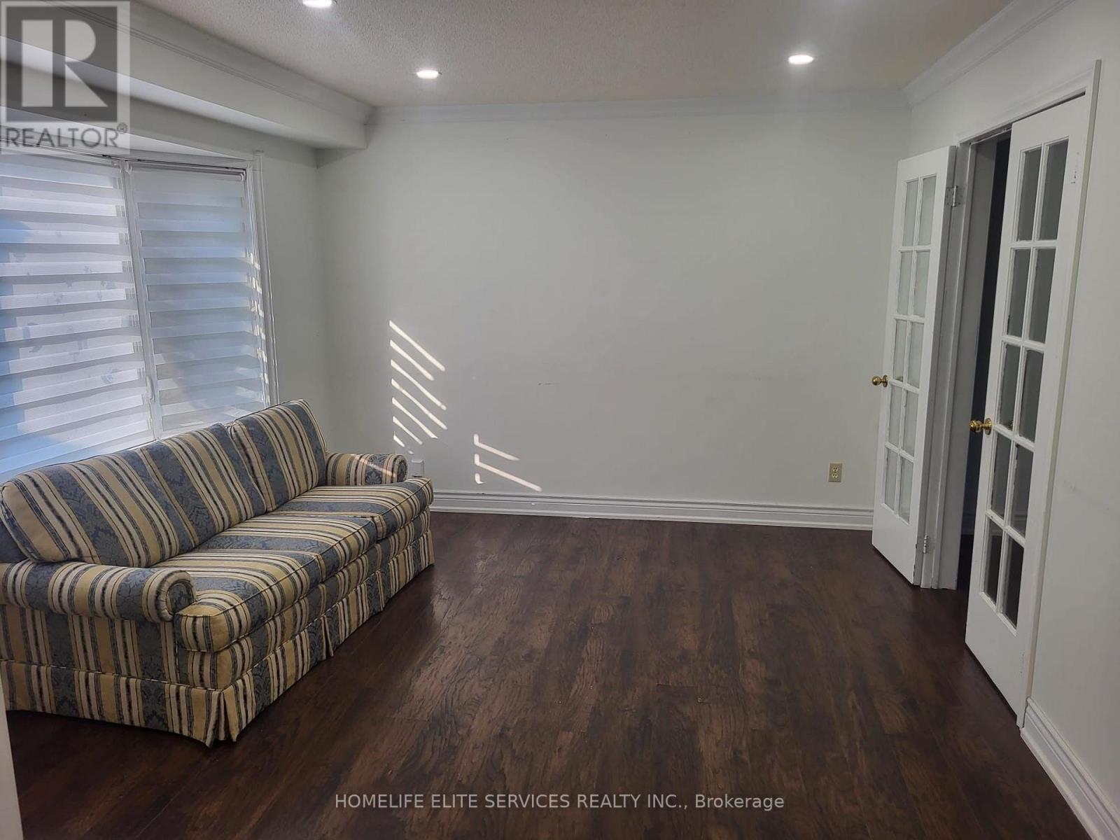
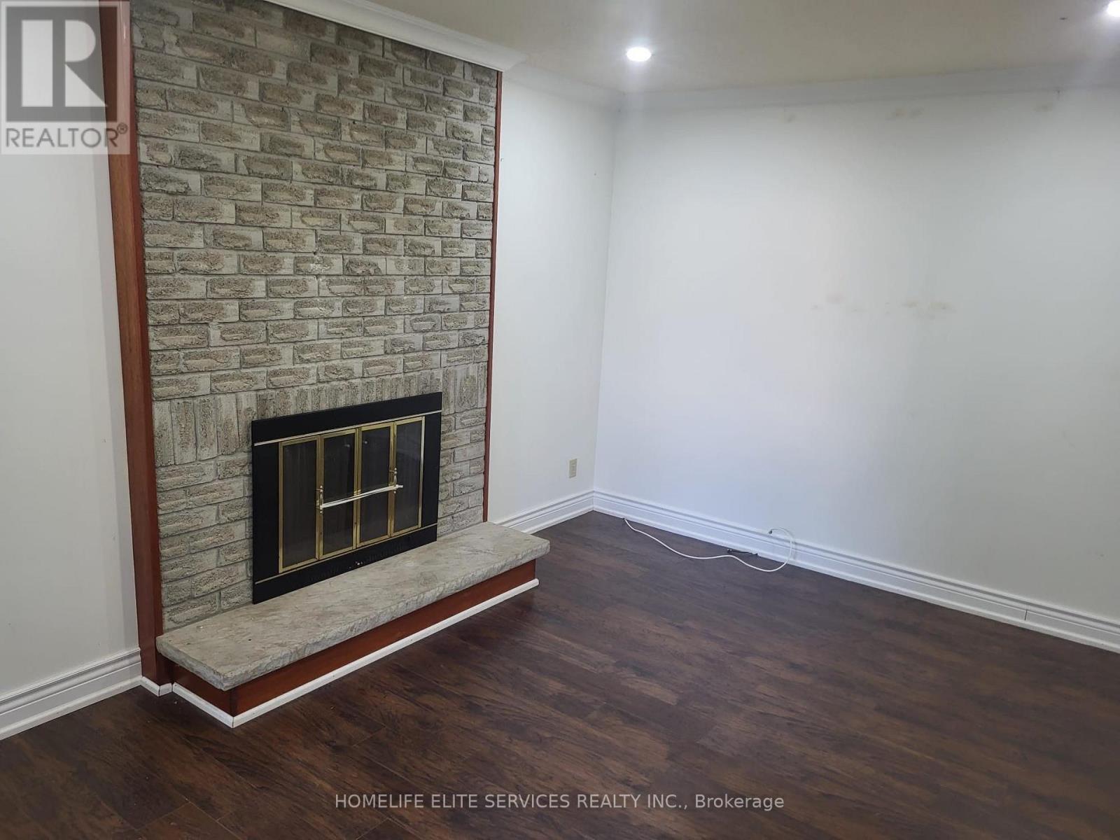
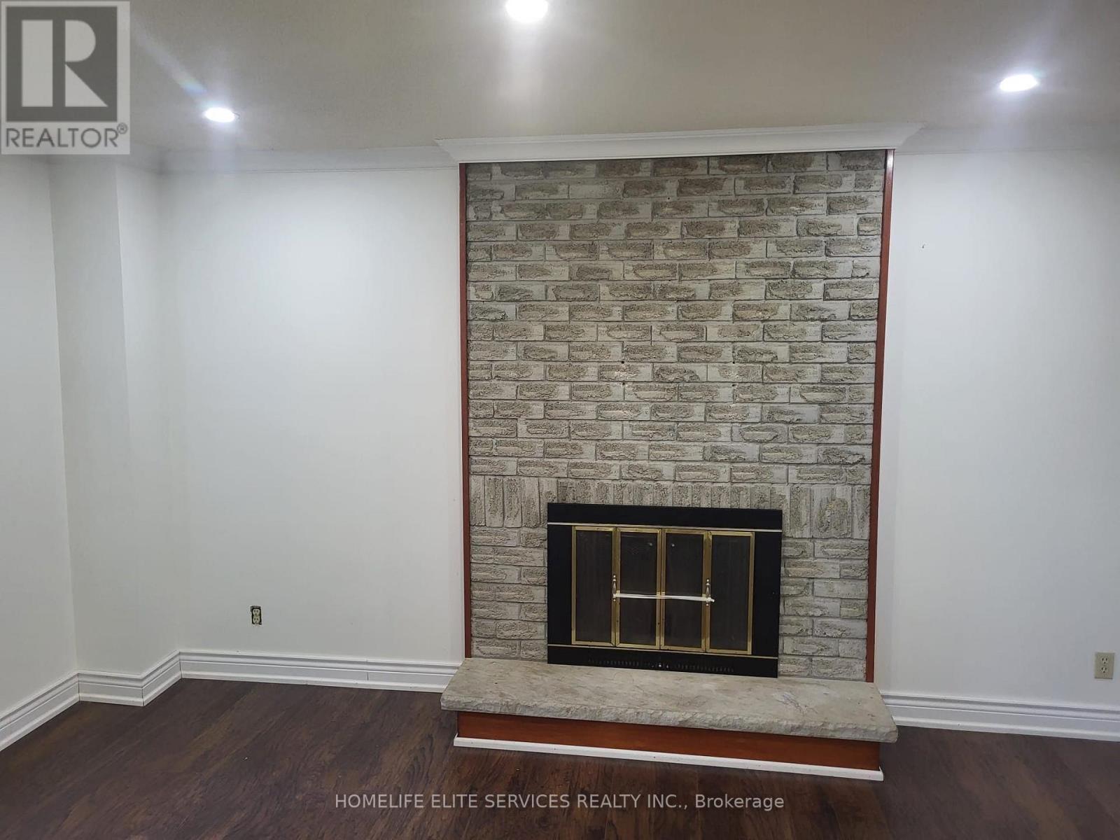
Located In The Heart Of Blue Grass Meadows In Whitby, This Beautifully Updated Home Is A Must-See Investment Opportunity! Featuring Numerous Upgrades Throughout, This Property Offers Both Comfort And Value. The Home Includes Insulated Garage Doors And A 40' Entrance Door, While All Windows Were Replaced In 2021. The Modern Kitchen, Updated Washrooms, And New Flooring Throughout The Home Create A Stylish And Move-In-Ready Living Space. The Basement Has Been Fire-Separated And Built According To By-Law Requirements. The HVAC And Plumbing Have Been Inspected And Approved, With Only The Final Inspection Remaining Before The Walkout Basement Becomes Fully Legal. Situated In The Highly Desirable Blue Grass Meadows Community, You'll Enjoy A Family-Friendly Neighborhood Close To Top-Rated Schools, Parks, Shopping, Public Transit, And Major Highways, Making This An Excellent Opportunity For Homeowners And Investors Alike.
Map data © OpenStreetMap contributors
No open houses are scheduled for this home.
Can't make it? Request a private viewing.
| Living room | Ground level | 4.26 x 3.4 m |
| Living room | Basement | 3.04 x 4.01 m |
| Furnace | Basement | 0 x 0 m |
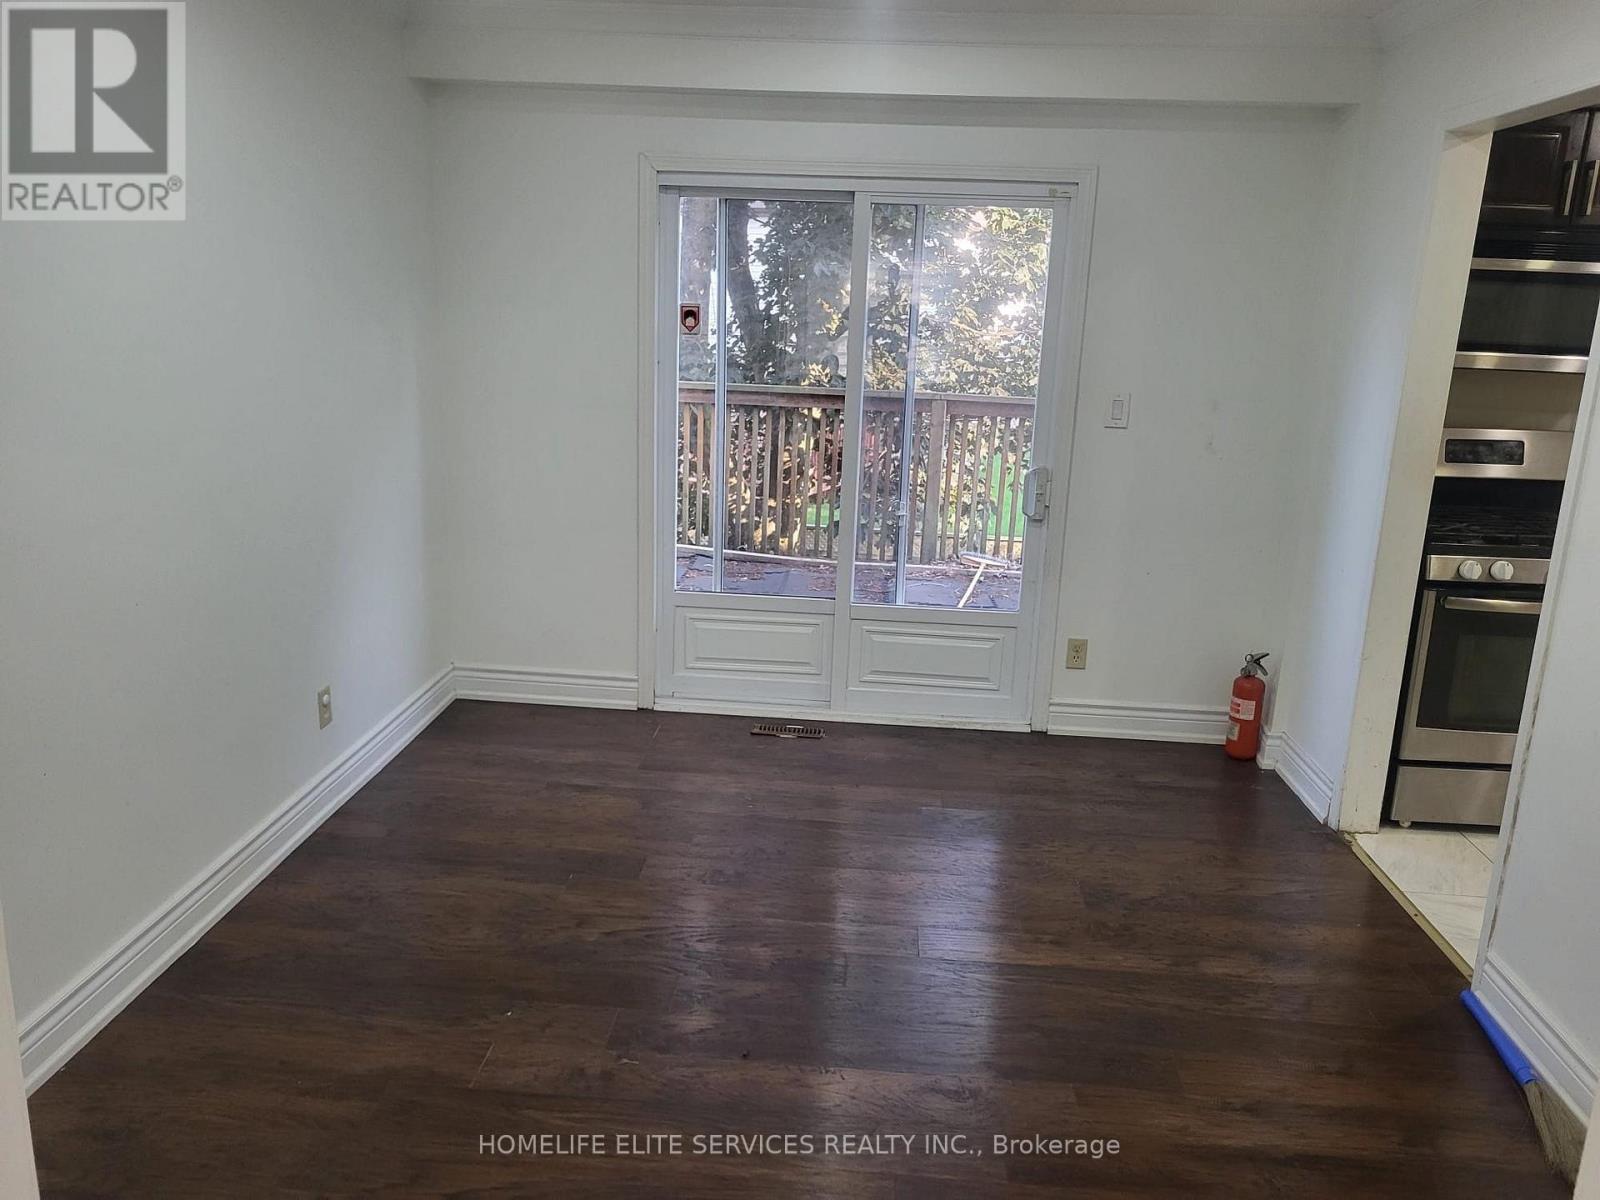
| Dining room | Ground level | 3.62 x 3.1 m |
| Family room | Ground level | 4.6 x 3.16 m |
| Kitchen | Ground level | 3.91 x 6.63 m |
| Primary Bedroom | Second level | 7.29 x 3.33 m |
| Bedroom 2 | Second level | 4.34 x 3.57 m |
| Bedroom 3 | Second level | 4.38 x 3.58 m |
| Den | Basement | 2.7 x 2.6 m |
| Bedroom | Basement | 3.01 x 5.04 m |
| Kitchen | Basement | 2.6 x 2.6 m |




