
 For rent 50
$4,500/mo
2+2 bed3 bath2,000–2,500 sq ft
14 Martinet Street
Pringle Creek, Whitby
1 month agoMLS® E13760758
RE/MAX HALLMARK FIRST GROUP REALTY LTD.
43 Helston Crescent
Brooklin, Whitby, Ontario L1M2K3
For rent· Added
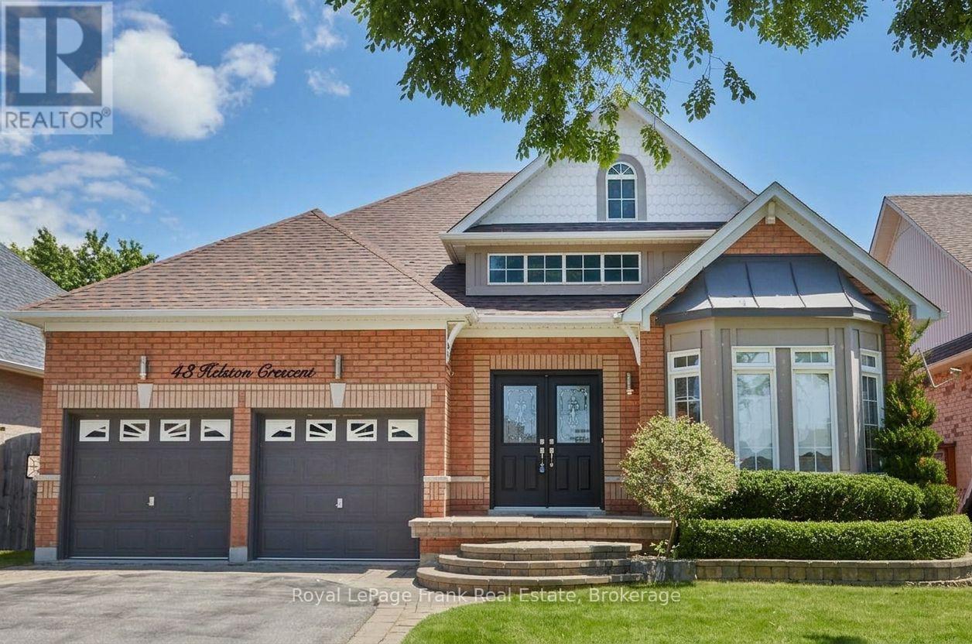
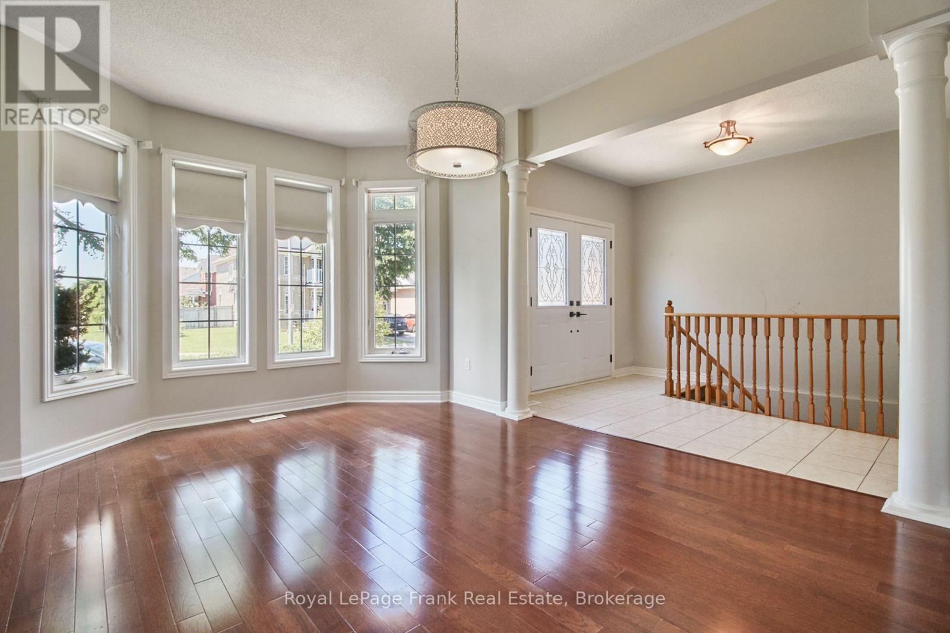
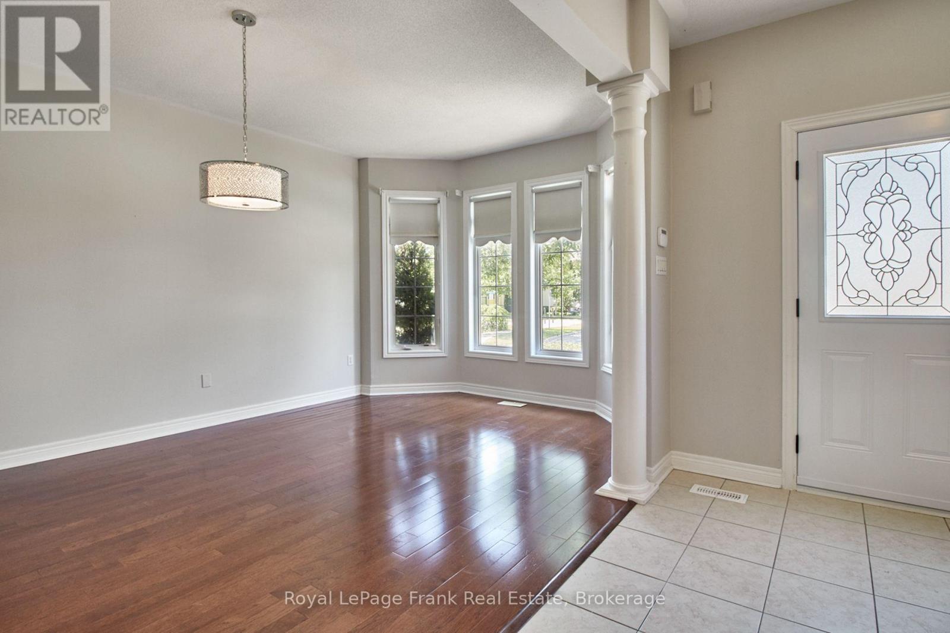
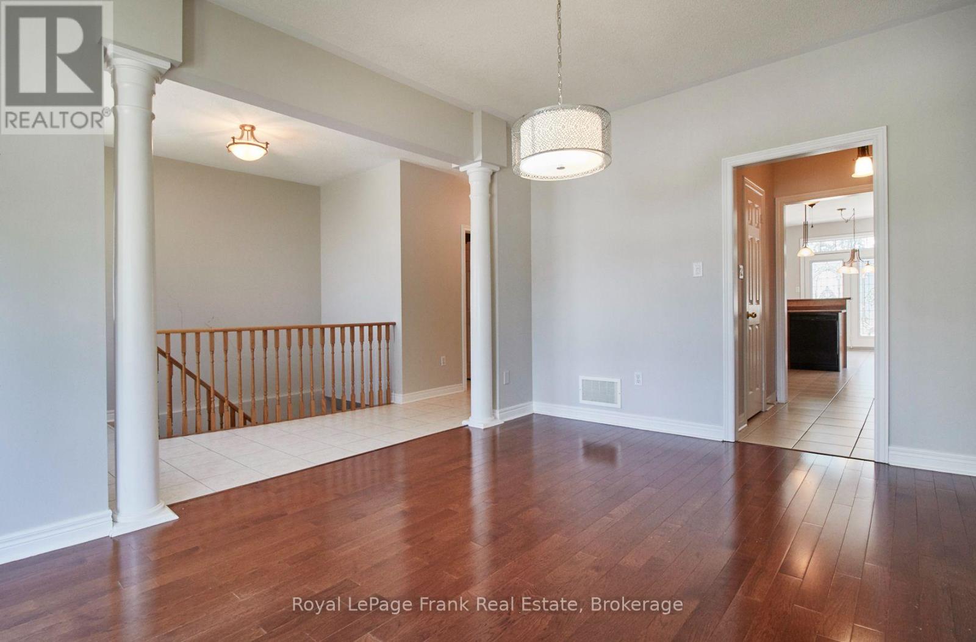
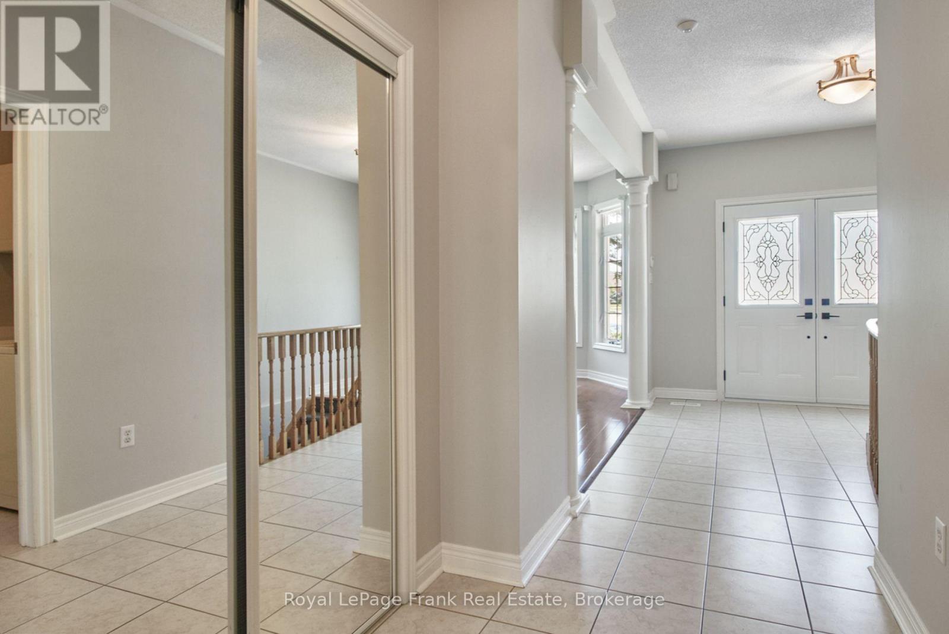
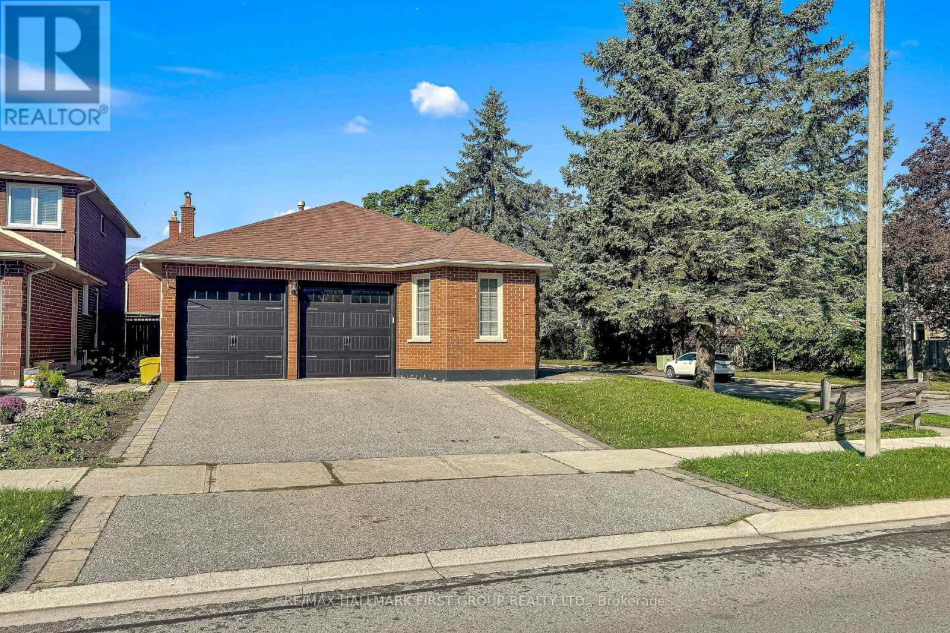
Amazing 3+2 Bedroom Brick Bungalow With Fully Finished W/O Basement Backing Onto Winchester Golf Course! Hardwood Floors Throughout Main Floor, Dining Room W Coffered Ceiling, Open Concept Family Room With Gas Fireplace & Kitchen With Pantry With Wine Rack, Backsplash. Master Bedroom Features 4Pc Spa Like Ensuite! Brand new Composite deck (2026)
Map data © OpenStreetMap contributors
No open houses are scheduled for this home.
Can't make it? Request a private viewing.
| Kitchen | Main level | 5.54 x 3.99 m |
| Eating area | Main level | 4 x 3.99 m |
| Family room | Main level | 5.78 x 4.13 m |
| Dining room | Main level | 3.68 x 5.06 m |
| Primary Bedroom | Main level | 5.27 x 3.81 m |
| Bedroom 2 | Main level | 2.85 x 3.27 m |
| Bedroom 3 | Main level | 2.85 x 3.27 m |
| Bedroom 4 | Basement | 3.35 x 3.96 m |
| Bedroom 5 | Basement | 3.39 x 4.2 m |
| Recreational, Games room | Basement | 12.09 x 11.59 m |




