
 For sale 50
$747,900
3+1 bed2 bath700–1,100 sq ft
922 Centre Street North
Williamsburg, Whitby
22 days agoMLS® E13810890
RE/MAX WEST REALTY INC.
44 Iberville Road
Brooklin, Whitby, Ontario L1M1H7
For sale· Added
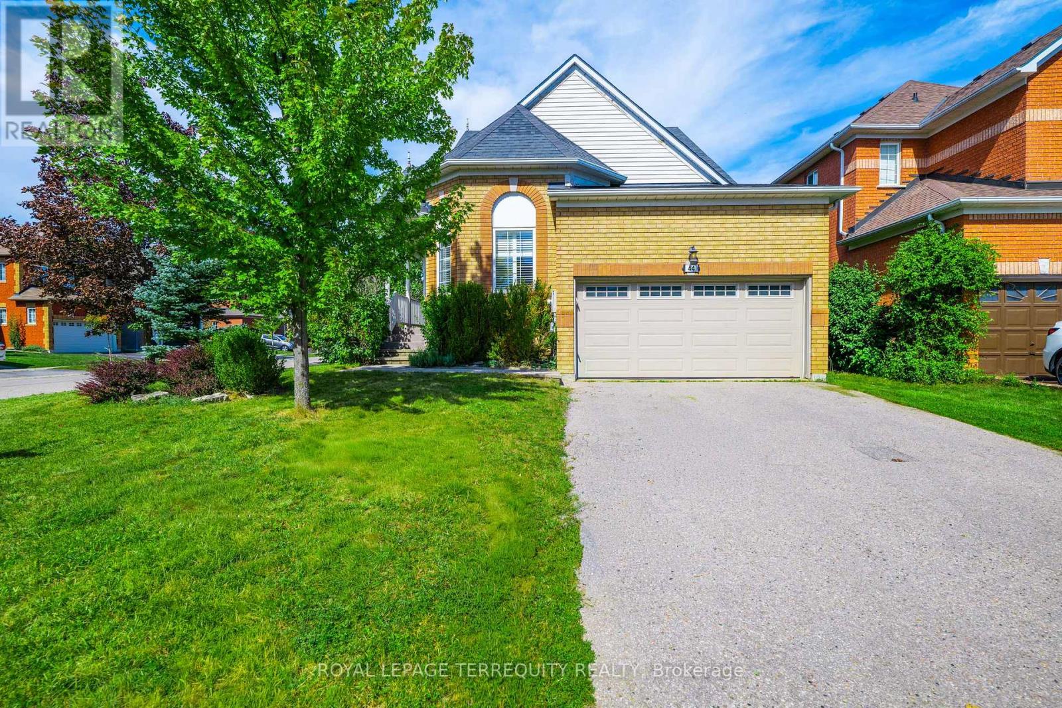
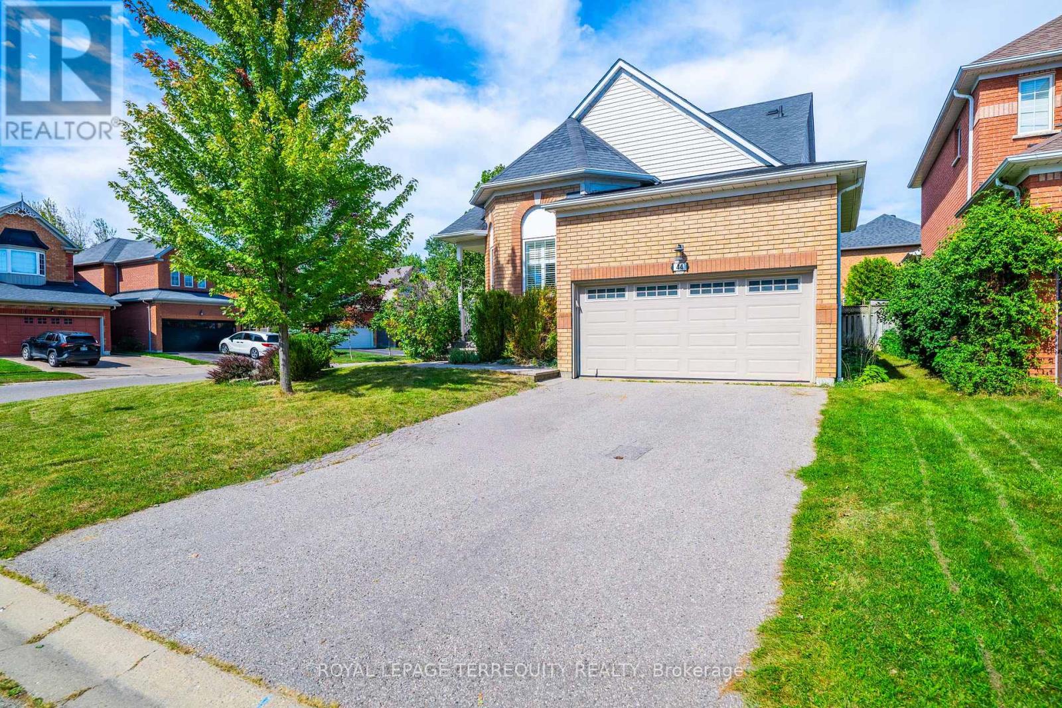
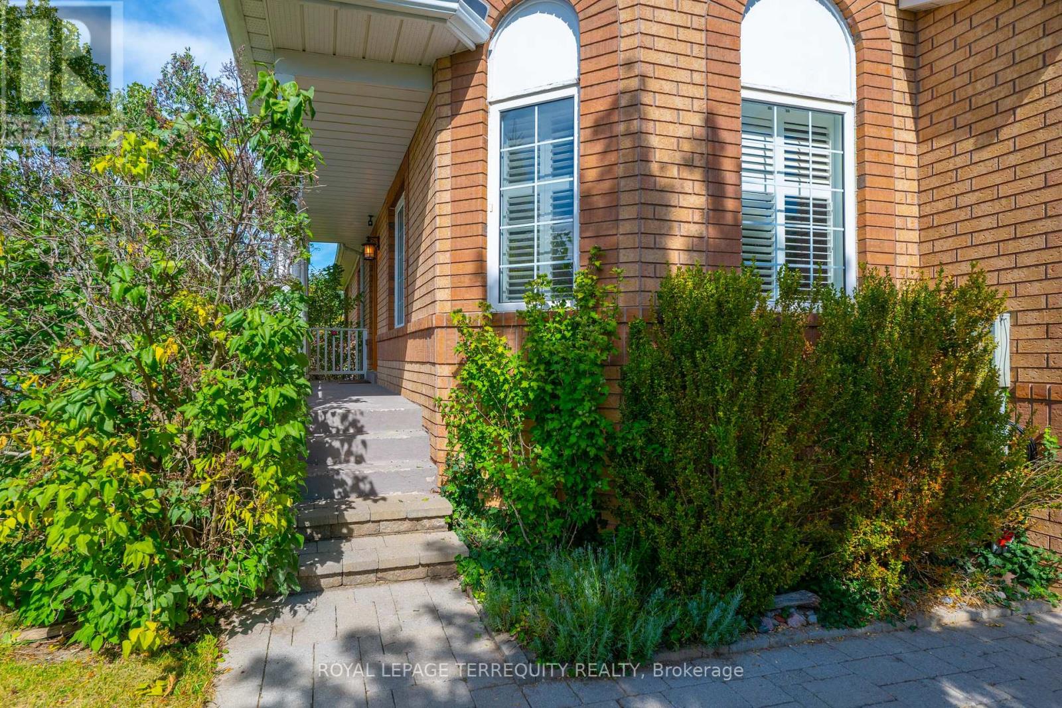
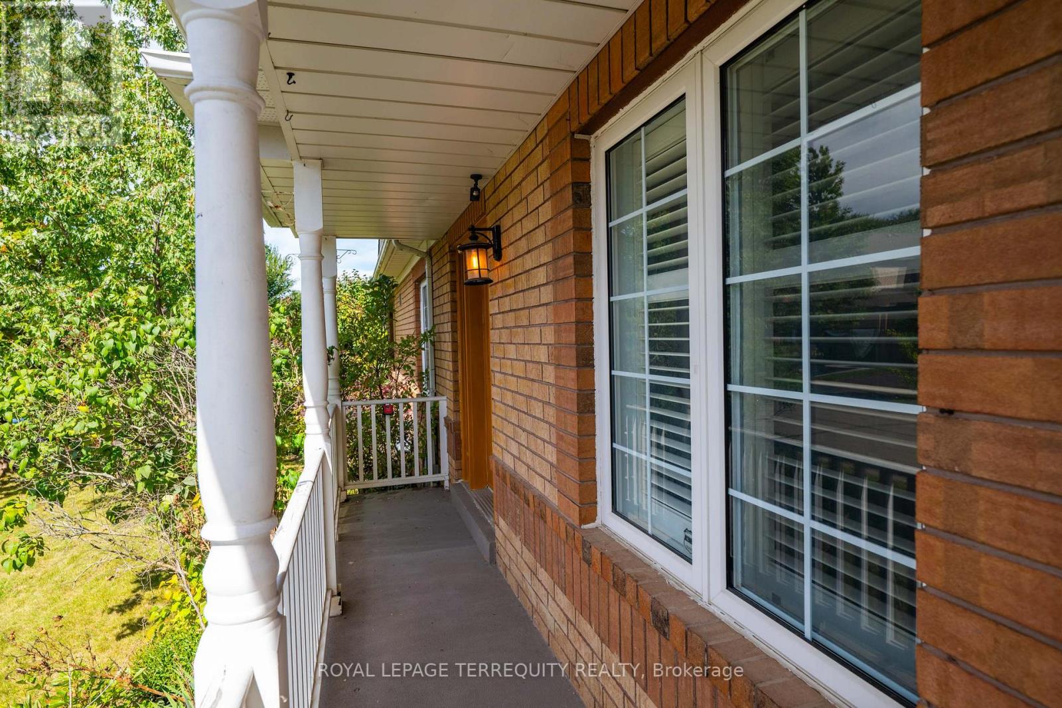
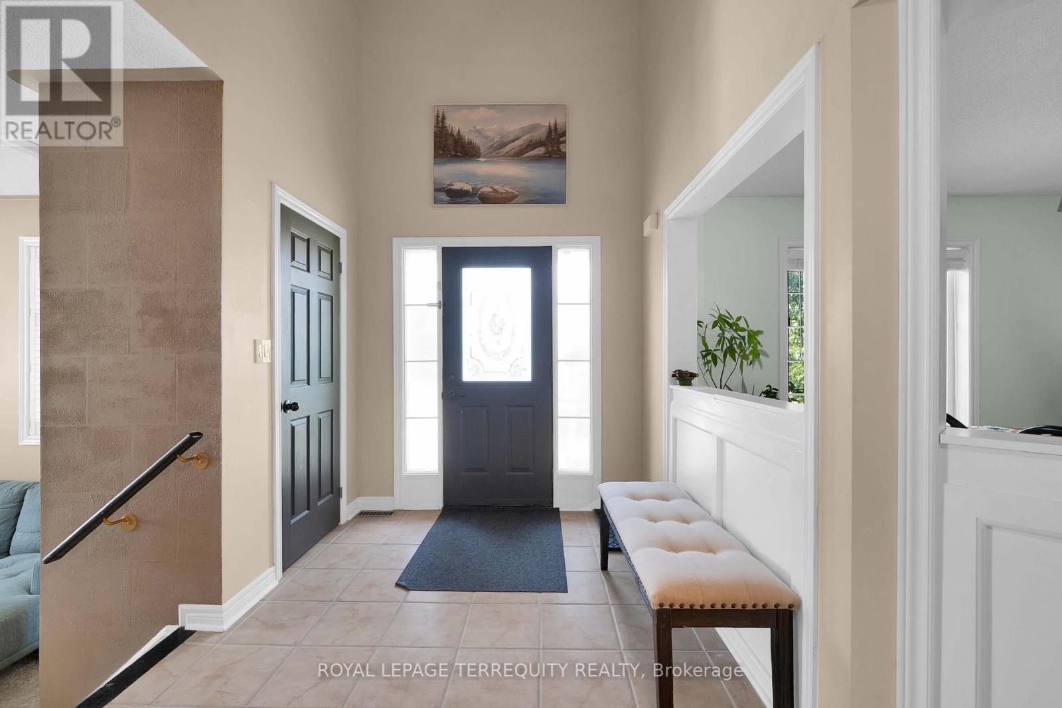
Beautiful 3+1 Bedroom 3 Bathroom Detached Bungaloft Situated On A Premium Corner Lot StepsFrom The Village Of Brooklin!! This Bright & Spacious Home Boasts A Super Functional LayoutWith Sun filled Kitchen With Breakfast Area Walks Out To Private Deck And Fully FencedLandscaped Back Yard, A Separate Family Room, Dining Room & A Sunken Living Room And MainFloor Master With Luxurious Ensuite. The Upper Level Has Two Good Sized Bedrooms And A Main 4Pc Bath. For convenience there is a 4th bedroom in the basement for the additional familymember. Furnace 2022, washer 2024, Roof shingles 2014. Pre-Listing Inspection report isavailable.
Map data © OpenStreetMap contributors
No open houses are scheduled for this home.
Can't make it? Request a private viewing.
| Living room | Main level | 4.27 x 3.08 m |
| Family room | Main level | 3.23 x 3.96 m |
| Dining room | Main level | 3.08 x 3.38 m |
| Kitchen | Main level | 3.11 x 5.73 m |
| Primary Bedroom | Main level | 4.24 x 3.78 m |
| Bedroom 2 | Second level | 4.27 x 3.01 m |
| Bedroom 3 | Second level | 2.71 x 4.21 m |
| Bedroom 4 | Basement | 2.99 x 3.75 m |




