
 For sale 50
$747,900
3+1 bed2 bath700–1,100 sq ft
922 Centre Street North
Williamsburg, Whitby
22 days agoMLS® E13810890
RE/MAX WEST REALTY INC.
45 Palomino Place
Pringle Creek, Whitby, Ontario L1R2V5
For sale· Added
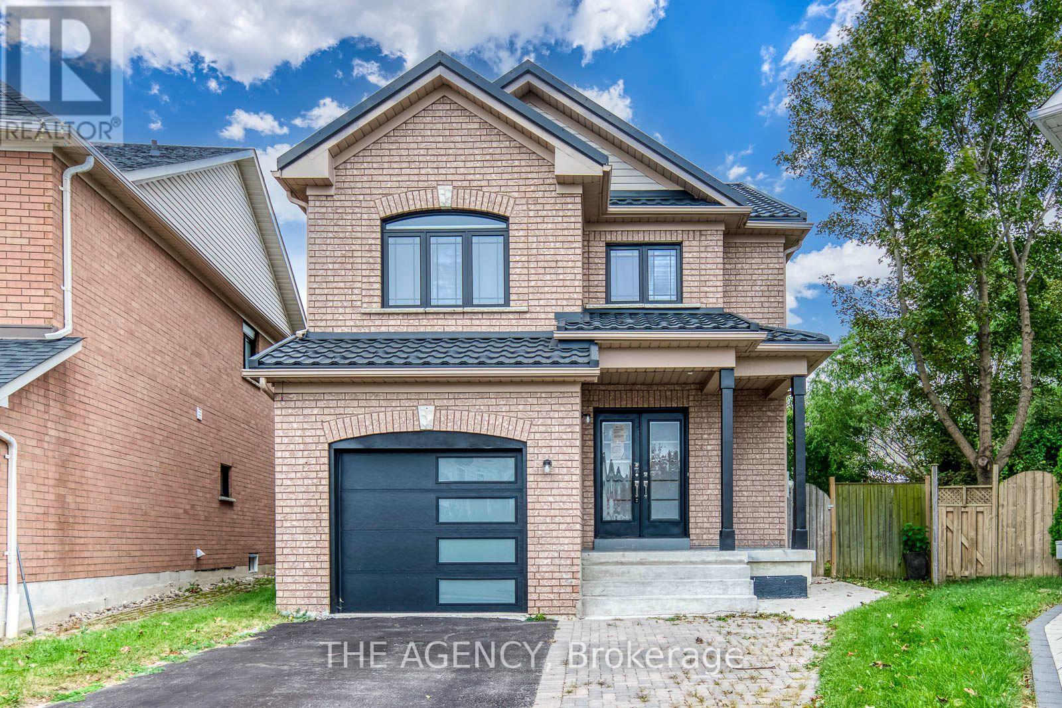
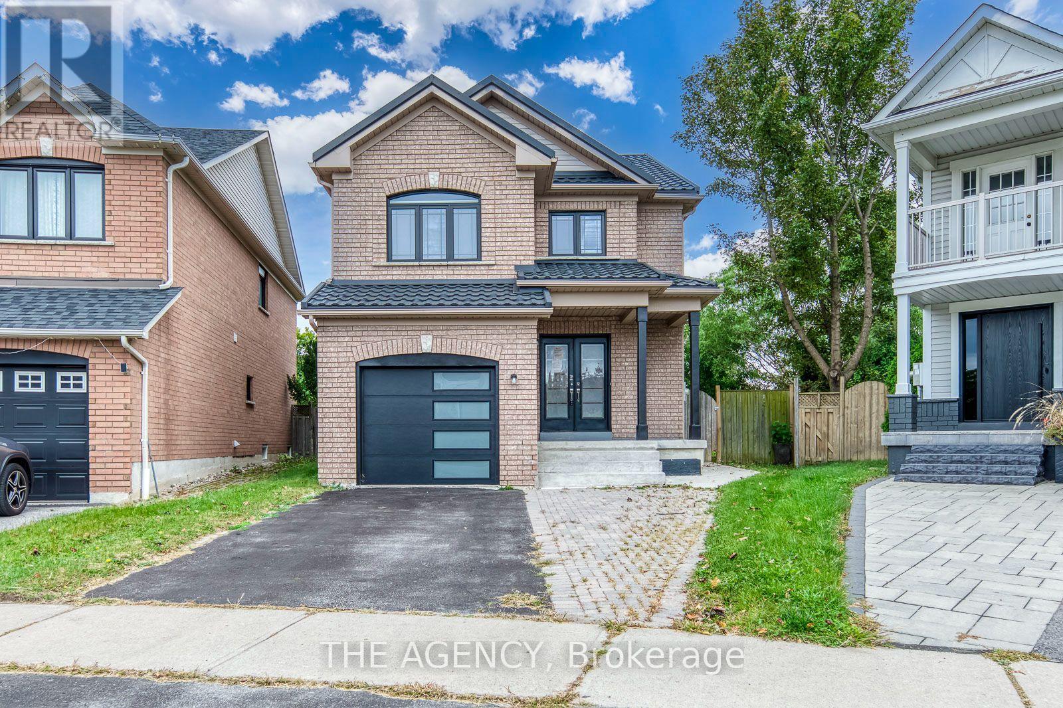
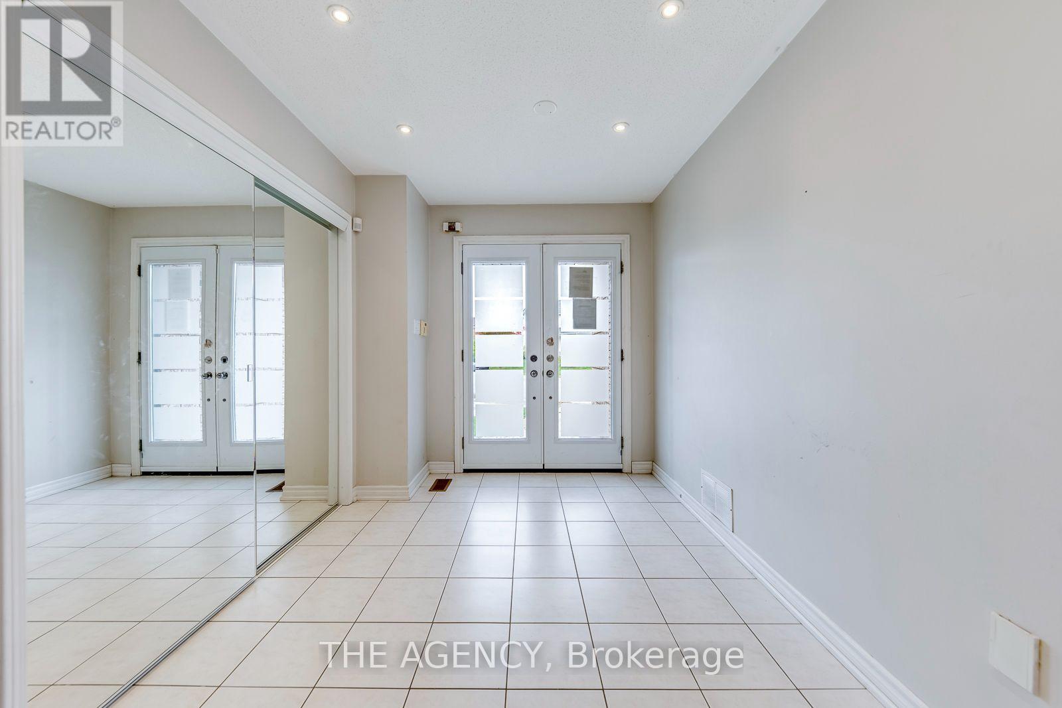
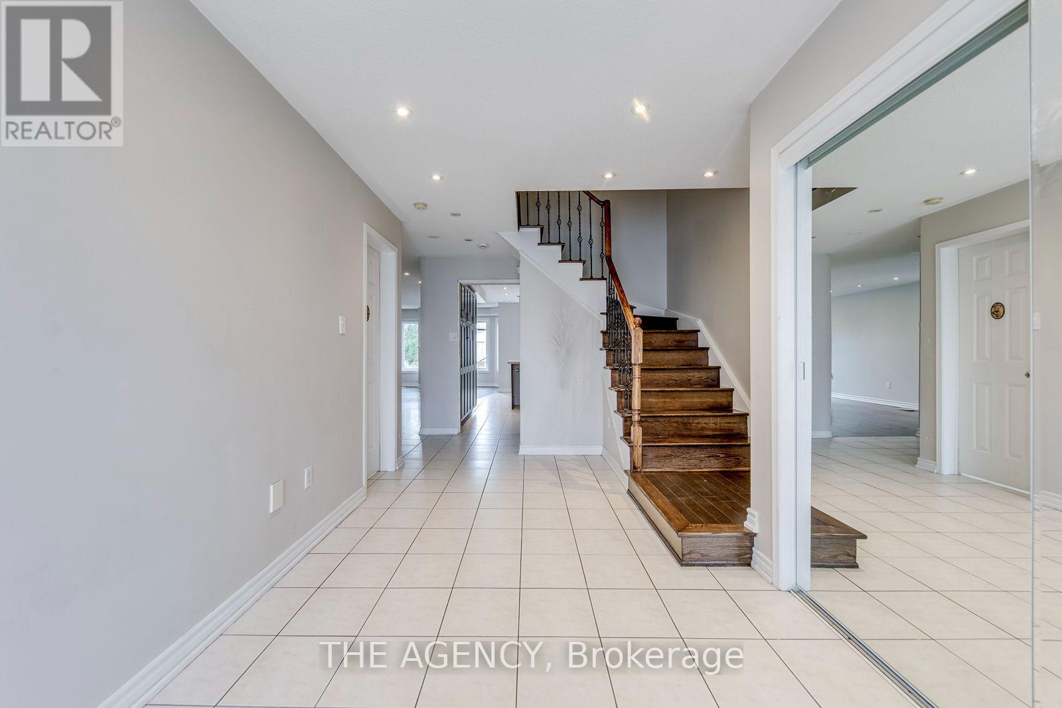
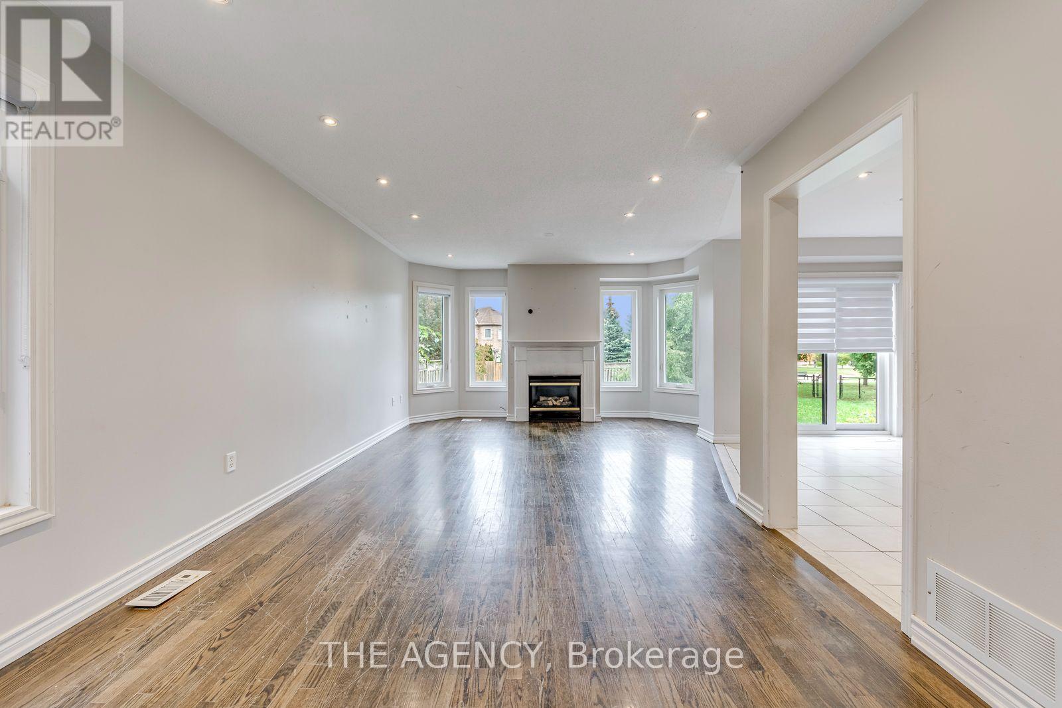
4+1 BEDROOMS | 4 BATHROOMS | FINISHED BASEMENT | SEPARATE ENTRANCE | LARGE PIE-SHAPED LOT...Welcome To This Well-Maintained Home In A Family-Friendly Whitby Neighbourhood! Featuring 4 Spacious Bedrooms Upstairs + 1 Bedroom In The Finished Basement And 4 Bathrooms, Offering Plenty Of Space For A Growing Family Or Extended Family. The Finished Basement Features A Separate Entrance, Kitchen, Living Area And Bedroom, Providing Excellent Additional Living Space And Potential For Rental Income. Enjoy A Large Pie-Shaped Backyard. The Main Floor Features Hardwood Flooring, Ceramic Flooring In The Front Entry And Kitchen, Oak Stairs, And Convenient Main-Floor Laundry With Direct Access To The Garage. Additional Highlights Include Metal Roofing And A Double-Door Entry. Prime Whitby Location Near Schools, Parks, Shopping, Restaurants, Public Transit And Everyday Amenities. Conveniently Located Near Brock St N & Rossland Rd E, With Easy Access To Whitby GO Station And Major Highways. A Great Opportunity For Families, Extended Families Or Buyers Looking For Additional Basement Living Potential!
Map data © OpenStreetMap contributors
No open houses are scheduled for this home.
Can't make it? Request a private viewing.
| Living room | Main level | 4.45 x 3.65 m |
| Bedroom | Basement | 0 x 0 m |
| Dining room | Main level | 3.65 x 3.35 m |
| Kitchen | Main level | 3.2 x 2.85 m |
| Eating area | Main level | 3.2 x 2.8 m |
| Primary Bedroom | Second level | 4.4 x 4.25 m |
| Bedroom 2 | Second level | 3.5 x 3.27 m |
| Bedroom 3 | Second level | 3.65 x 3.25 m |
| Bedroom 4 | Second level | 3.35 x 3.33 m |
| Living room | Basement | 4.25 x 4.07 m |
| Kitchen | Basement | 0 x 0 m |




