
 For rent 50
$3,099/mo
3 bed3 bath1,500–2,000 sq ft
15 Haydock Way
Port Whitby, Whitby
13 days agoMLS® E13844600
CENTURY 21 LEADING EDGE REALTY INC.
48 Waterside Way
Port Whitby, Whitby, Ontario L1N0N1
For rent· Added
Looking For A Stunning Dual Front 3 Bedroom, 2.5 Bath Townhome With Family Room/Office At Ground Floor In Port Whitby Area Near Whitby Go Station. Then Your Search Ends Here. Location, Location, Location. Minutes walk to Whitby Go Station. Easy Commute to Work Via the Whitby GO Station, Hwy 401, 412, Lakefront Trails, Parks And Arenas Close By. Conveniently Located Nearby Shopping Plazas or Go Into Downtown Whitby for a Fine Meal. Hit the Marina on the weekends for non-stop fun, live music and entertainment..(Seller Is Rrea) Bring Disclosure). Please Note That Pictures Were Taken When The Unit Was Not Tenanted
Map data © OpenStreetMap contributors
No open houses are scheduled for this home.
Can't make it? Request a private viewing.
| Family room | Ground level | 3.53 x 2.92 m |
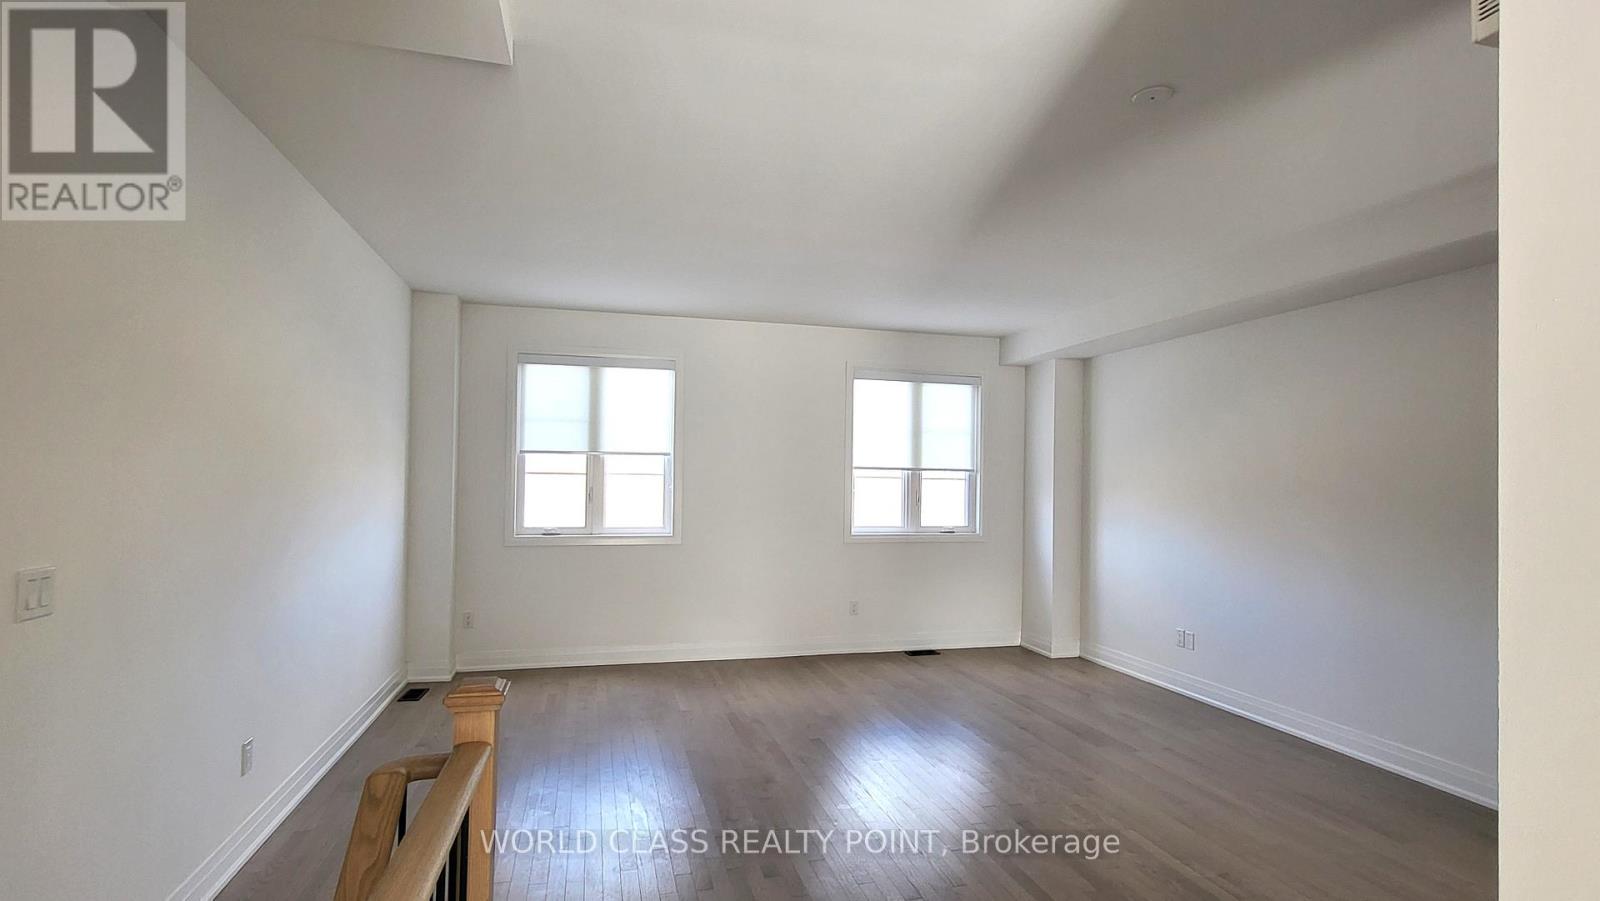
| Living room | Main level | 5.24 x 4.51 m |
| Dining room | Main level | 5.24 x 4.51 m |
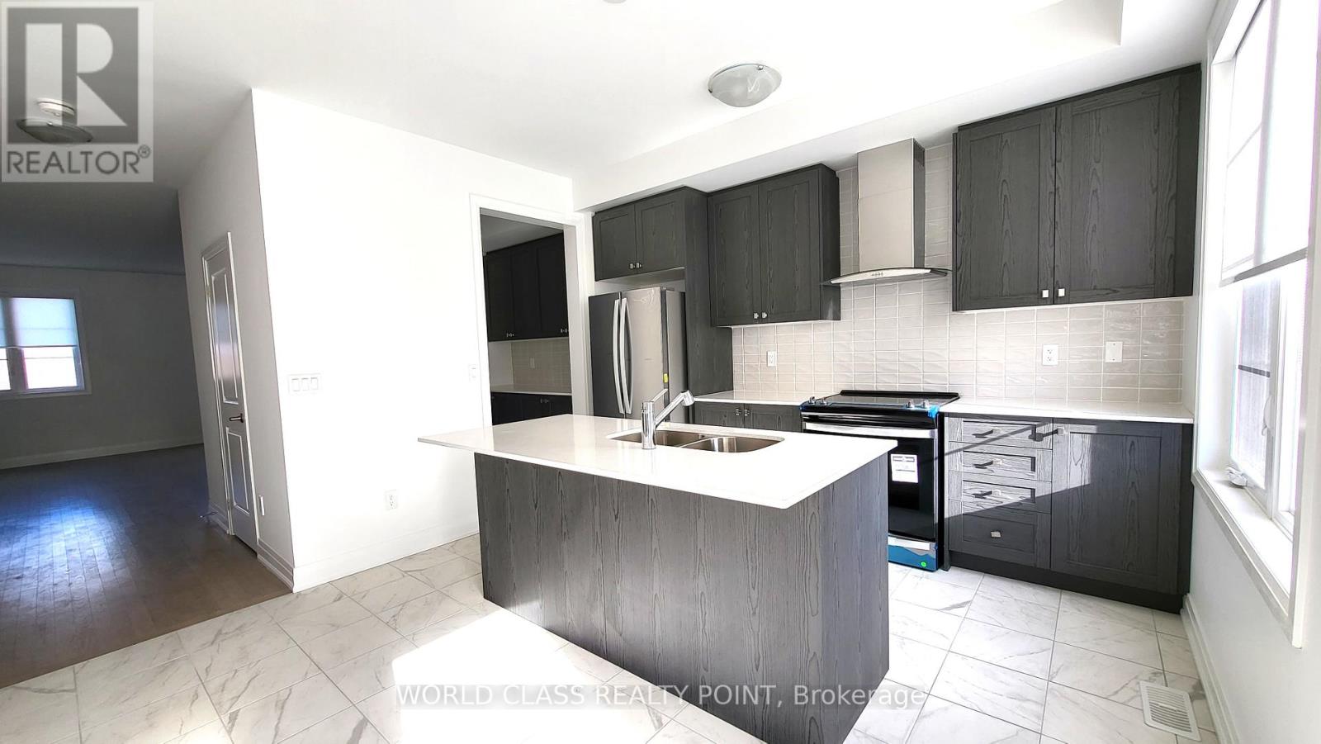
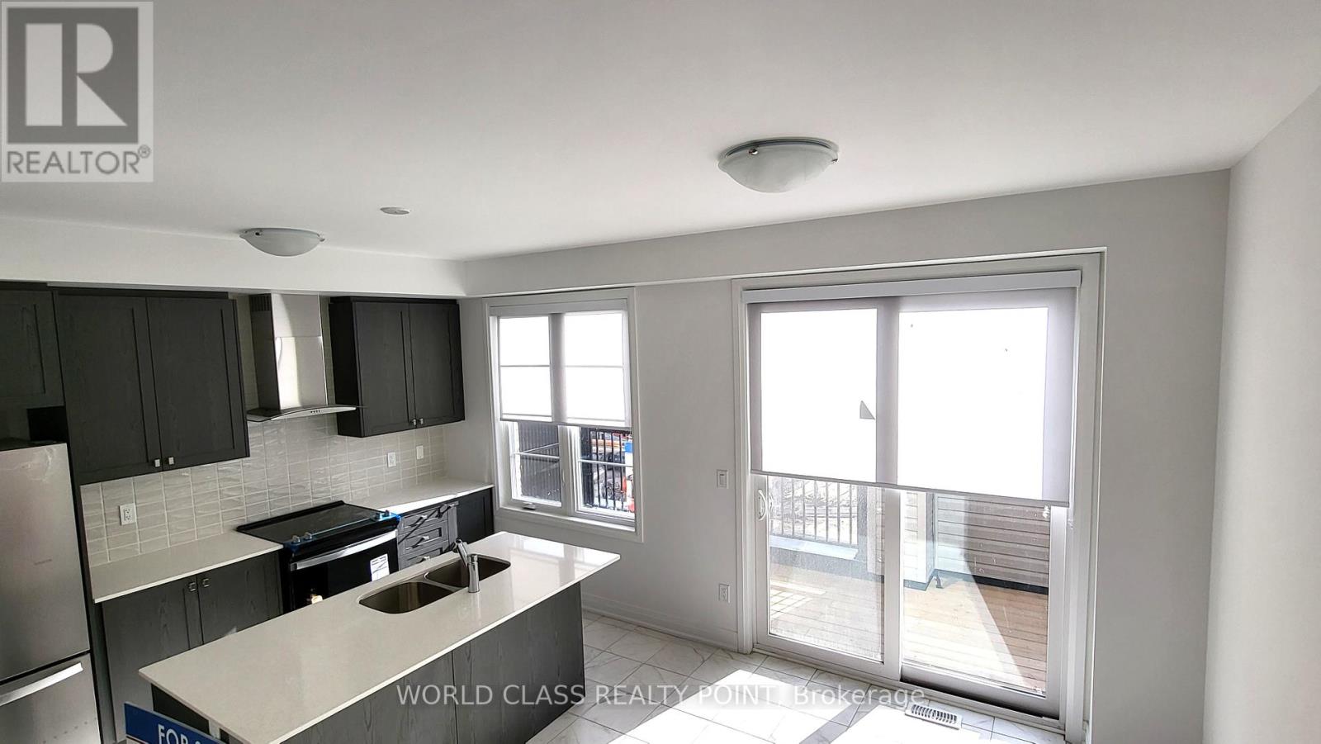
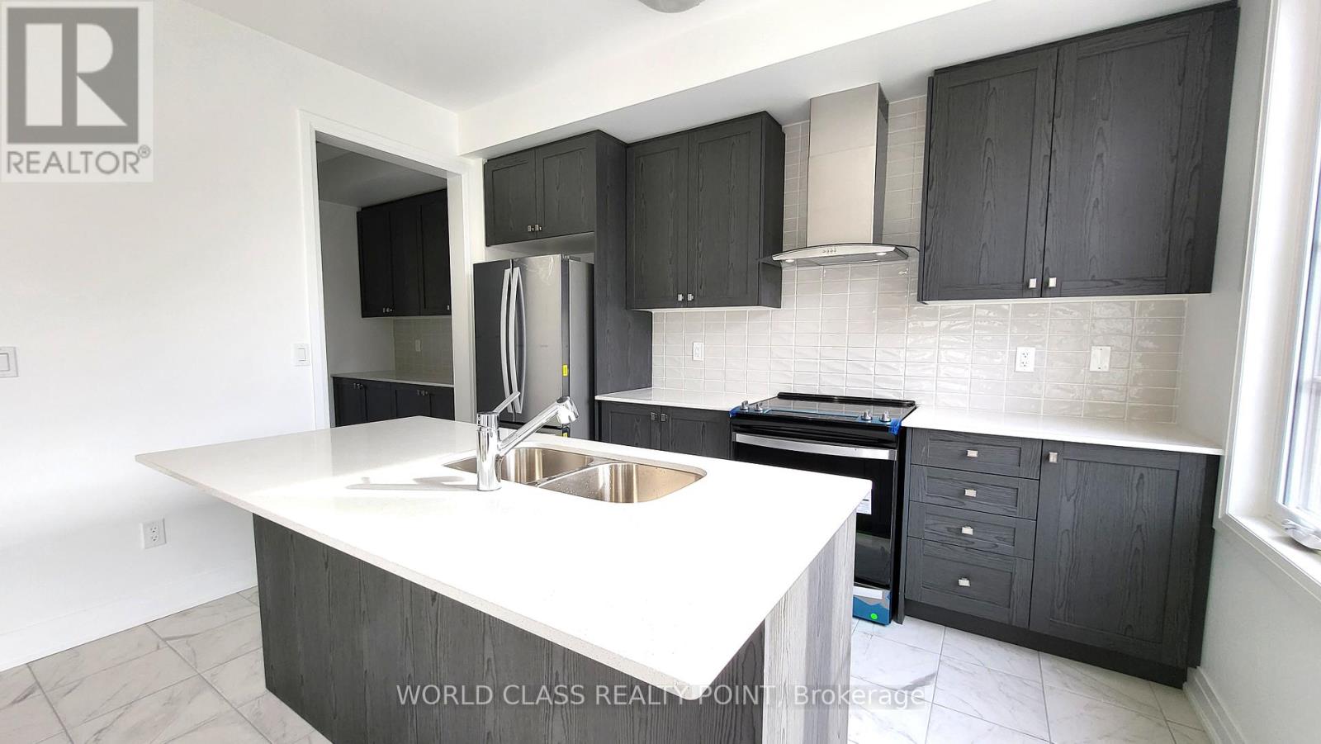
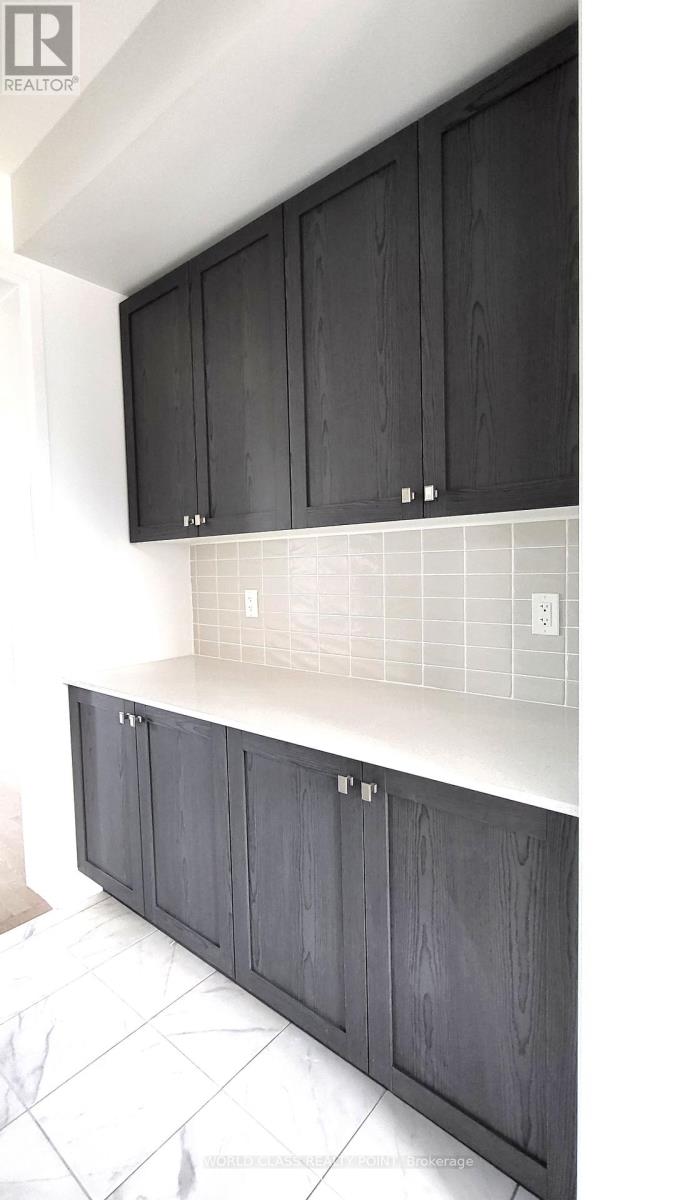
| Kitchen | Main level | 3.77 x 2.31 m |
| Eating area | Main level | 3.29 x 2.98 m |
| Bedroom 2 | Upper Level | 3.04 x 2.43 m |
| Bedroom 3 | Upper Level | 2.98 x 2.46 m |
| Primary Bedroom | Upper Level | 5.24 x 3.53 m |




