
 For rent 50
$3,099/mo
3 bed3 bath1,500–2,000 sq ft
15 Haydock Way
Port Whitby, Whitby
13 days agoMLS® E13844600
CENTURY 21 LEADING EDGE REALTY INC.
49 Lowder Place
Blue Grass Meadows, Whitby, Ontario L1N8B8
For rent· Added
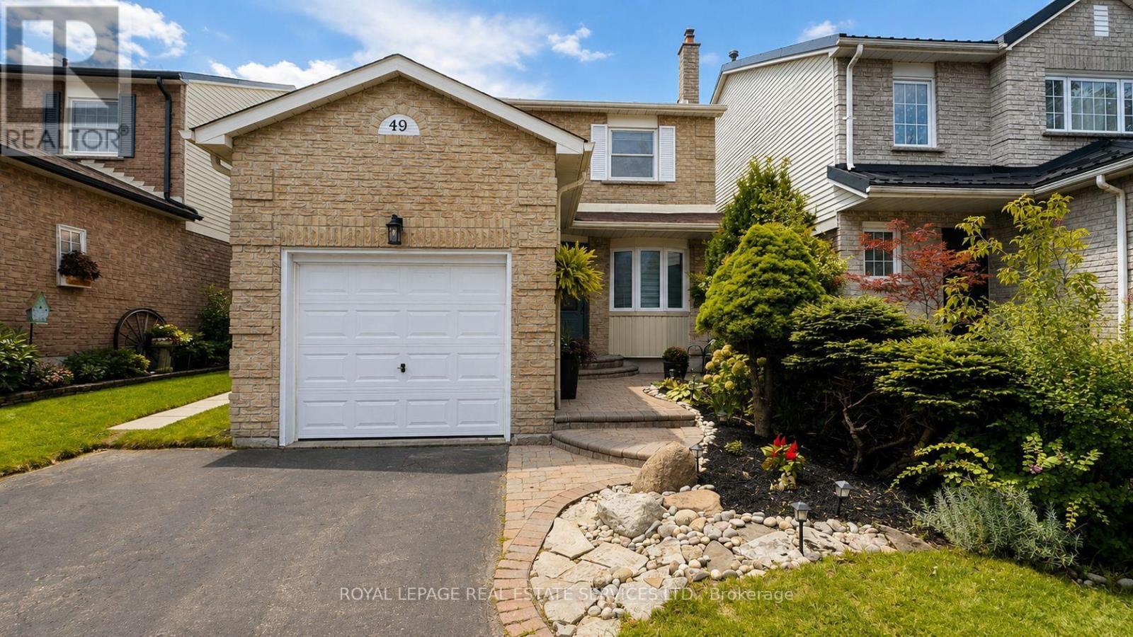
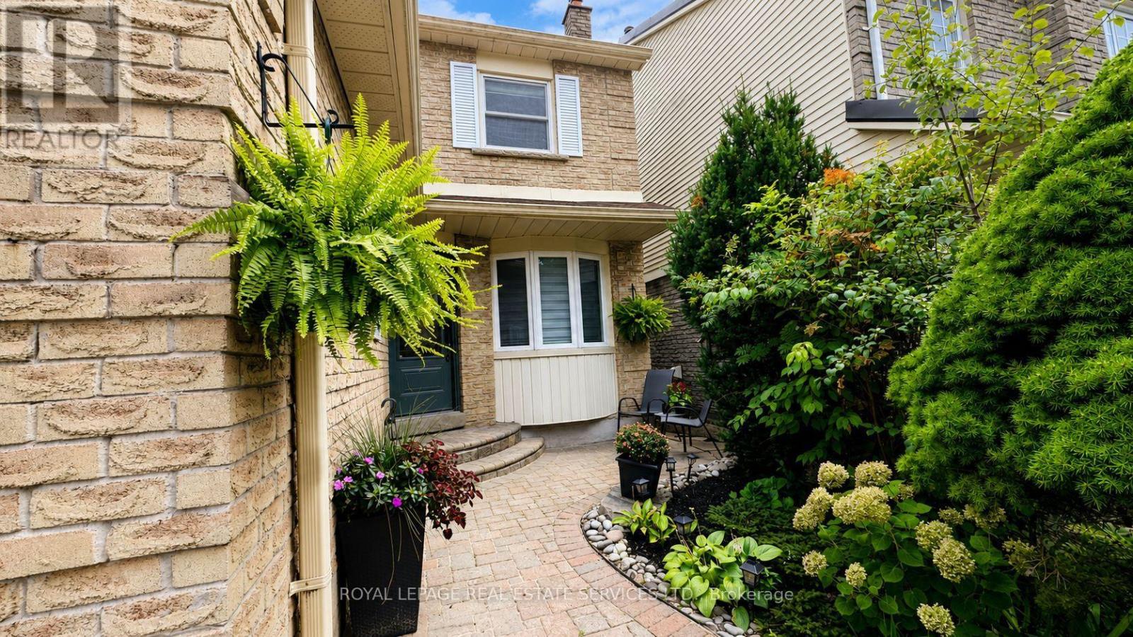
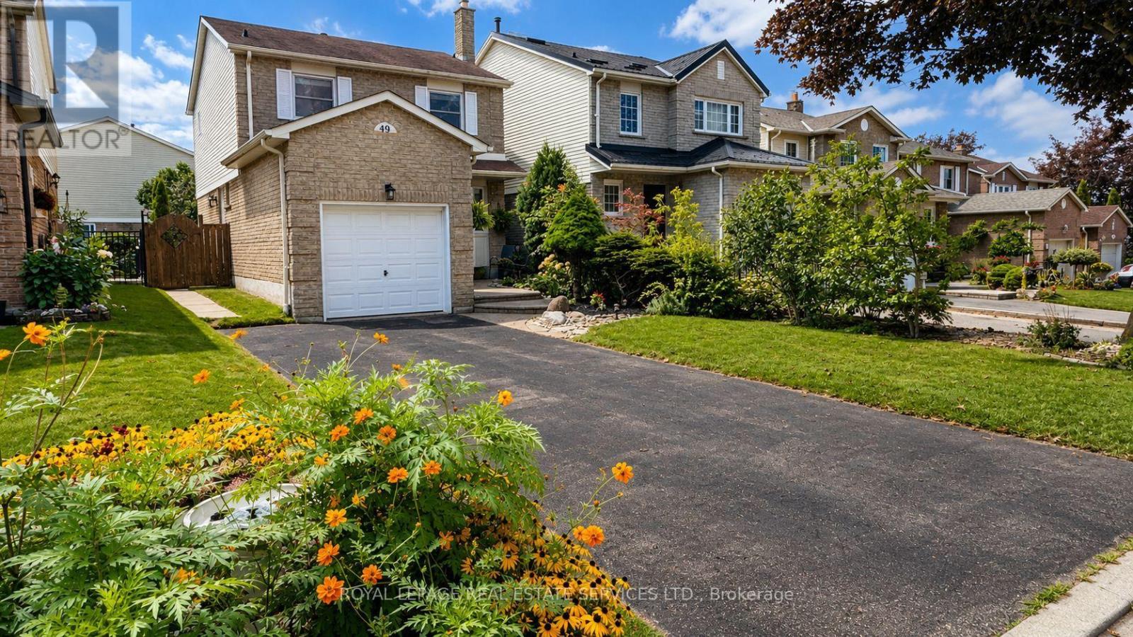
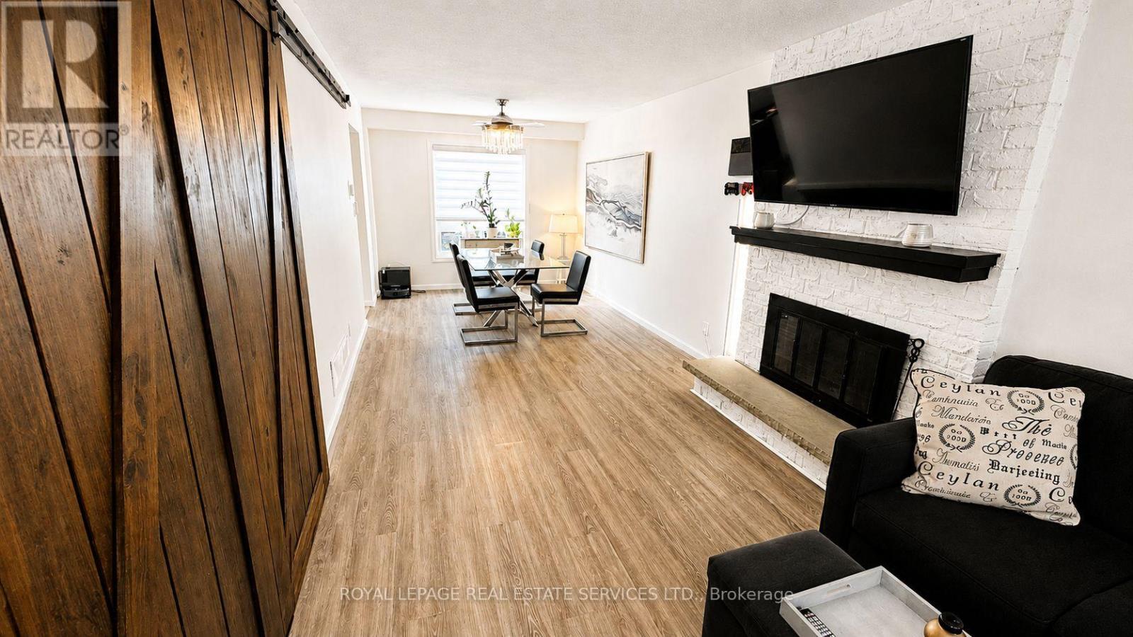
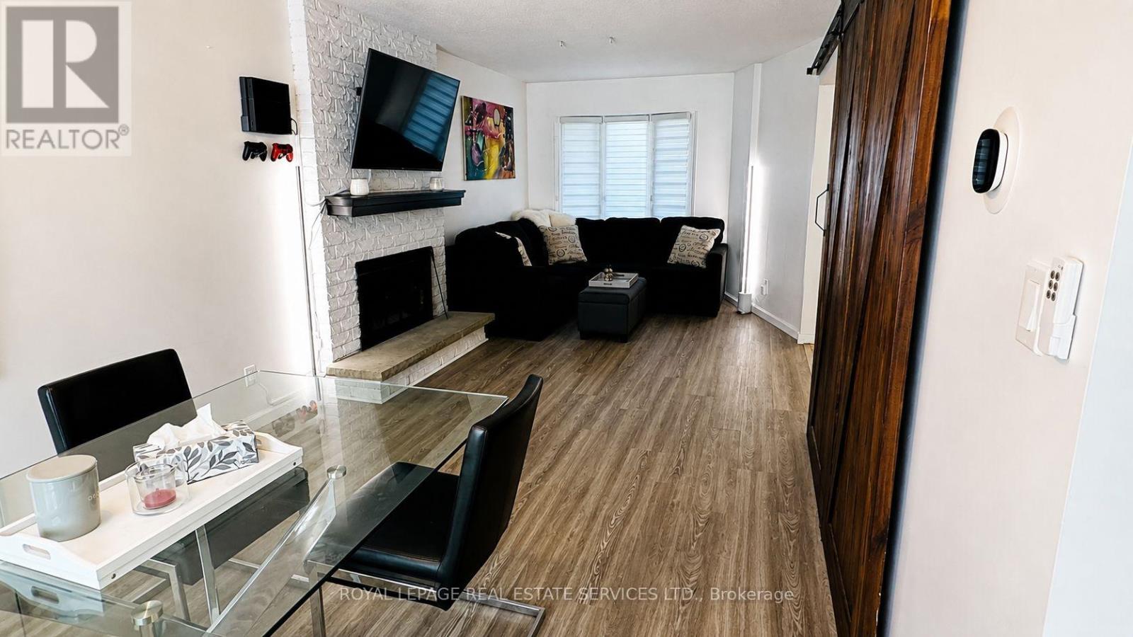
Welcome to 49 Lowder Place, a comfortable and well-cared-for 3-bedroom, 2-bathroom home tucked away on a quiet street in Whitby's sought-after Blue Grass Meadows community. This is a great location for families and commuters, with easy access to Highway 401, Whitby GO Station, schools, parks, shopping, restaurants and everyday amenities. The main floor offers a bright and inviting living and dining area with a cozy fireplace and plenty of space to relax or entertain. The kitchen features stainless steel appliances and a practical layout for everyday living. Upstairs you'll find three good-sized bedrooms, including a spacious primary bedroom with a walk-in closet and semi-ensuite access. The home also includes smart-home technology, an attached garage, and driveway parking. A welcoming home in a quiet, convenient Whitby location. Lease includes the main and second floors only. Basement is not included.
Map data © OpenStreetMap contributors
No open houses are scheduled for this home.
Can't make it? Request a private viewing.
| Living room | Main level | 8.02 x 2.93 m |
| Dining room | Main level | 8.02 x 2.93 m |
| Bathroom | Main level | 1.2 x 1.57 m |
| Kitchen | Main level | 3.01 x 2.98 m |
| Primary Bedroom | Second level | 5.02 x 3.17 m |
| Bedroom 2 | Second level | 2.8 x 2.88 m |
| Bedroom 3 | Second level | 2.8 x 3.1 m |
| Bathroom | Second level | 3.21 x 1.53 m |




