 NewFor sale 50
$989,000
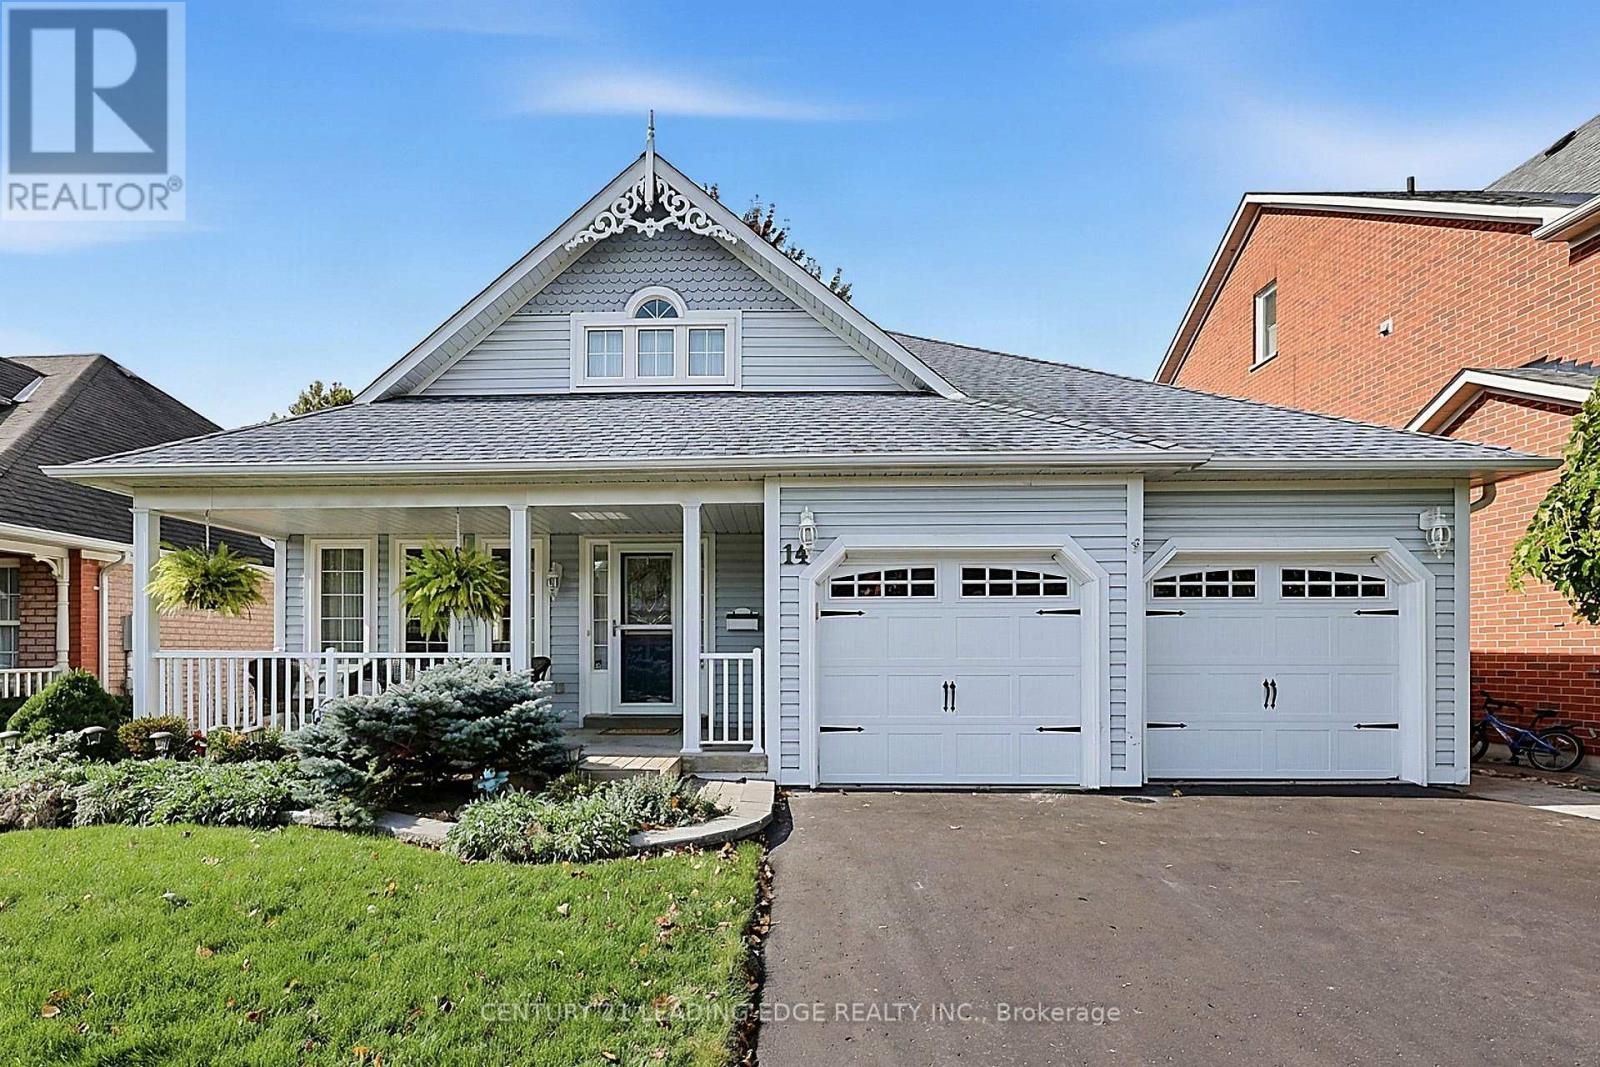
2 bed2 bath1,500–2,000 sq ft
14 Watford Street
Brooklin, Whitby
5 days agoMLS® E13878874
CENTURY 21 LEADING EDGE REALTY INC.
5 Inverlynn Way
Lynde Creek, Whitby, Ontario L1N2S6
For sale· Added
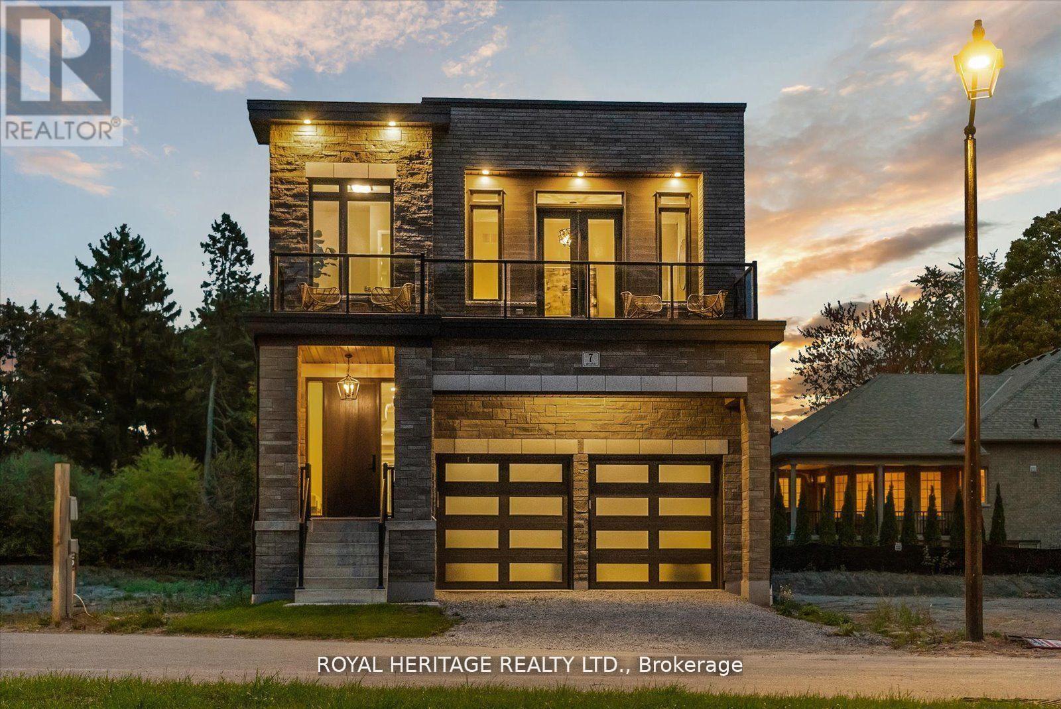
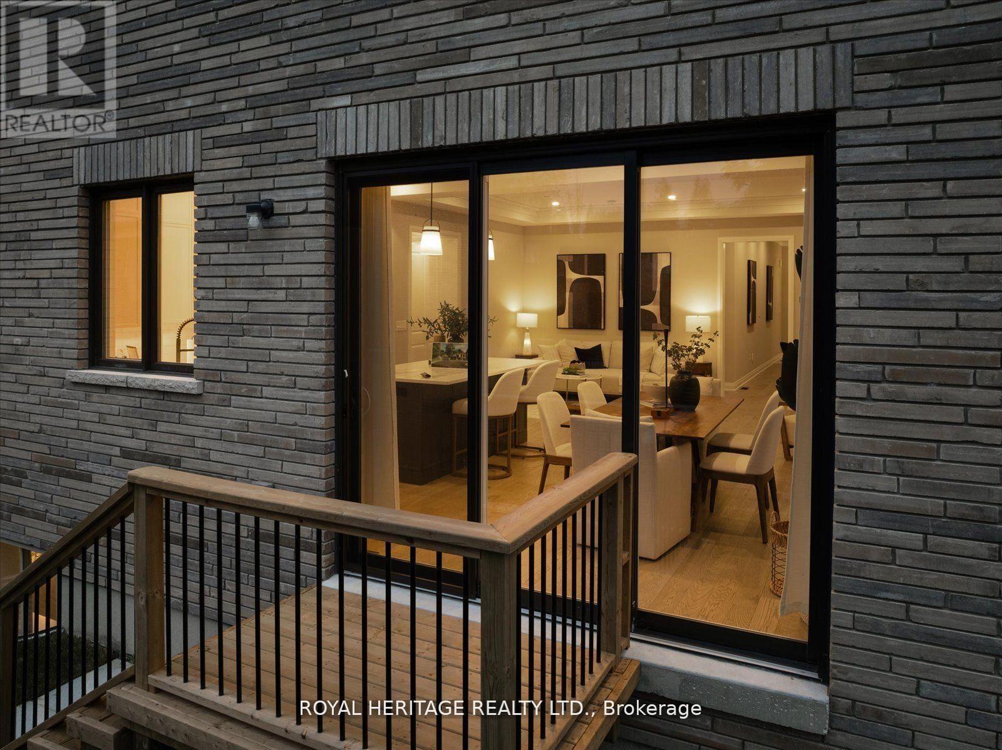
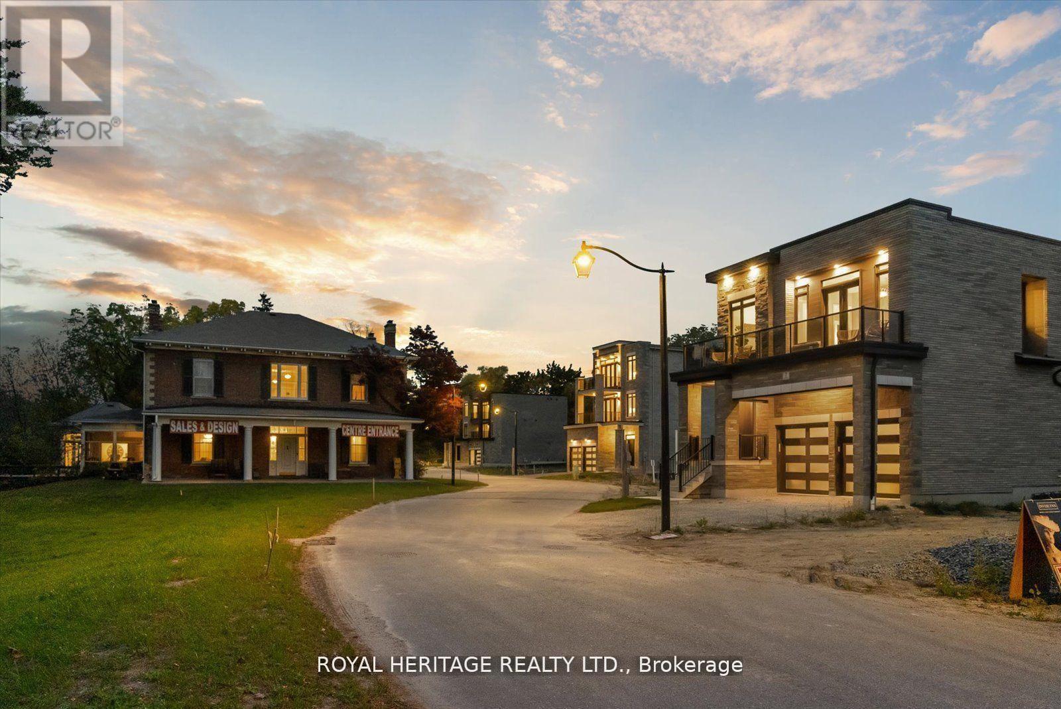
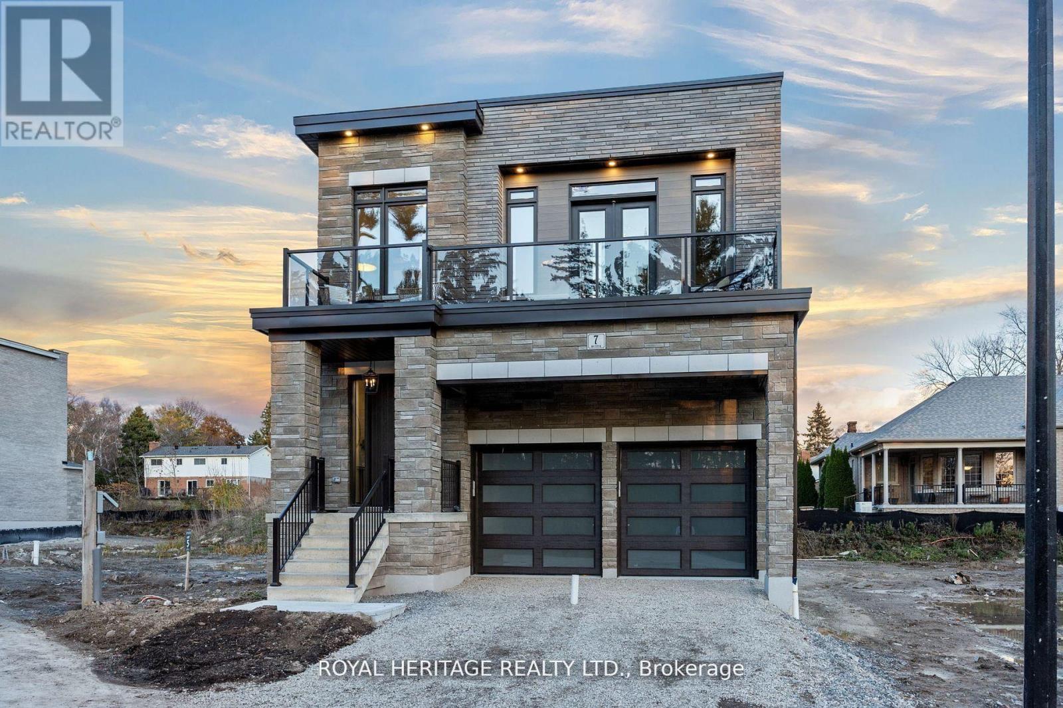
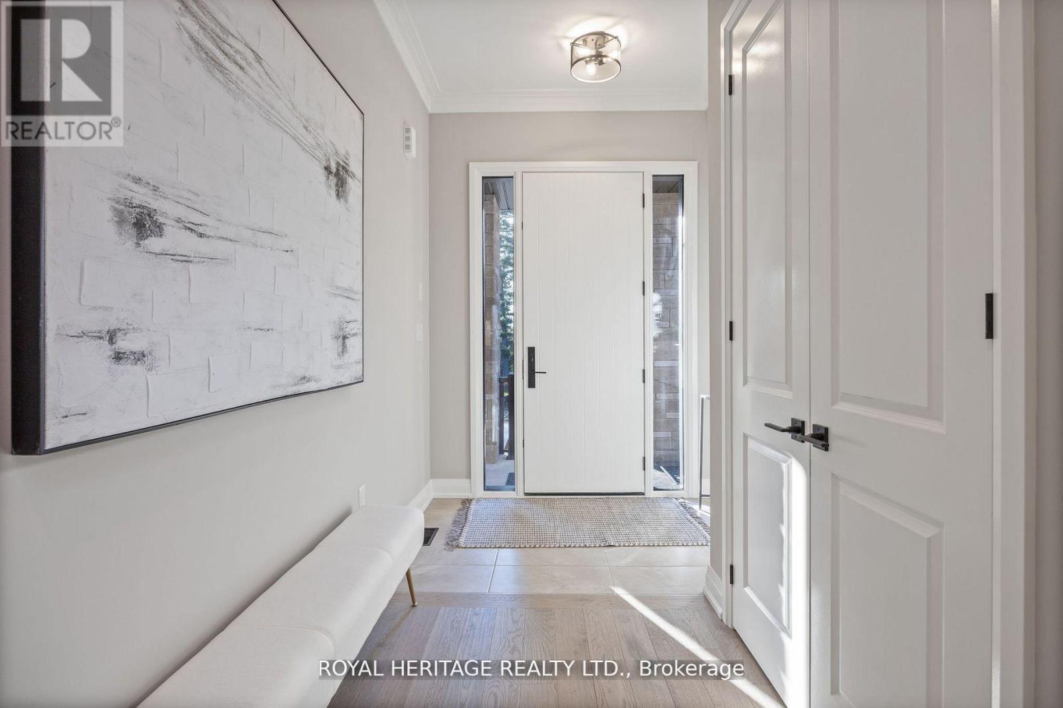
Presenting the McGillivray on lot #3. Award Winning builder! 2,701sqft. Downtown Whitby - exclusive gated community. Located within a great neighbourhood and school district on Lynde Creek. Brick & stone - modern design. 10ft Ceilings, Hardwood Floors, Pot Lights, Designer Custom Cabinetry! ELEVATOR!! 2nd floor laundry - Hot Water on demand. Only 14 lots in a secure gated community. DeNoble homes built custom fit and finish. East facing backyard - Sunrise. West facing front yard - Sunsets. Home to be built! Photos from existing model home available for sale! Have the opportunity to customize and build the home of your dreams!
Map data © OpenStreetMap contributors
No open houses are scheduled for this home.
Can't make it? Request a private viewing.
| Kitchen | Ground level | 2.99 x 3.96 m |
| Eating area | Ground level | 3.35 x 3.96 m |
| Living room | Ground level | 5.68 x 3.81 m |
| Primary Bedroom | Second level | 3.74 x 6 m |
| Bedroom 2 | Second level | 3.47 x 3.14 m |
| Bedroom 3 | Second level | 4.67 x 3.04 m |
| Media | Second level | 5.33 x 3.3 m |
| Study | Second level | 2.56 x 2.59 m |