
 For rent 50
$3,099/mo
3 bed3 bath1,500–2,000 sq ft
15 Haydock Way
Port Whitby, Whitby
13 days agoMLS® E13844600
CENTURY 21 LEADING EDGE REALTY INC.
5 Knotty Pine Drive
Williamsburg, Whitby, Ontario L1R2J6
For rent· Added
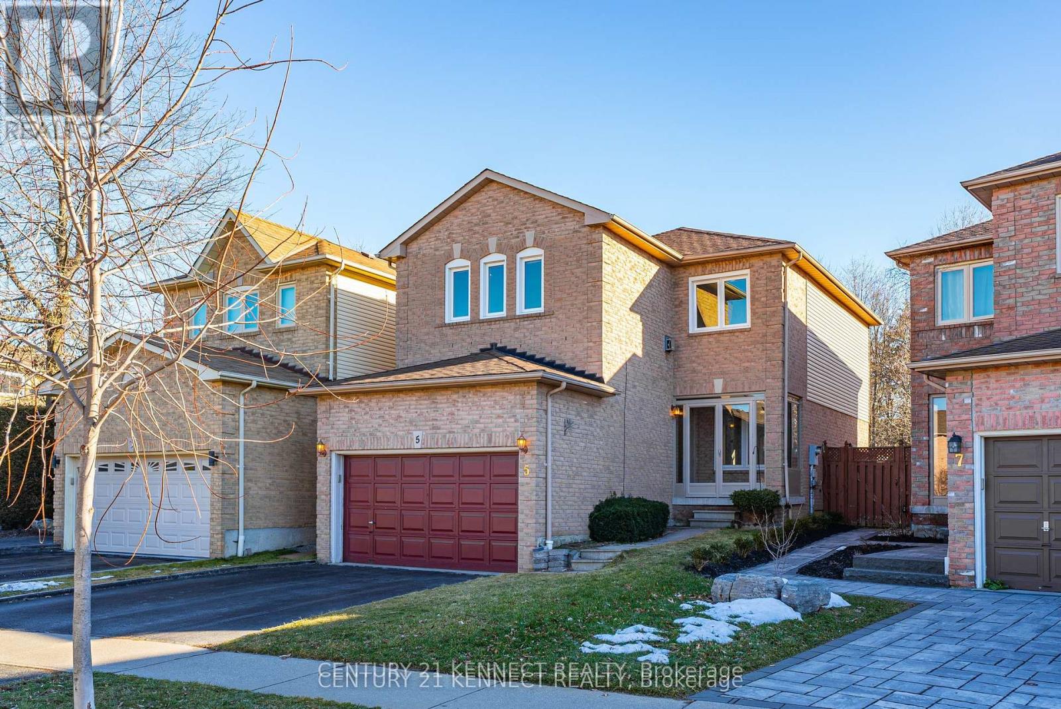
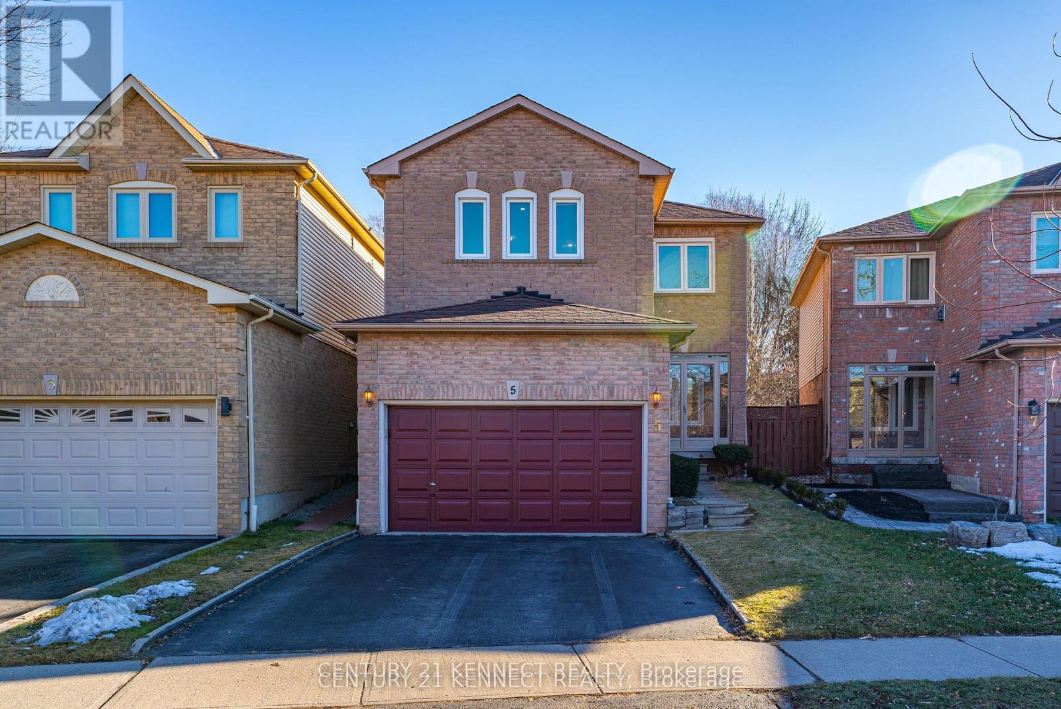
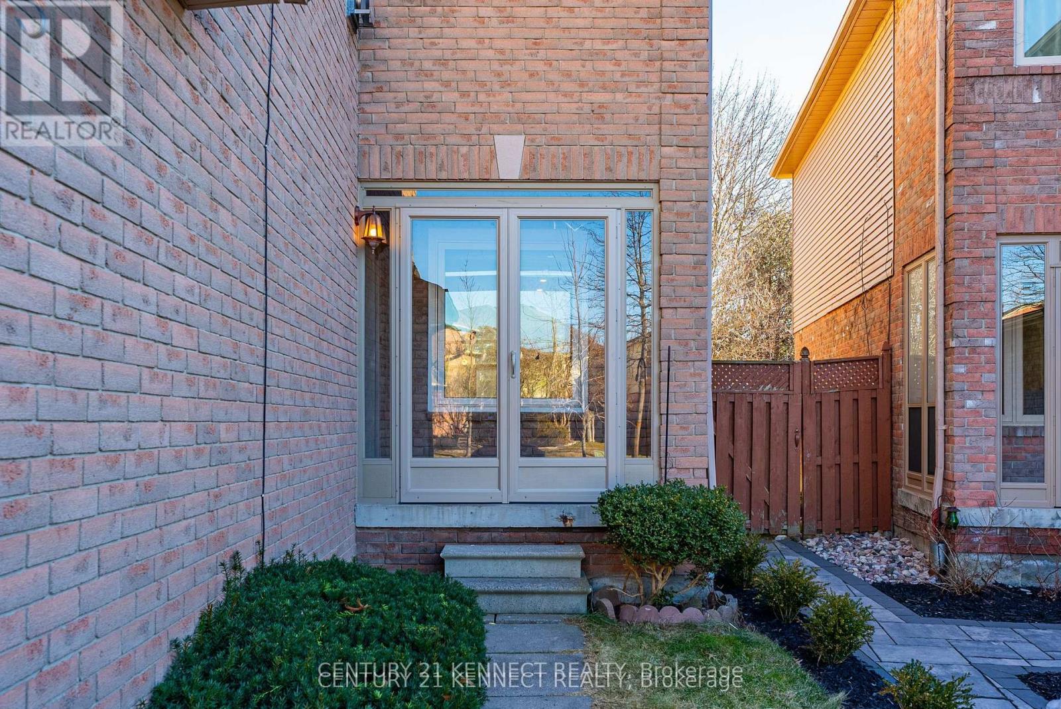
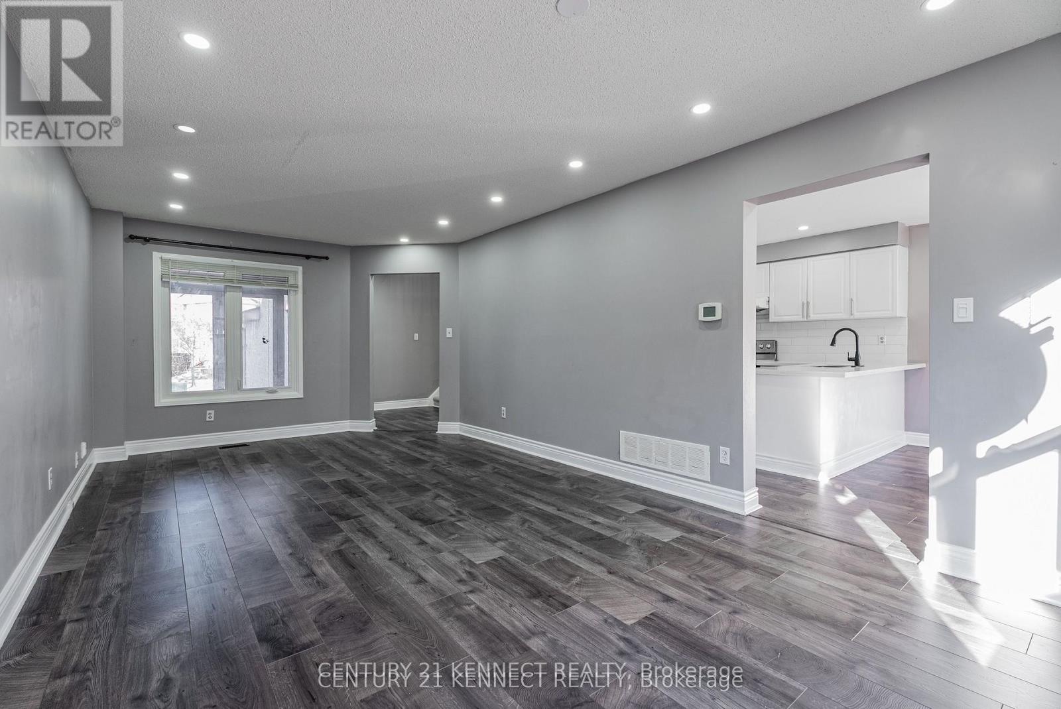
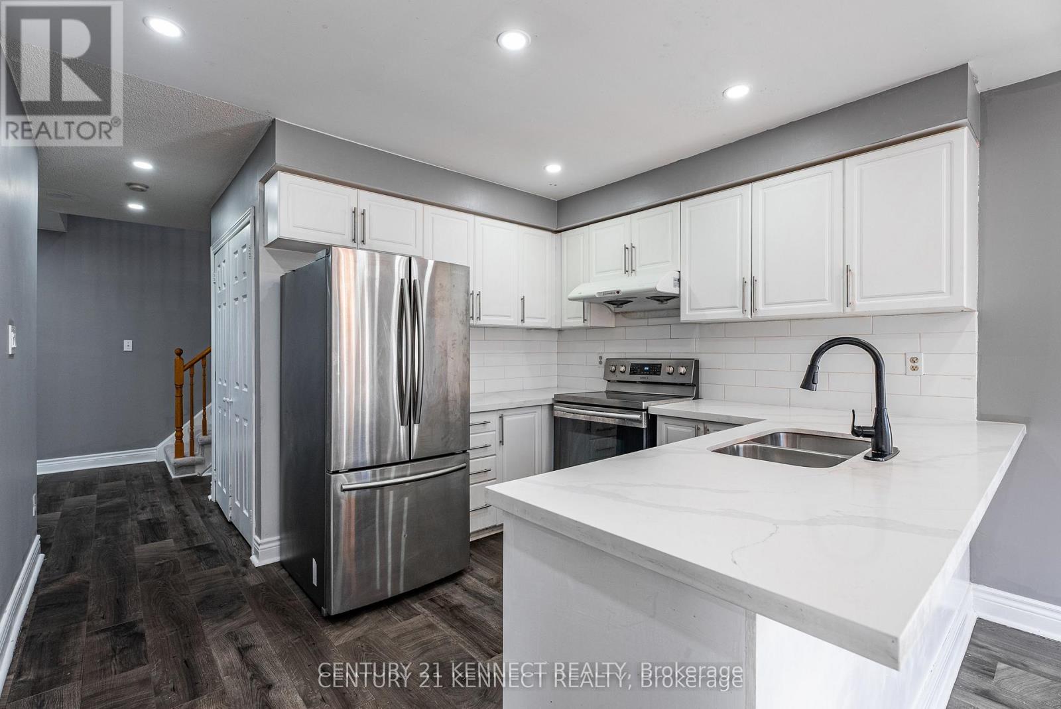
Welcome To This Beautiful Contemporary Home Located In Whitby's Prestigious Williamsburg Neighborhood, Situated On A Rare Ravine Lot Offering Privacy, Comfort And Convenience! This Spacious 3 Bedroom, 3 Bathroom Home Features A Bright Open-Concept Living And Dining Area With Abundant Natural Light, A Modern Kitchen With Quartz Countertops, Stainless Steel Appliances, Centre Island With Breakfast Bar And Walkout To A Huge Deck Overlooking The Private Backyard. Enjoy A Separate Family Room With Cozy Gas Fireplace, A Spacious Primary Bedroom With Walk-In Closet And 3-Piece Ensuite, Two Additional Generously Sized Bedrooms, Modern Flooring And Pot Lights Throughout. Located In A Highly Desirable School District Featuring Jack Miner Public School And Donald A. Wilson Secondary School. Just A 5-Minute Walk To Jack Miner Public School And Close To Shopping, Grocery Stores, Parks, Public Transit And All Essential Amenities. Includes 2 Parking Spaces. An Excellent Opportunity To Live In One Of Whitby's Most Sought-After Family-Friendly Communities!
Map data © OpenStreetMap contributors
No open houses are scheduled for this home.
Can't make it? Request a private viewing.
| Kitchen | Main level | 5.5 x 3.36 m |
| Dining room | Main level | 6.75 x 3.5 m |
| Living room | Main level | 6.75 x 3.5 m |
| Family room | In between | 4.5 x 3.2 m |
| Primary Bedroom | Second level | 4.7 x 4 m |
| Bedroom 2 | Second level | 3.2 x 3.2 m |
| Bedroom 3 | Second level | 2.95 x 2.8 m |




