
 For sale 50
$748,800
3 bed3 bath1,500–2,000 sq ft
139 Oceanpearl Crescent
Blue Grass Meadows, Whitby
7 days agoMLS® E13866352
SUTTON GROUP - SUMMIT REALTY INC.
50 Fallingbrook Street
Pringle Creek, Whitby, Ontario L1R1L8
For sale· Added
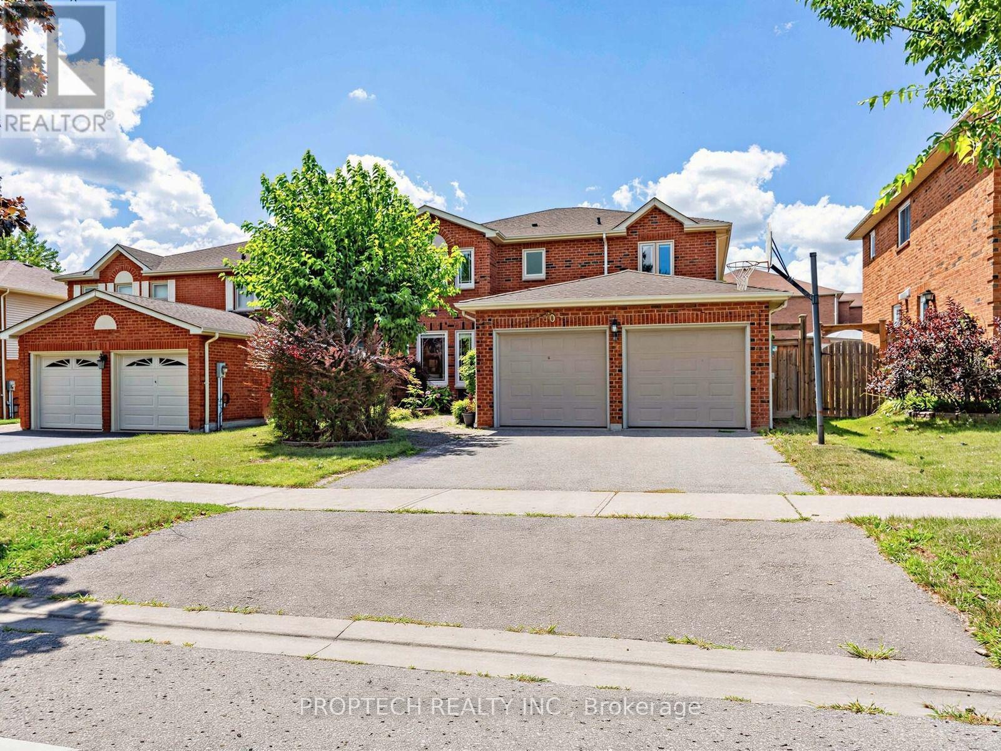
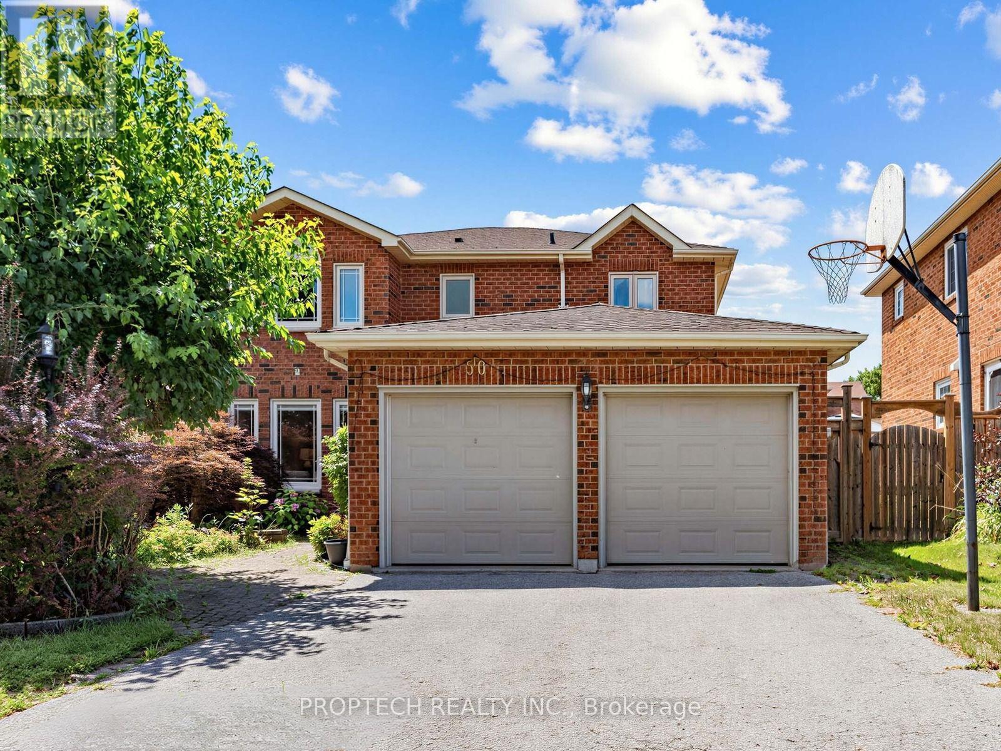
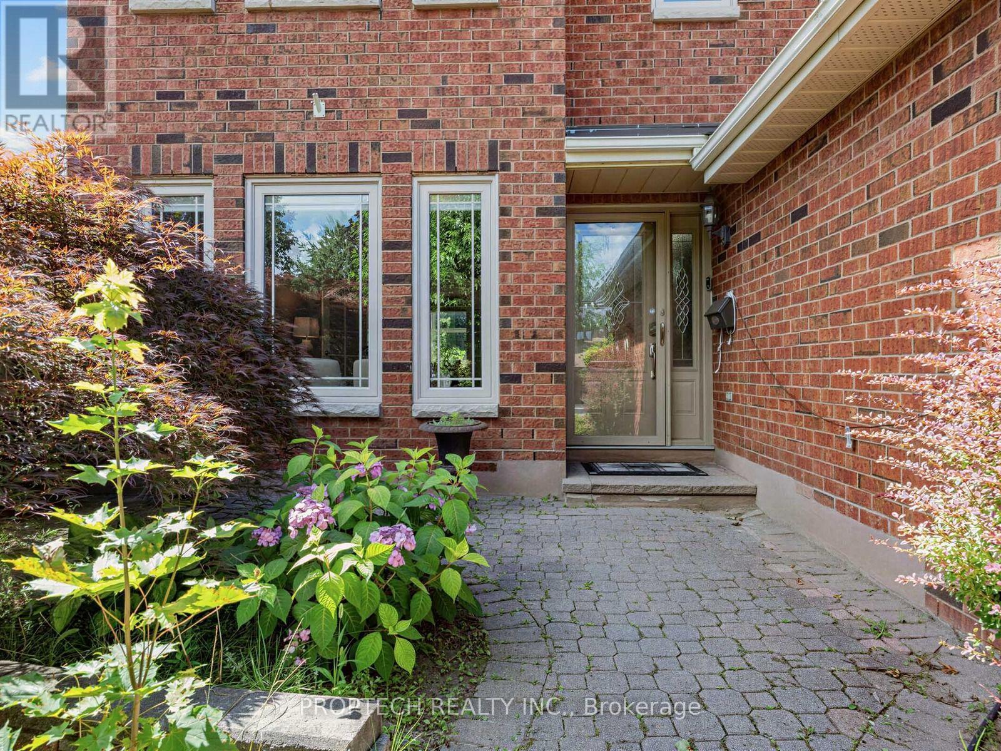
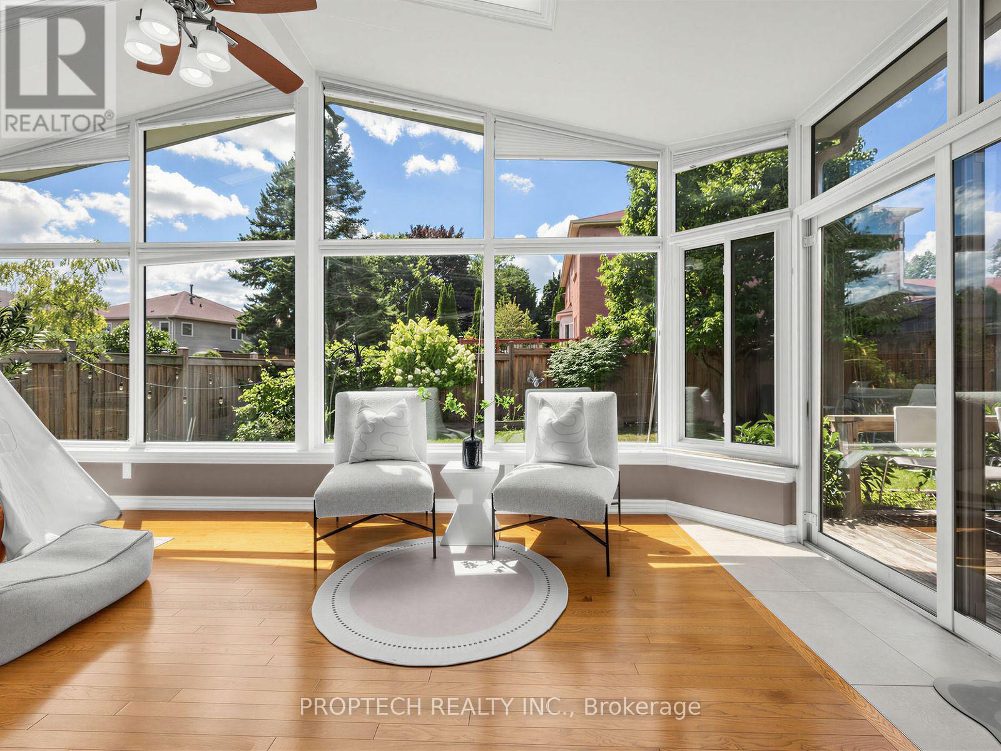
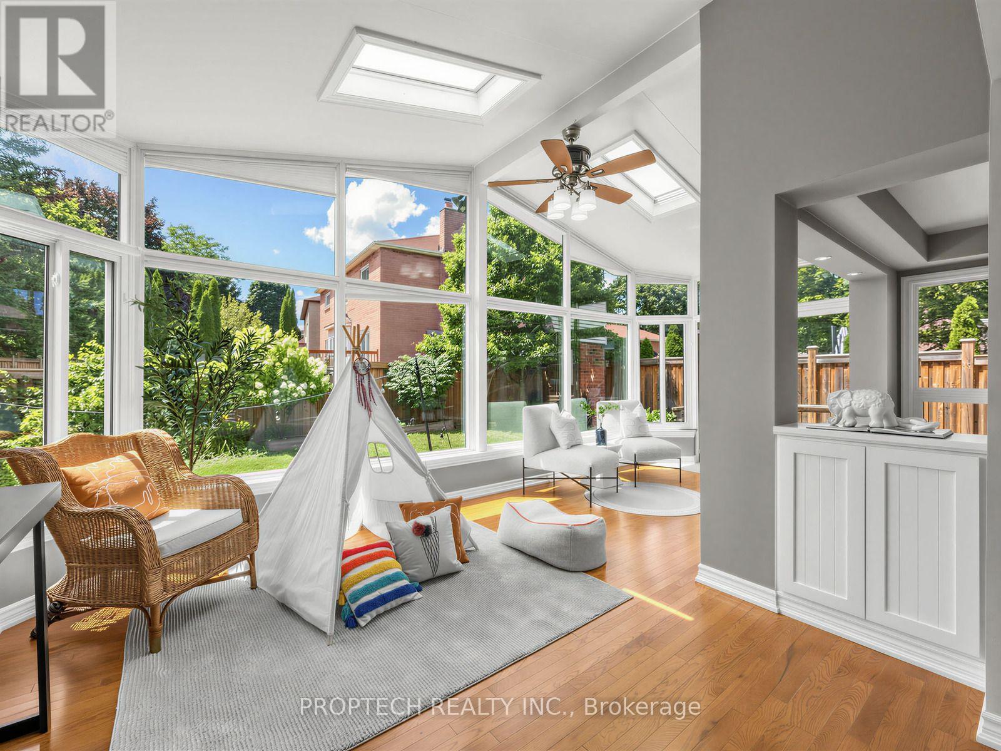
Welcome to the sought-after Fallingbrook! This beautifully maintained 4-bedroom, 3-bathroom with separate entrance detached home offers an inviting blend of comfort, space and functionality, with a spacious living room, formal dining area and welcoming family room. The oversized, open-concept kitchen features maple cabinetry, stainless steel appliances, a built-in microwave and oven, an impressive walk-in pantry and a large picture window. The true highlight is the spectacular sun-filled solarium addition, surrounded by wall-to-wall picture windows and complemented by skylights that fill the space with abundant natural light. Overlooking the backyard and offering a convenient walkout, this bright and versatile retreat is perfect for relaxing, entertaining or enjoying the surrounding greenery throughout the seasons. Ideally located close to highly rated schools, parks, restaurants, shopping, public transit, GO Transit and Highways 401 and 407.
Map data © OpenStreetMap contributors
No open houses are scheduled for this home.
Can't make it? Request a private viewing.
| Kitchen | Main level | 6.46 x 3.45 m |
| Dining room | Main level | 4.72 x 3.11 m |
| Solarium | Main level | 6.49 x 3.66 m |
| Family room | Main level | 5.49 x 3.08 m |
| Living room | Main level | 4.51 x 3.08 m |
| Primary Bedroom | Second level | 6.2 x 3.4 m |
| Bedroom 2 | Second level | 4.7 x 3.2 m |
| Bedroom 3 | Second level | 3.6 x 3.2 m |
| Bedroom 4 | Second level | 3.9 x 3.2 m |




