
 For rent 50
$3,099/mo
3 bed3 bath1,500–2,000 sq ft
15 Haydock Way
Port Whitby, Whitby
13 days agoMLS® E13844600
CENTURY 21 LEADING EDGE REALTY INC.
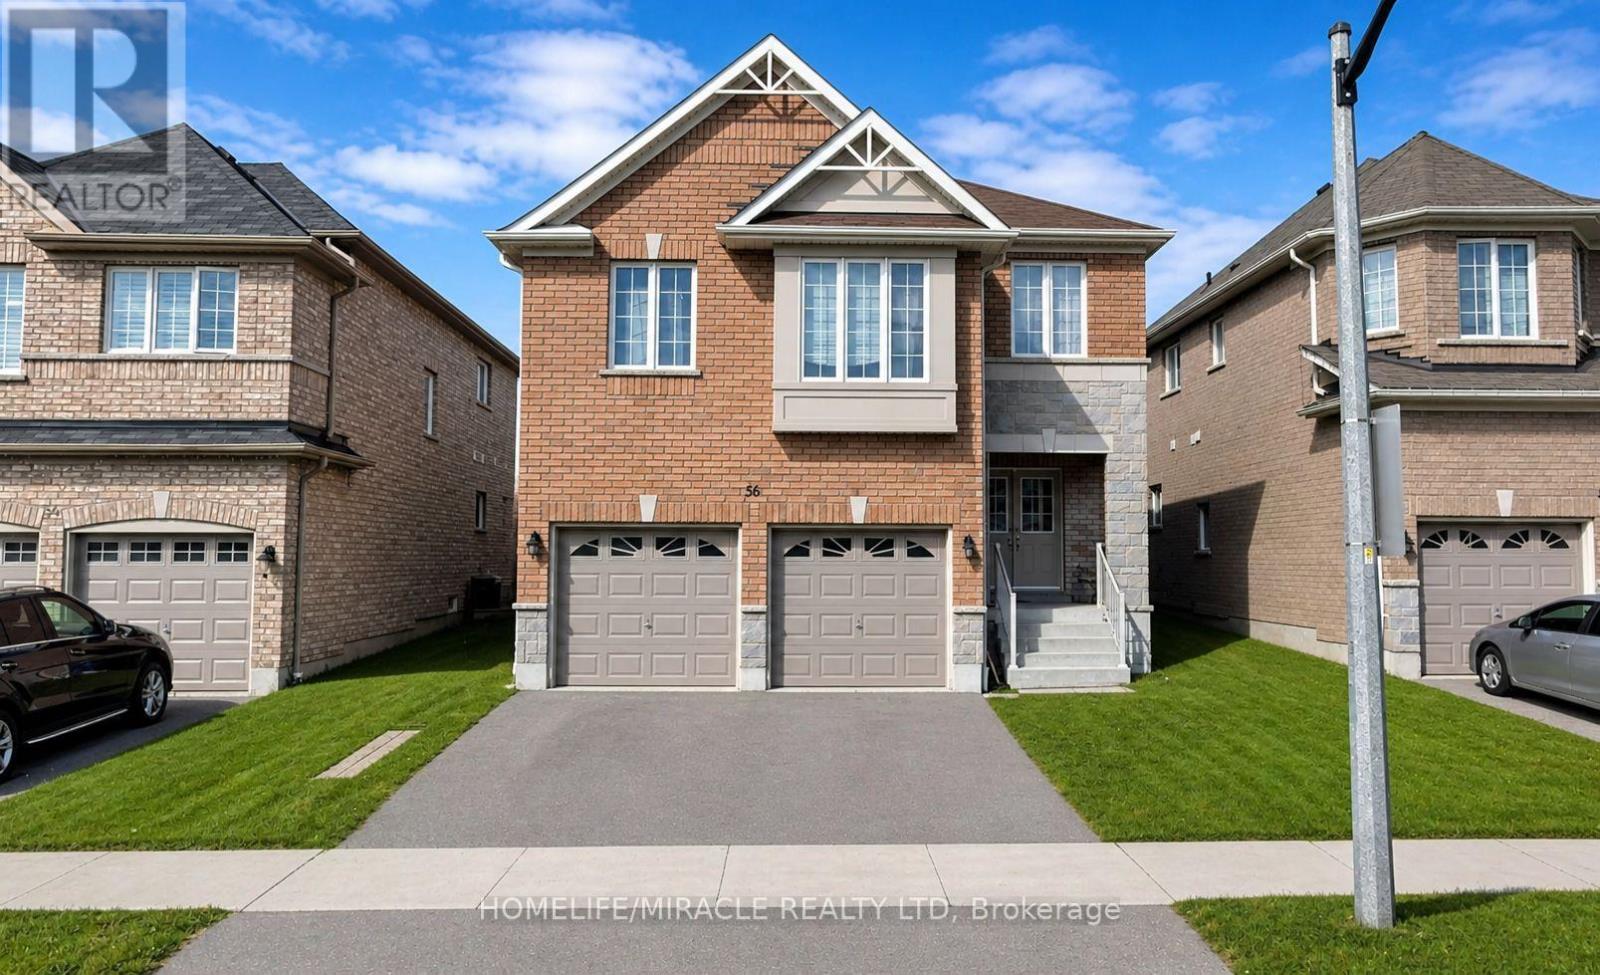
56 Baycliffe Drive #Main
Williamsburg, Whitby, Ontario L1P0B2
For rent· Added
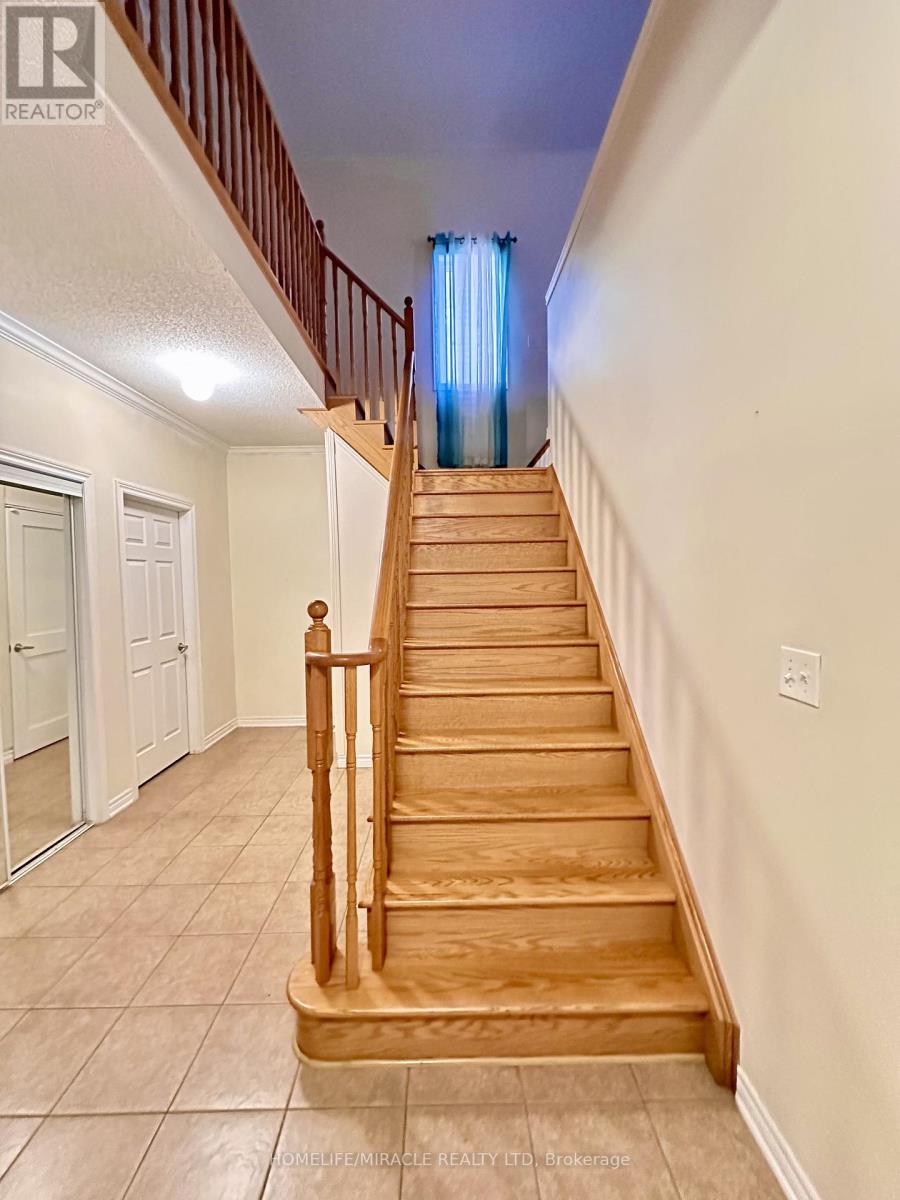
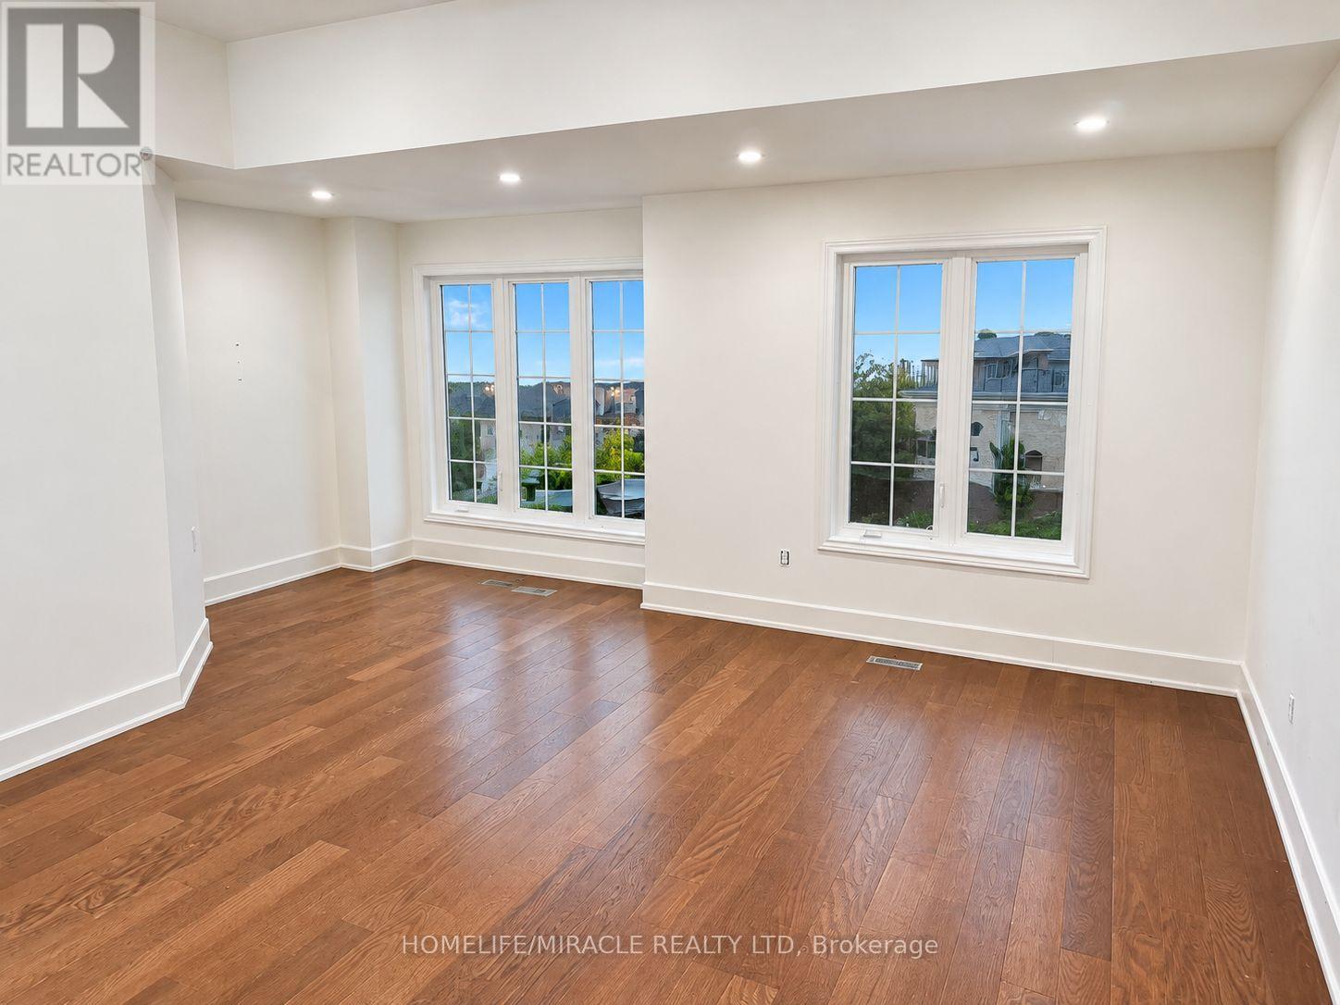
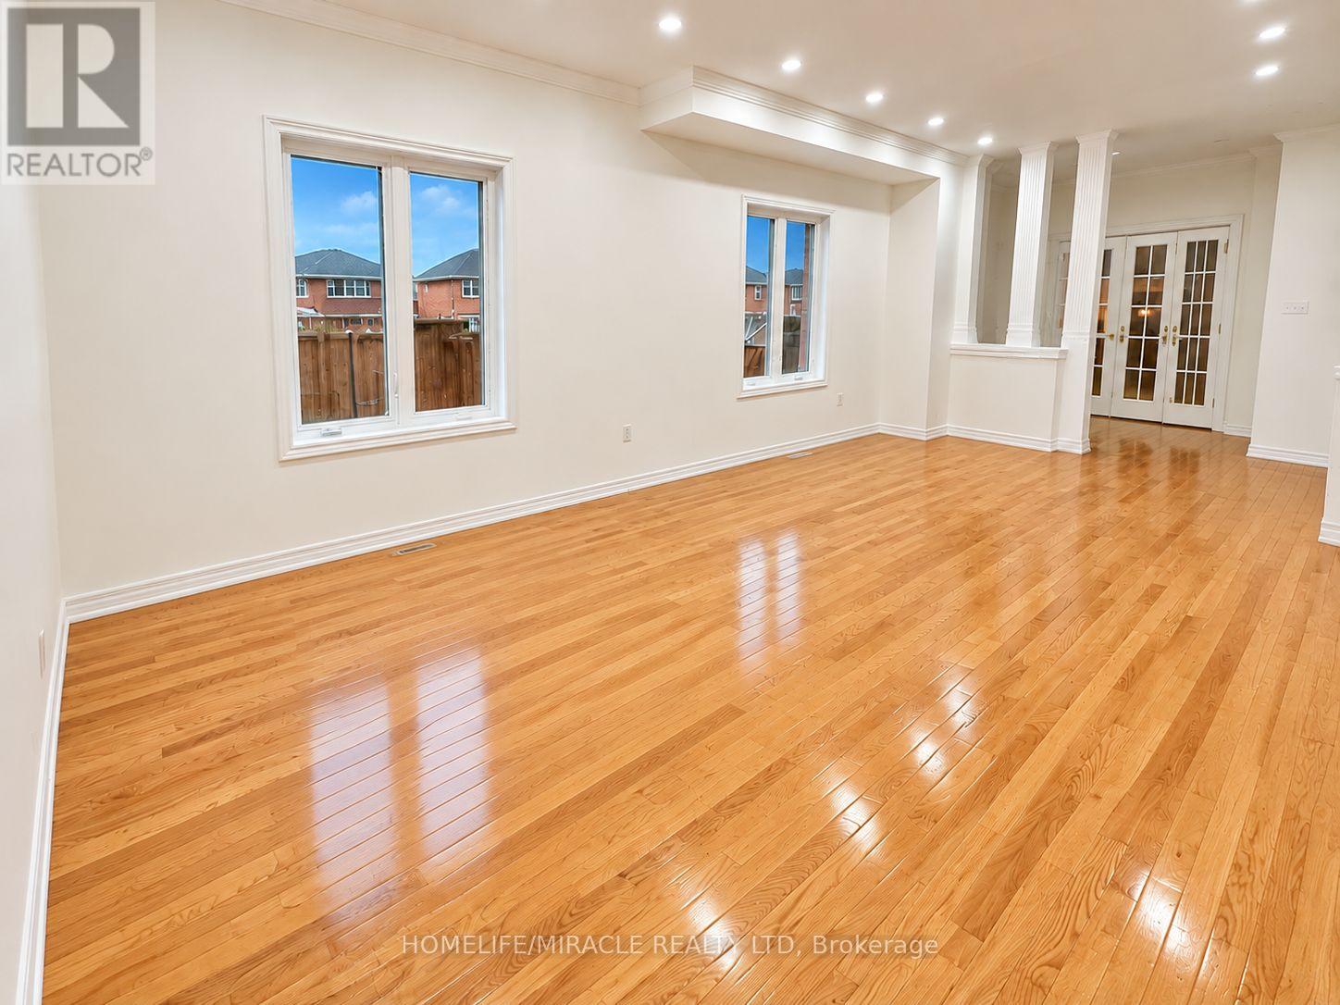
Luxury Living in a Prime LocationWelcome to this stunning 4-bedroom home, perfectly situated near Taunton & Hwy 412! This bright and spacious gem boasts 9' ceilings, elegant hardwood floors on the main level, and a fully fenced backyard ideal for relaxation and entertaining.Enjoy unmatched convenience, with top-rated schools, parks, grocery stores, and amenities just minutes away. With shared utilities (tenant responsible for 70%), this home offers the perfect balance of comfort, style, and accessibility. Don't miss out on this incredible opportunity book your showing today.
Map data © OpenStreetMap contributors
No open houses are scheduled for this home.
Can't make it? Request a private viewing.
| Living room | Main level | 5.12 x 3.96 m |
| Dining room | Main level | 5.12 x 3.96 m |
| Family room | Main level | 6.1 x 3.3 m |
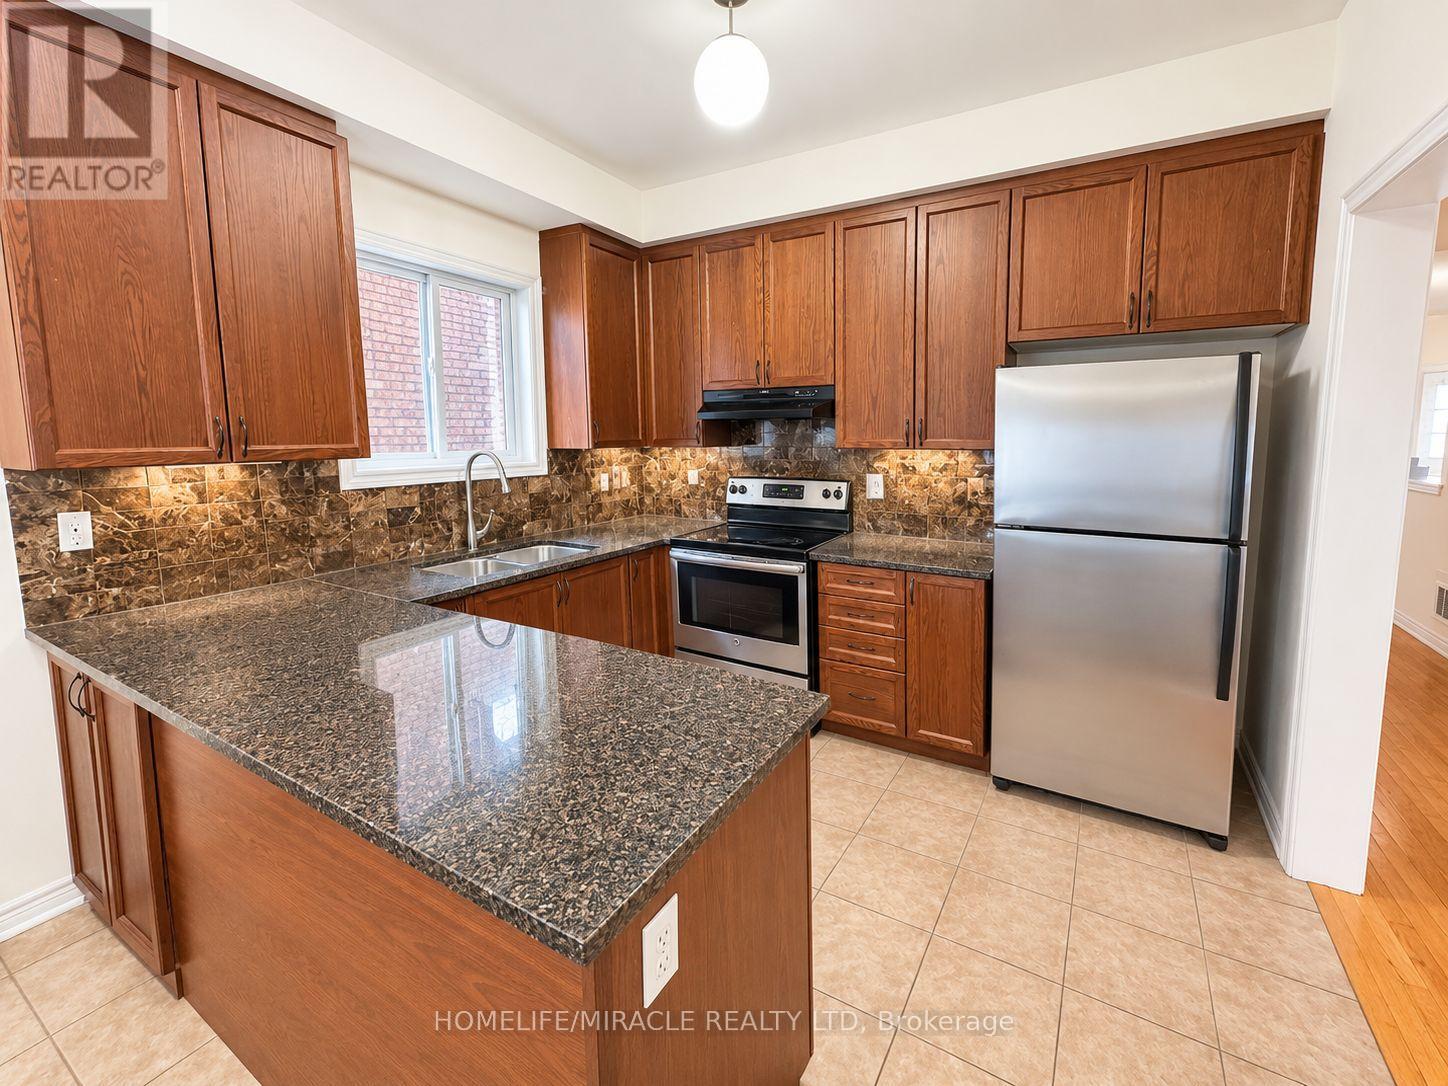
| Kitchen | Main level | 3.23 x 5.91 m |
| Primary Bedroom | Second level | 4.99 x 5.21 m |
| Bedroom 2 | Second level | 3.59 x 3.04 m |
| Bedroom 3 | Second level | 4.51 x 4.08 m |
| Bedroom 4 | In between | 6.15 x 5.6 m |




