 NewFor sale 50
$749,900
2+1 bed4 bath1,100–1,500 sq ft
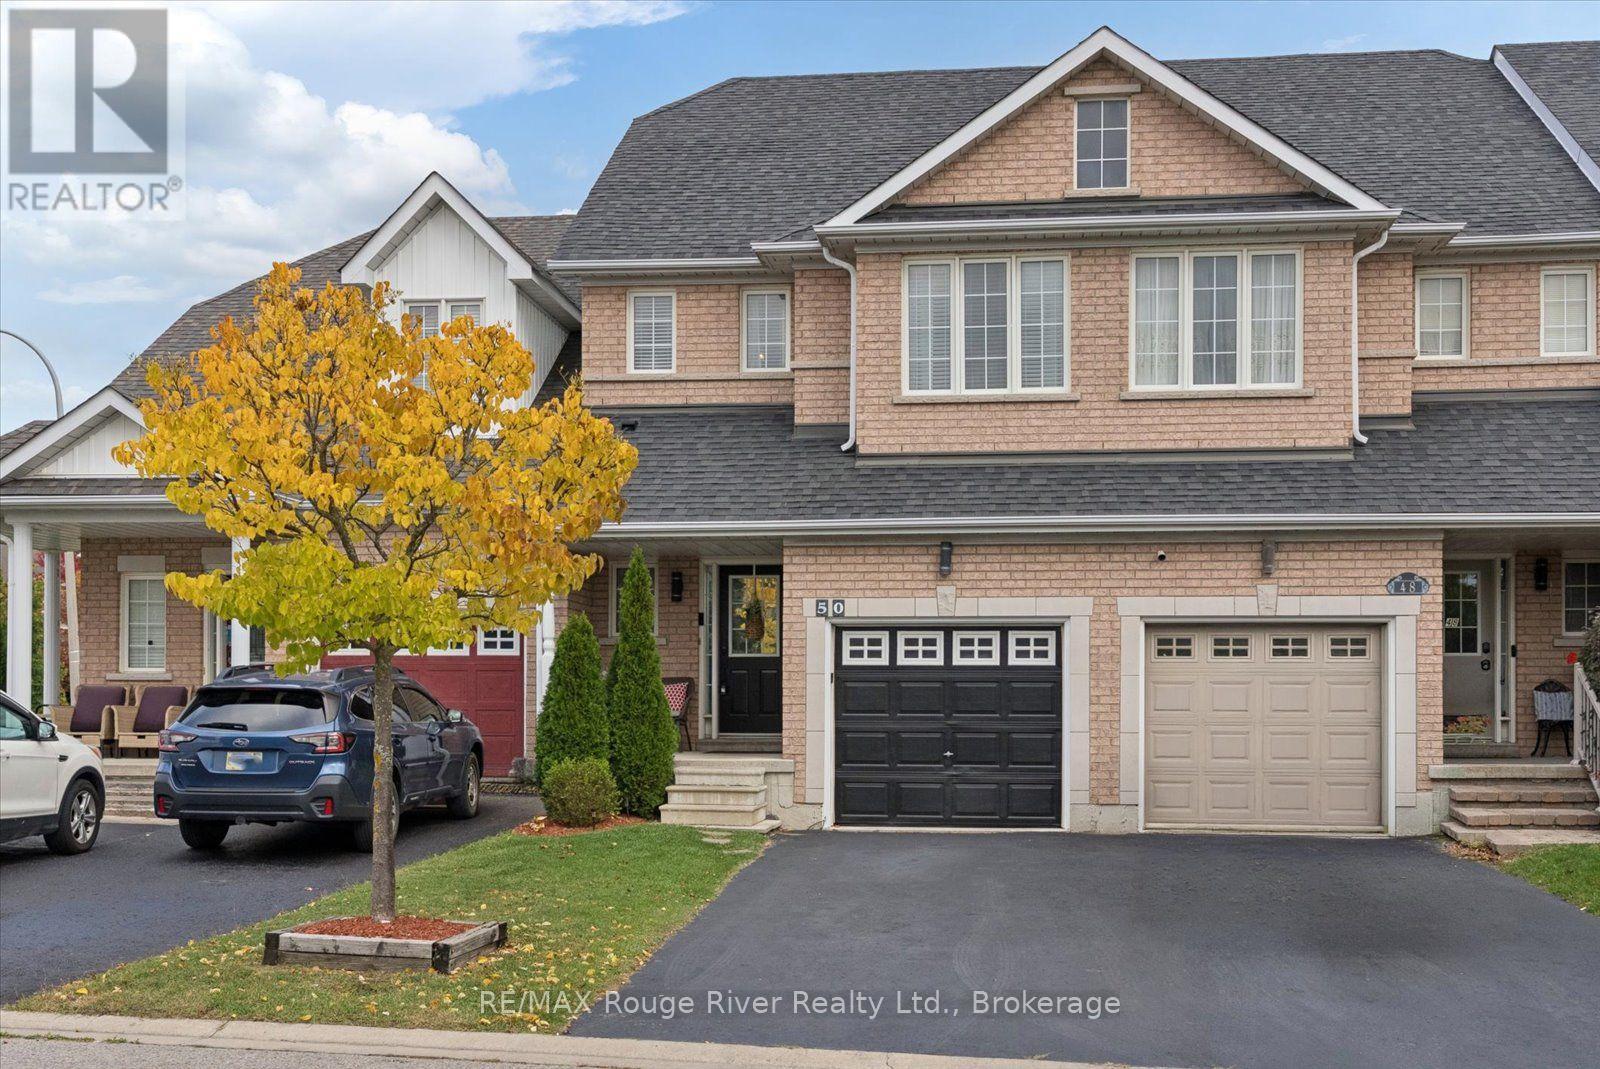
50 Treen Crescent
Rolling Acres, Whitby
1 day agoMLS® E14080232
RE/MAX Rouge River Realty Ltd.
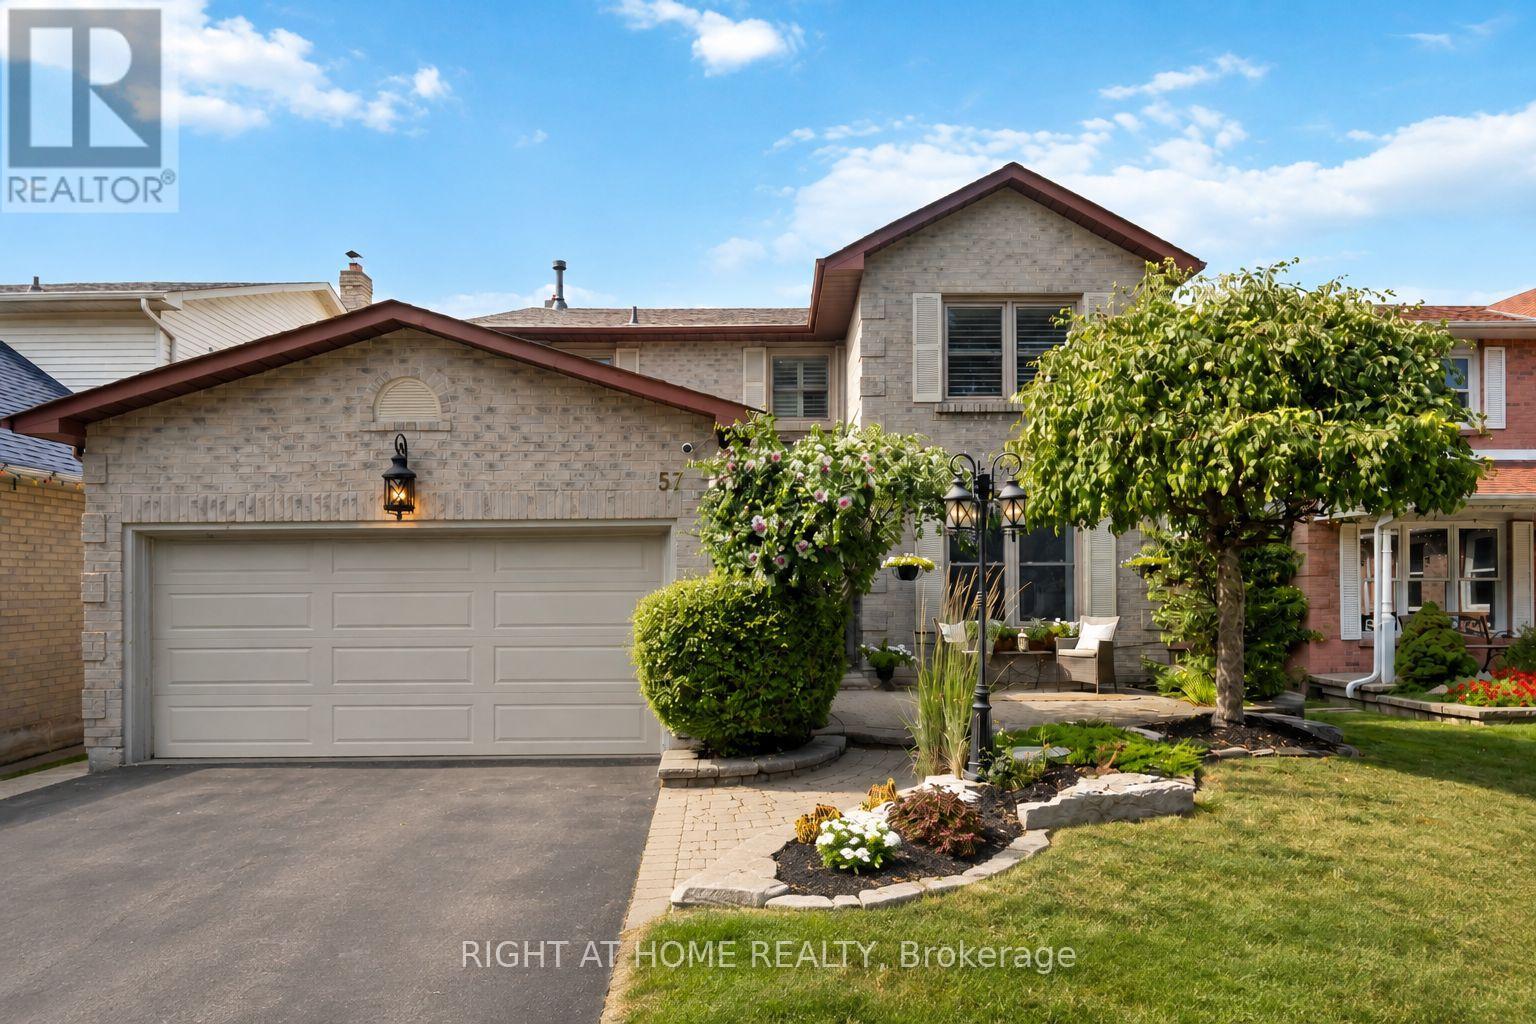
57 Morning Glory Crescent
Rolling Acres, Whitby, Ontario L1R1N5
For sale· Added
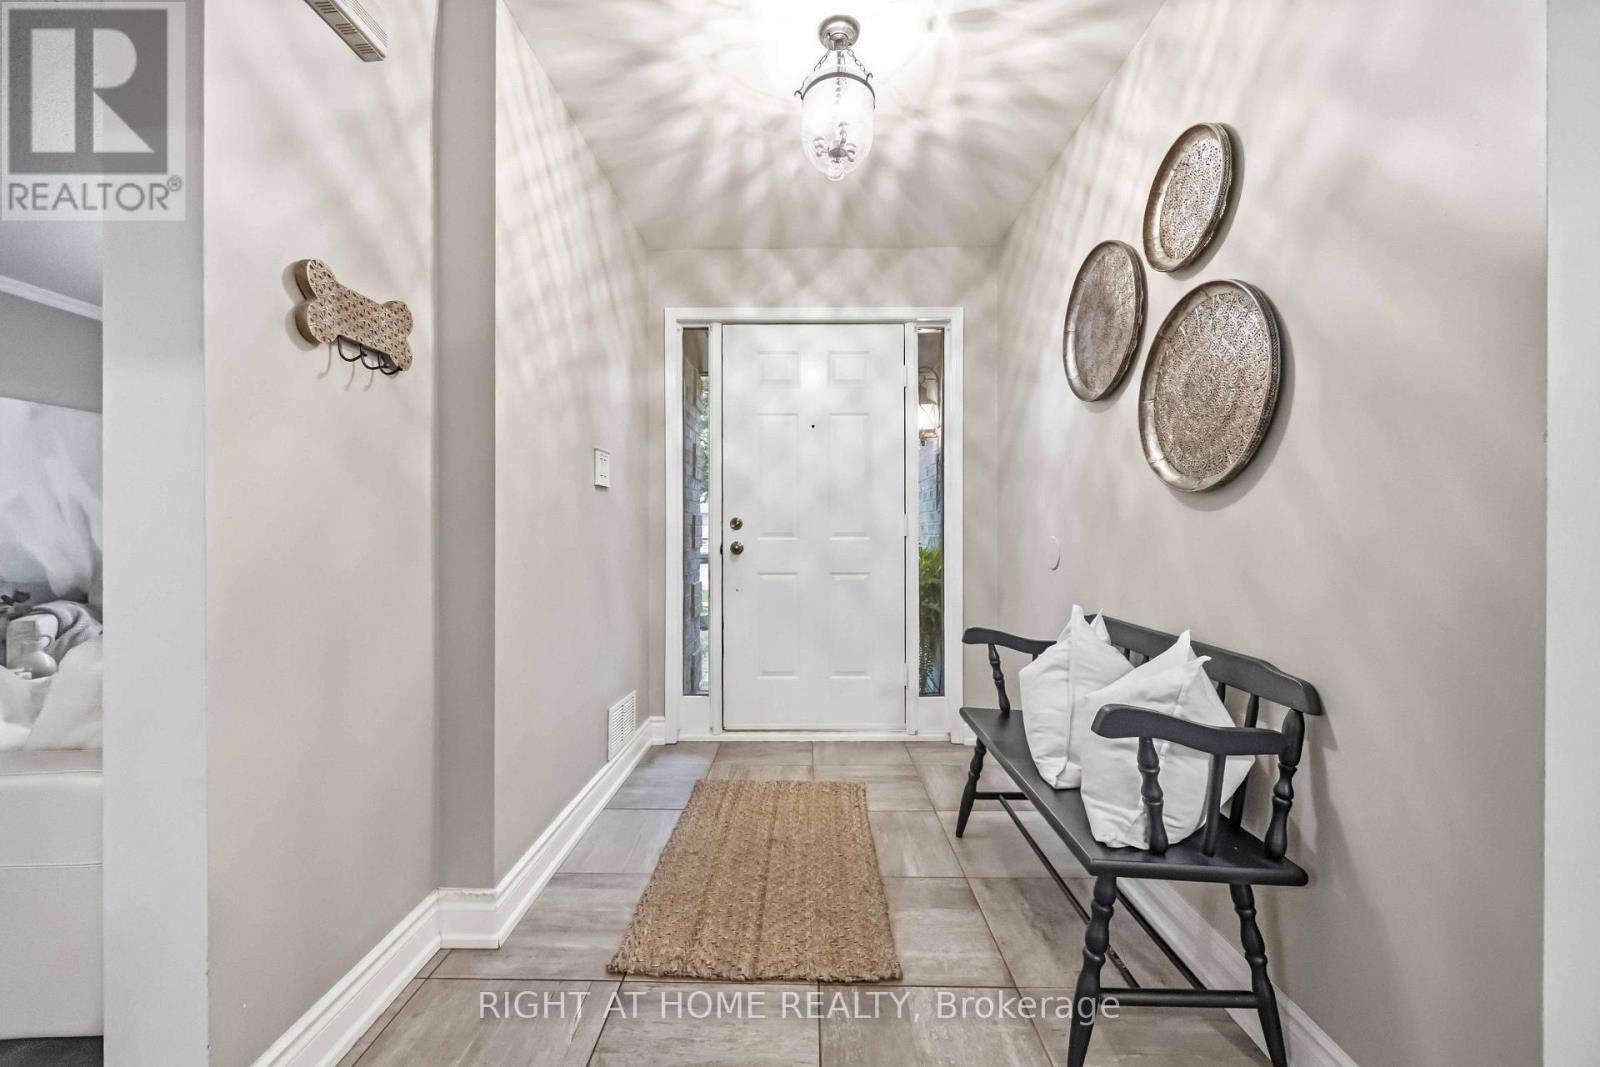
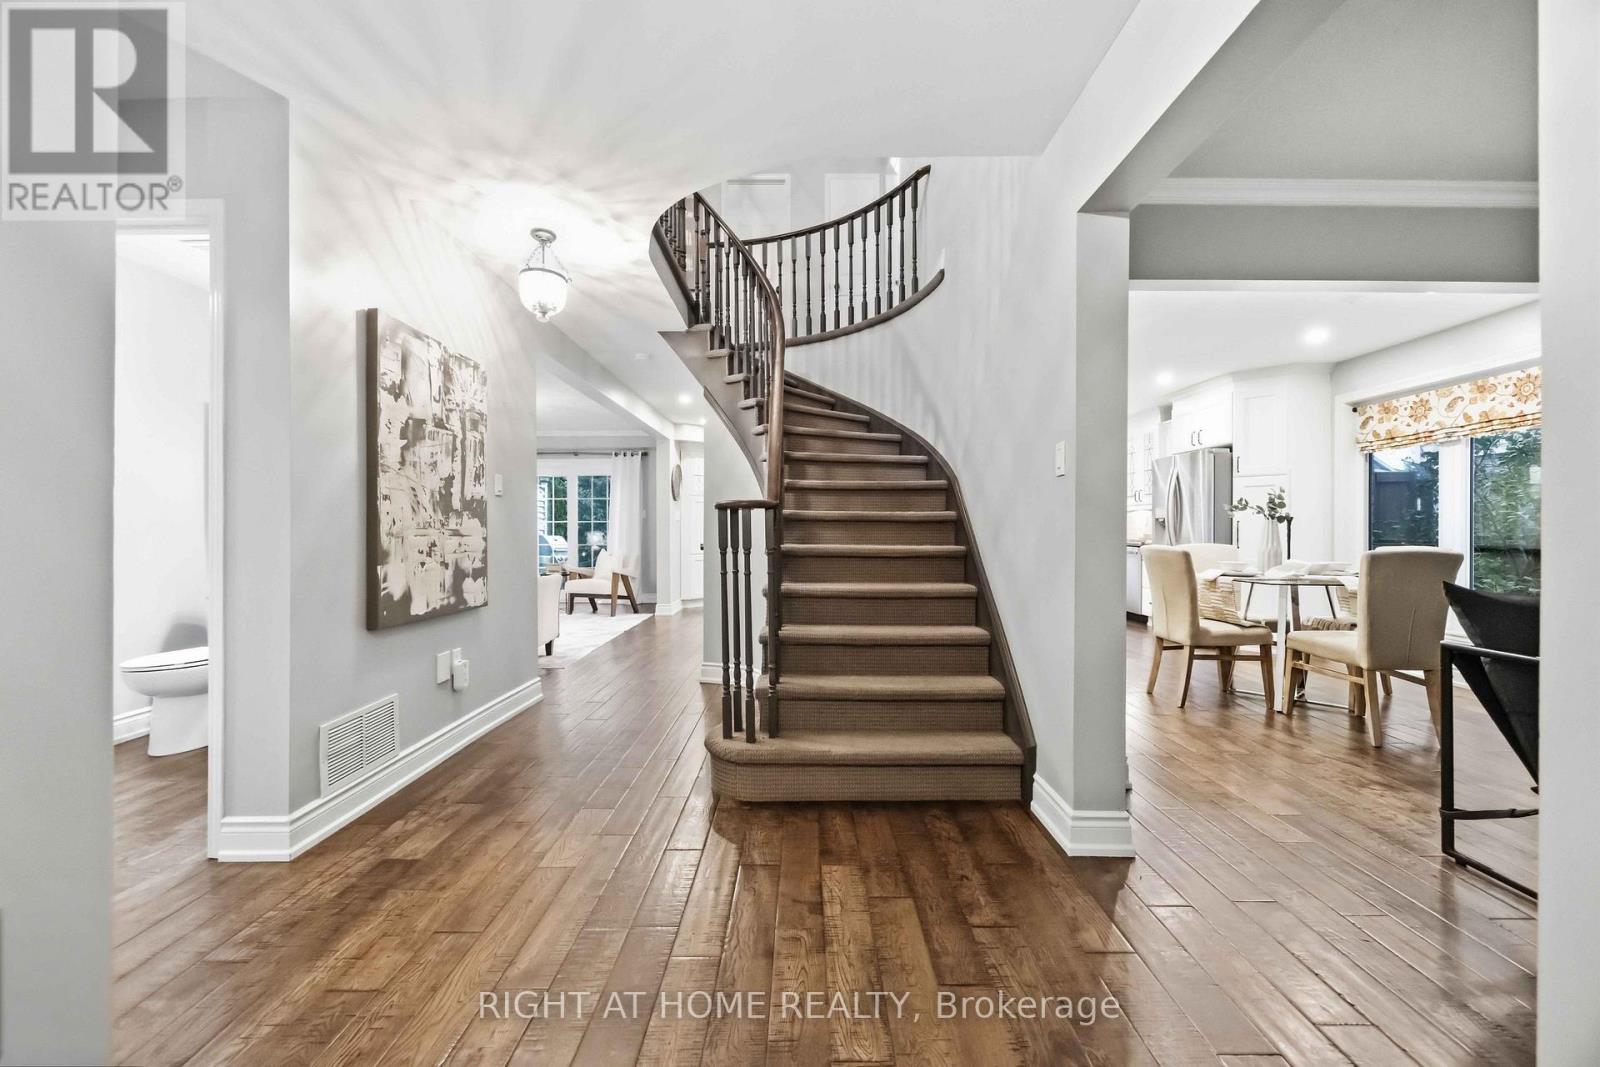
Some Homes Simply Have A Way Of Making You Feel At Home The Moment You Walk Through The Door. Welcome To This Beautifully Maintained 4+1 Bedroom, 4 Bathroom Home In Whitby's Sought-After Rolling Acres Community, Offering Over 3,000 Sq. Ft. Of Finished Living Space And A Backyard Complete With A Semi-In-Ground Pool. Thoughtful Details, Generous Living Areas And Everyday Comfort Come Together Beautifully. Rich Kentwood Hardwood Flooring And An Inviting Layout Create The Perfect Backdrop For Everything From Quiet Evenings At Home To Memorable Gatherings With Family And Friends. At The Heart Of The Home, The Custom Kitchen Features Granite Countertops, A Gas Stove, Abundant Cabinetry And A Walkout To The Backyard, Making Indoor And Outdoor Entertaining Effortless. Upstairs, Four Generously Sized Bedrooms Offer Comfort And Privacy, Including A Spacious Primary Suite With Its Own Ensuite And Walk-In Closet. Hardwood Flooring And Custom Closet Organizers Throughout The Bedrooms Add Both Style And Practicality. The Finished Lower Level Offers Even More Room To Enjoy, Featuring A Recreation Room, Wet Bar, Gas Fireplace, Additional Bedroom And Powder Room, Providing Flexible Space For Guests, A Home Office Or Family Entertainment. When Summer Arrives, Step Outside To Your Own Private Backyard Retreat! The Semi-In-Ground Pool, Spacious Deck And Fully Fenced Yard Create The Perfect Setting For Sunny Afternoons, Weekend Gatherings And Relaxing Evenings At Home. Complete With A Double Garage And Conveniently Located Near Schools, Parks, Shopping And Everyday Amenities, This Home Offers The Space, Comfort And Lifestyle You've Been Looking For. Discover The Possibilities And Make Yourself At Home In One Of Whitby's Most Desirable Family-Friendly Communities!
Map data © OpenStreetMap contributors
Eastern time. Can't make it? Request a private viewing.
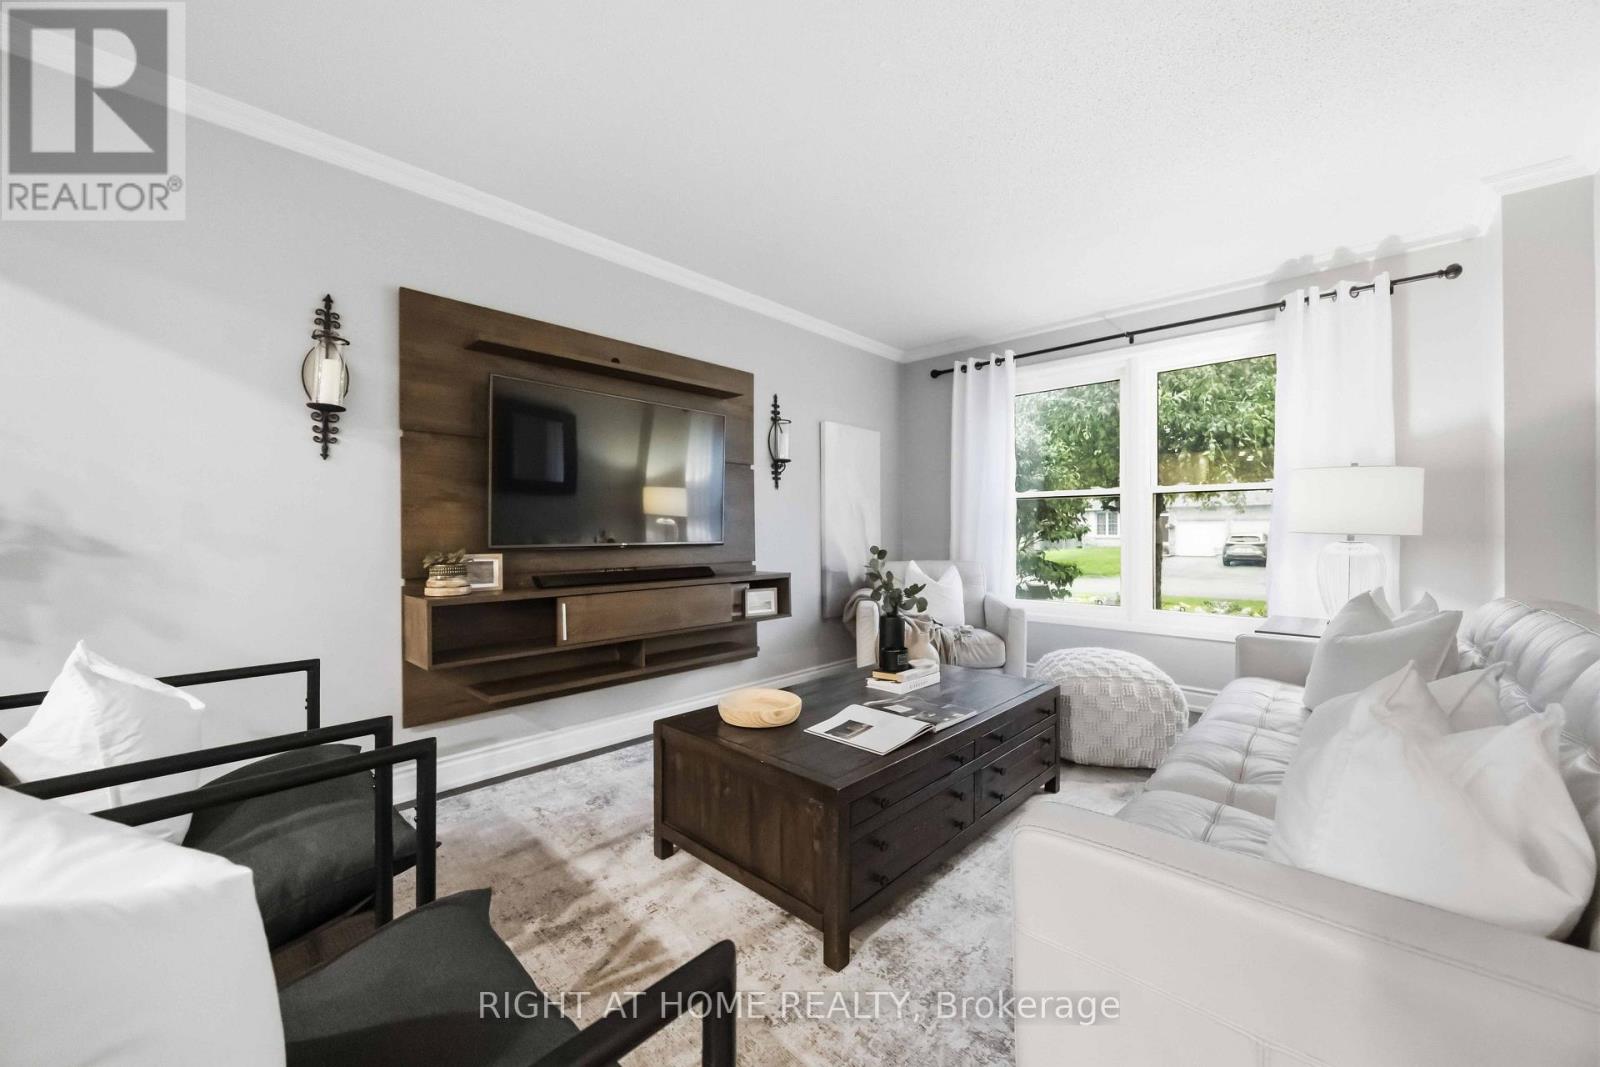
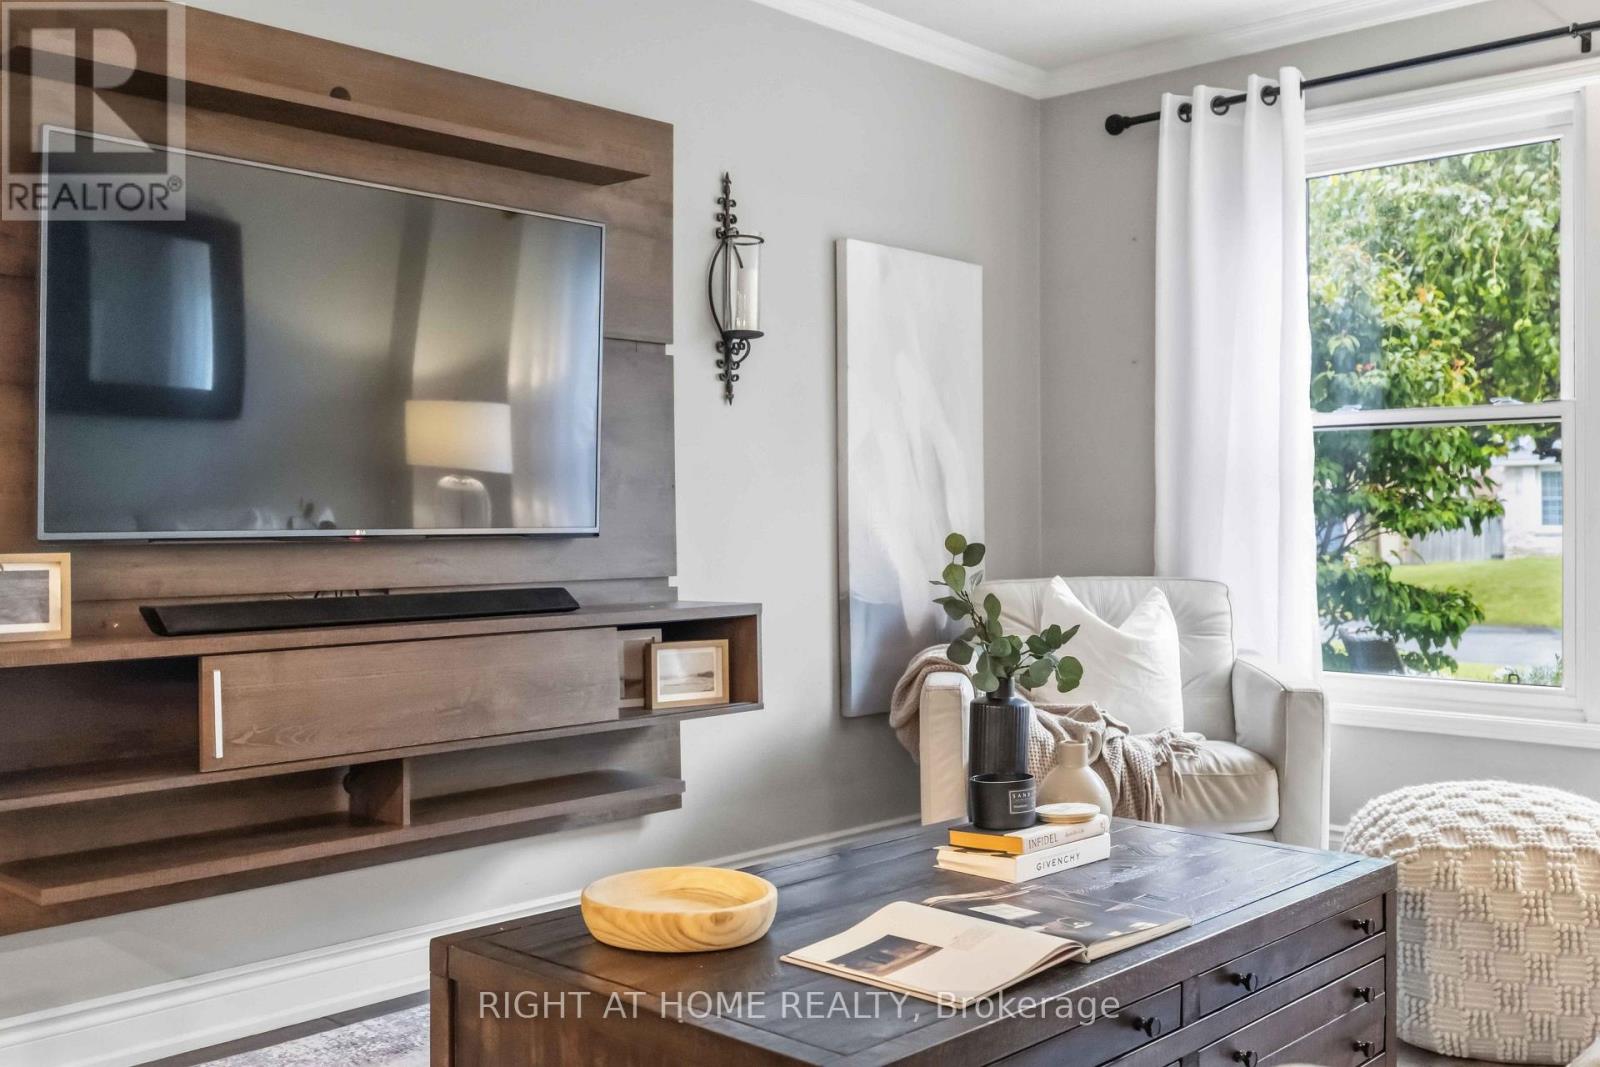
| Living room | Main level | 5.07 x 3.35 m |
| Recreational, Games room | Basement | 9.26 x 8.59 m |
| Kitchen | Main level | 6.26 x 6.05 m |
| Dining room | Main level | 6.26 x 6.05 m |
| Family room | Main level | 5.24 x 3.14 m |
| Laundry room | Main level | 3.39 x 2.2 m |
| Primary Bedroom | Second level | 5.17 x 3.46 m |
| Bedroom 2 | Second level | 3.61 x 3.11 m |
| Bedroom 3 | Second level | 4.24 x 3.13 m |
| Bedroom 4 | Second level | 3.53 x 3.63 m |
| Bedroom 5 | Basement | 6.87 x 3.26 m |