
 For sale 50
$747,900
3+1 bed2 bath700–1,100 sq ft
922 Centre Street North
Williamsburg, Whitby
22 days agoMLS® E13810890
RE/MAX WEST REALTY INC.
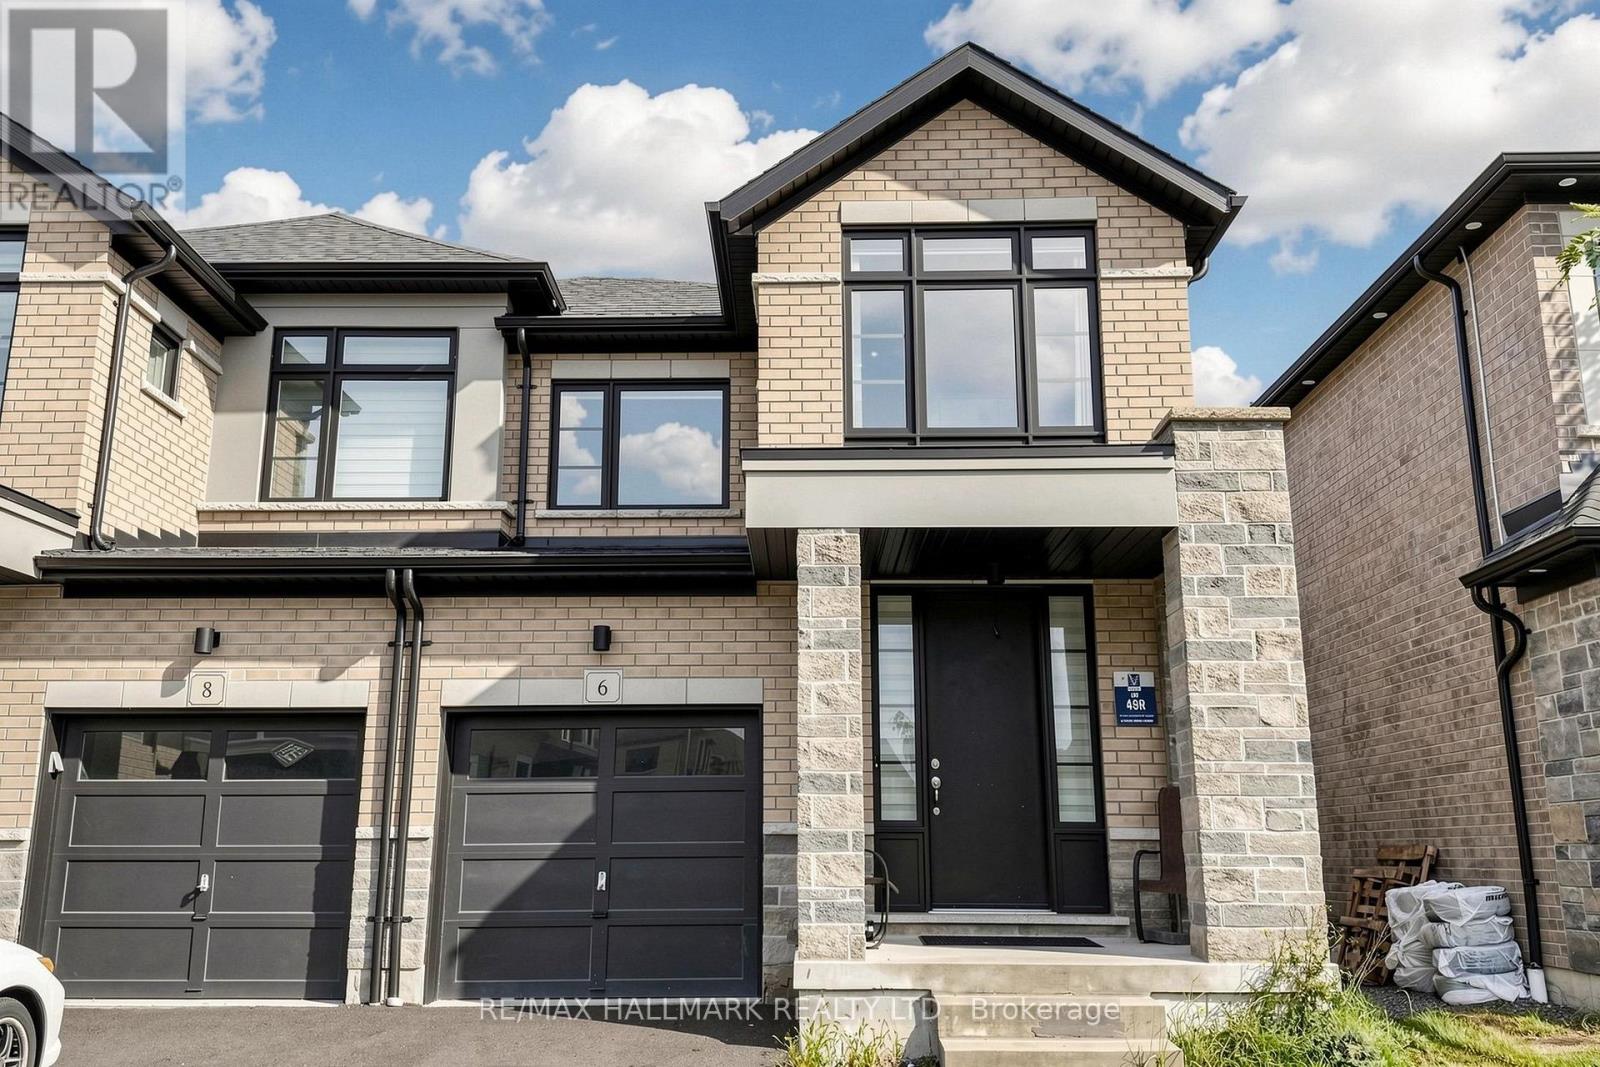
6 Peter Hogg Court
Rural Whitby, Whitby, Ontario L1P0N1
For sale· Added
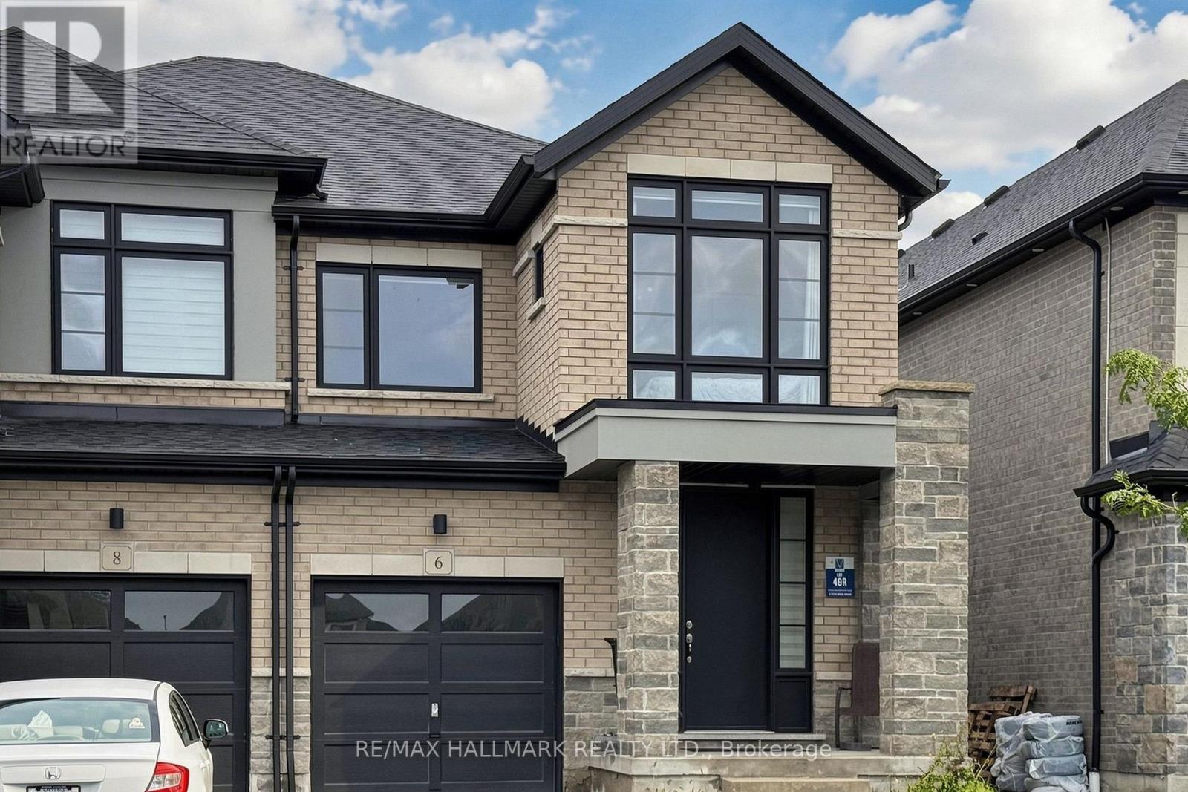
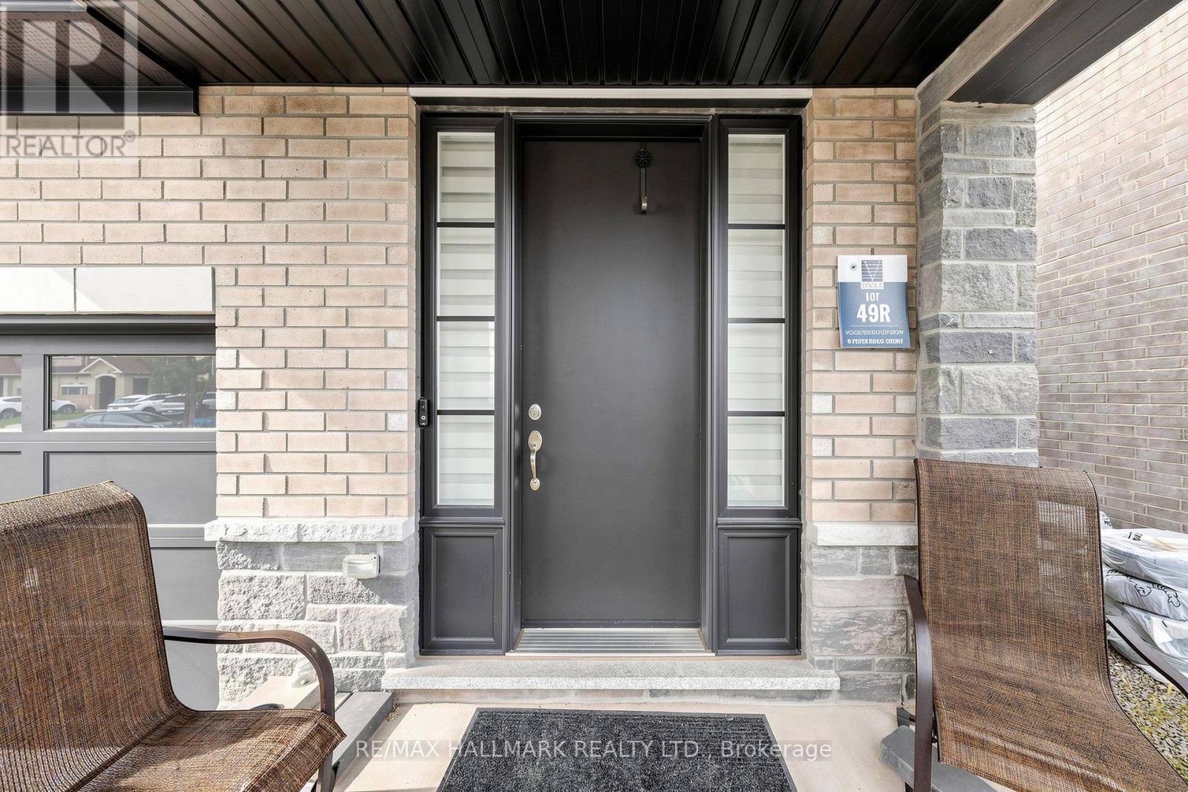
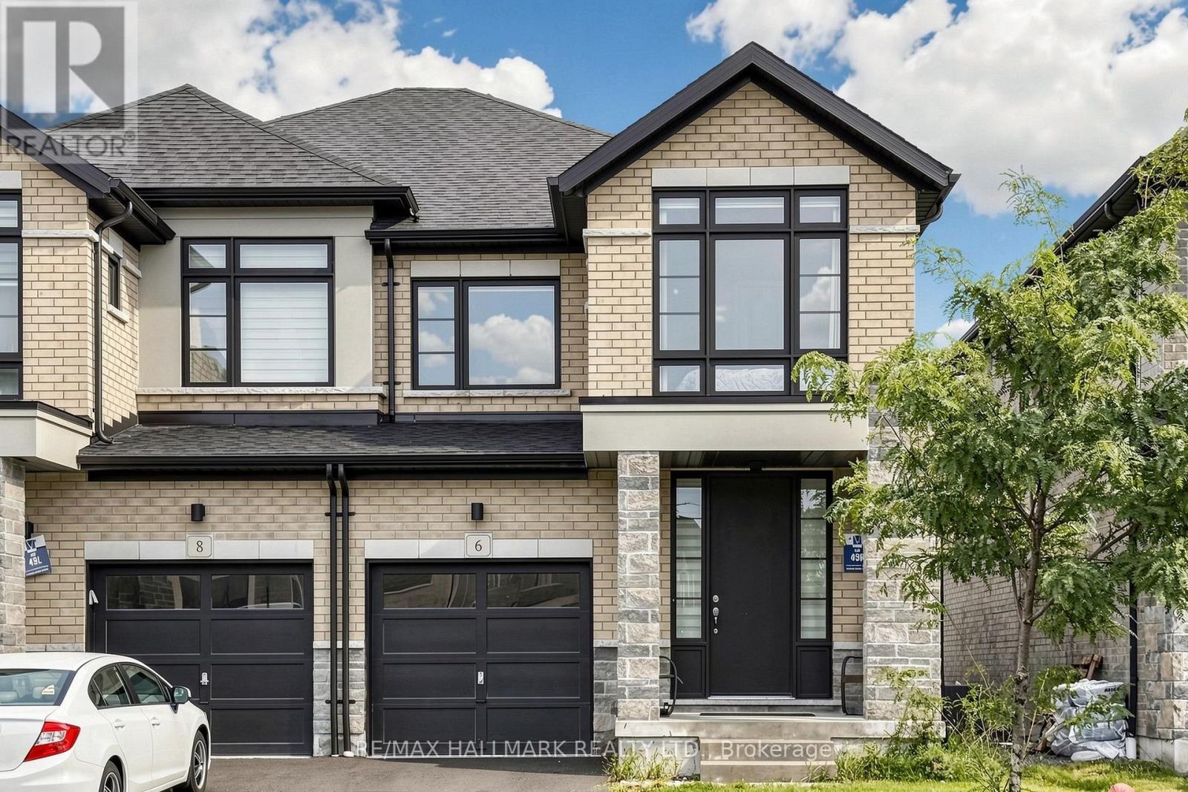
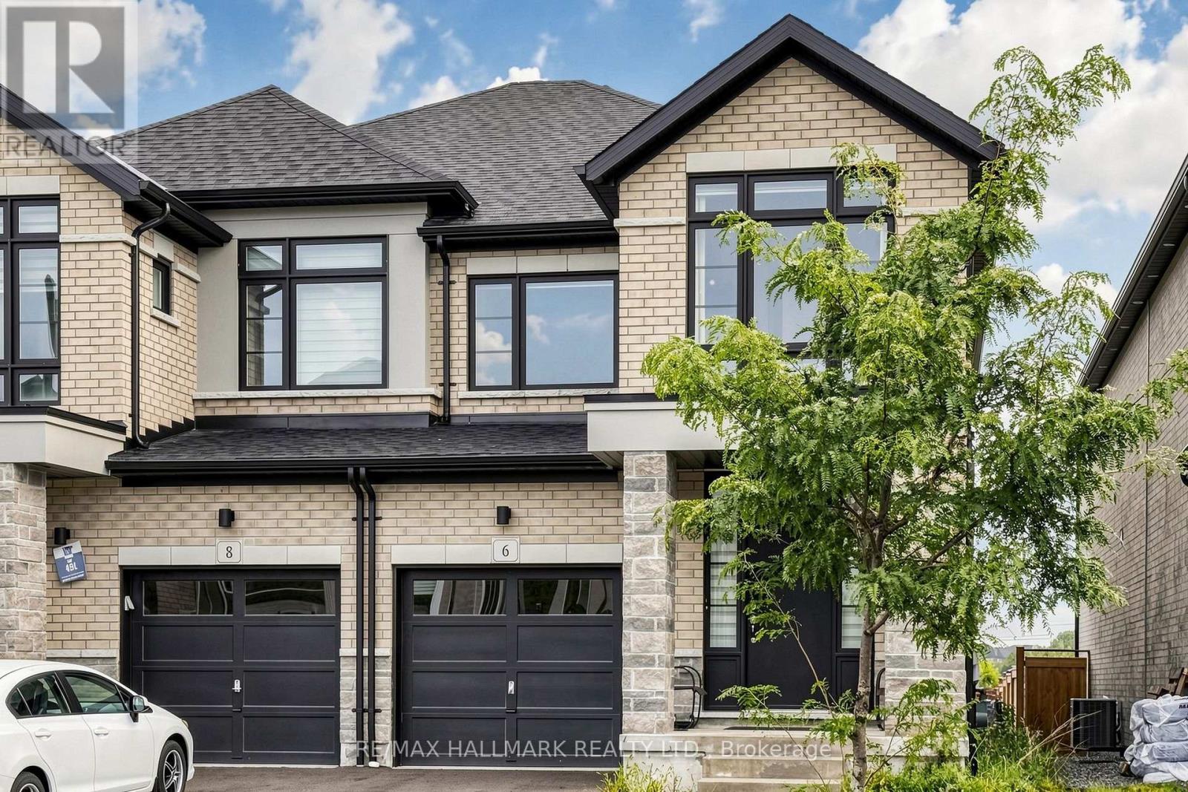
Welcome to 6 Peter Hogg Court, a stunning Vogue all-brick semi-detached home located in a family-friendly North Whitby community. Built in 2021, this beautifully upgraded home offers approximately 2028 sq. ft. of living space with 9-ft smooth ceilings and hardwood flooring throughout the home. The bright open-concept layout features a spacious great room with large windows and a built-in electric fireplace, seamlessly connected to the dining area and gourmet kitchen. The kitchen offers quartz countertops, centre island and stainless steel appliances.Upstairs features Four spacious bedrooms and two full bathrooms. The primary bedroom offers a large walk-in closet and a 5-piece ensuite with double sinks and a freestanding tub. Situated on a quiet cul-de-sac close to parks, schools, public transit, shopping, restaurants and supermarkets. Convenient access to Highways 401, 412 and 407. A great opportunity for families and commuters alike!
Map data © OpenStreetMap contributors
No open houses are scheduled for this home.
Can't make it? Request a private viewing.
| Living room | Main level | 3.05 x 5.49 m |
| Family room | Main level | 3.05 x 4.88 m |
| Eating area | Main level | 2.68 x 3.05 m |
| Kitchen | Main level | 2.68 x 3.72 m |
| Primary Bedroom | Second level | 4.08 x 5.49 m |
| Bedroom 2 | Second level | 2.87 x 3.66 m |
| Bedroom 3 | Second level | 3.14 x 3.11 m |
| Bedroom 4 | Second level | 2.77 x 3.66 m |




