 For sale 50
$819,000
3+1 bed3 bath1,100–1,500 sq ft
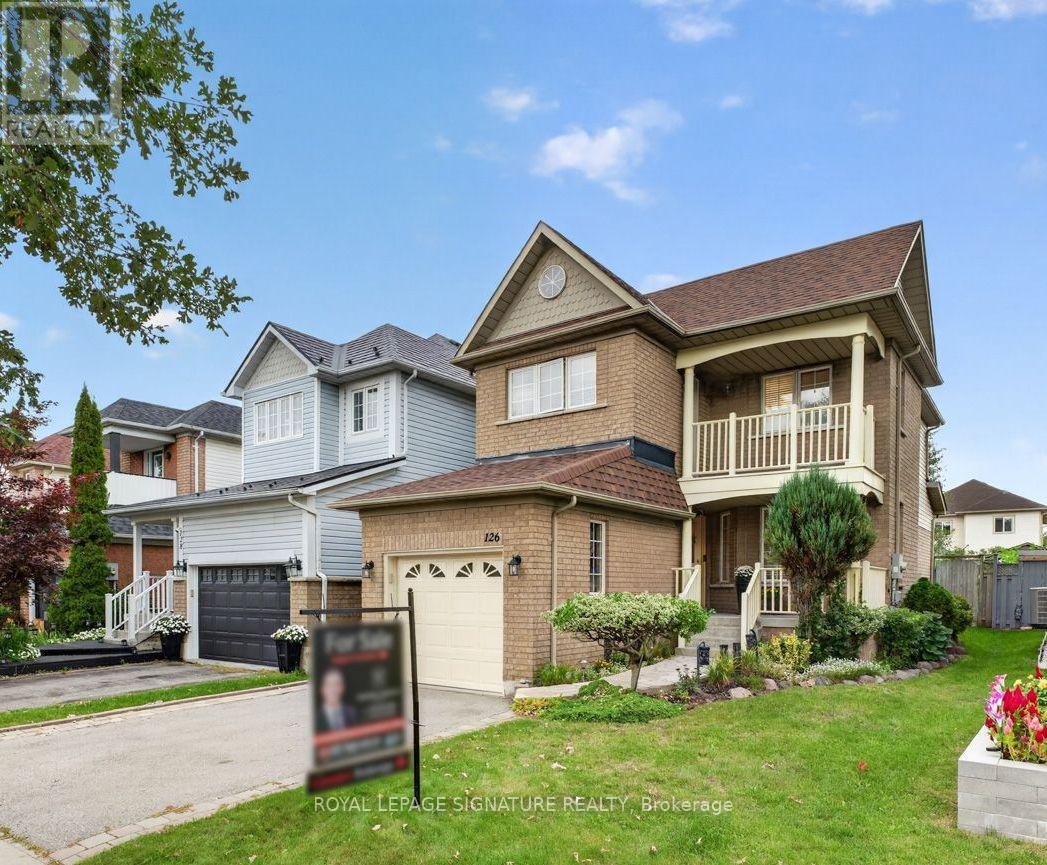
126 Whitby Shores Greenway
Port Whitby, Whitby
18 days agoMLS® E13827296
ROYAL LEPAGE SIGNATURE REALTY
60 Furrow Drive
Rolling Acres, Whitby, Ontario L1R1Y7
For sale· Added
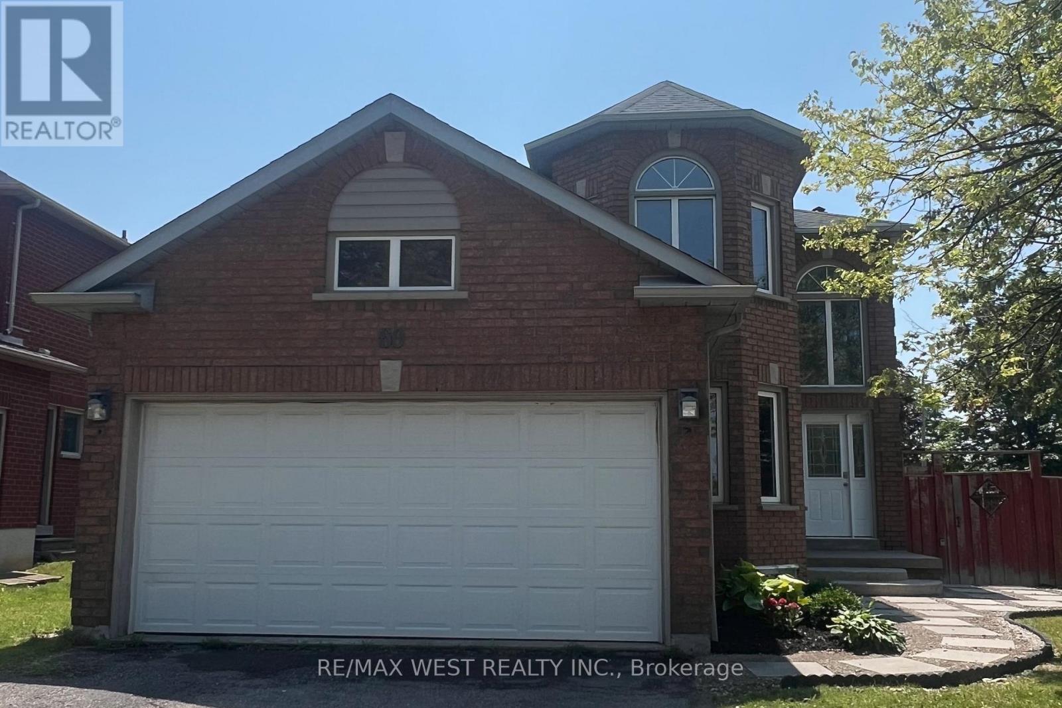
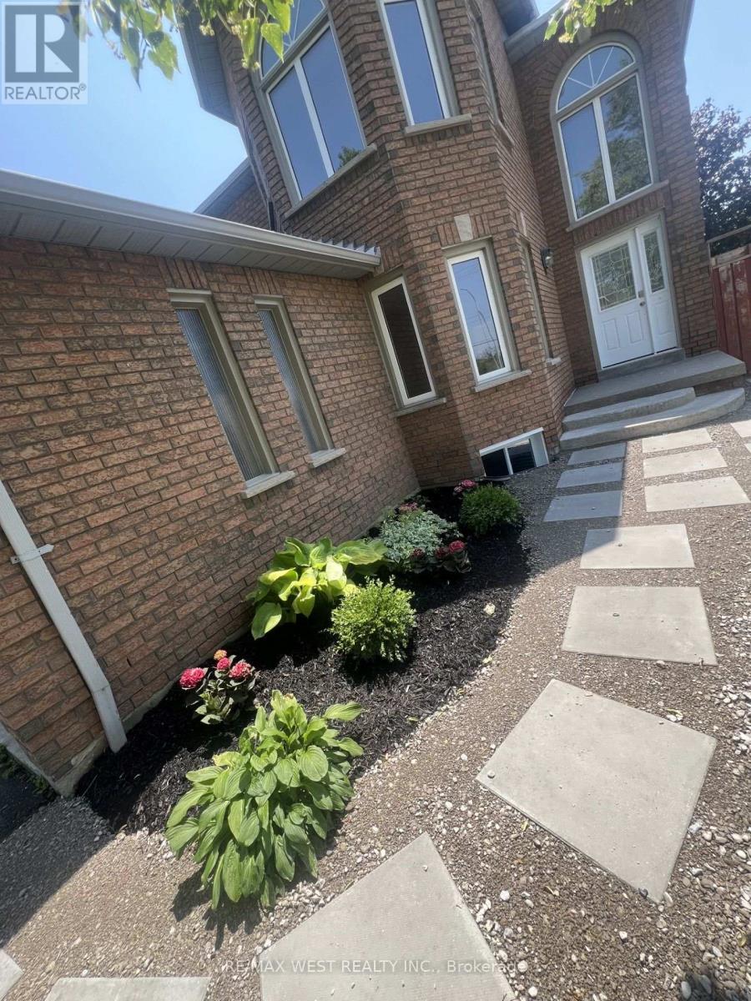
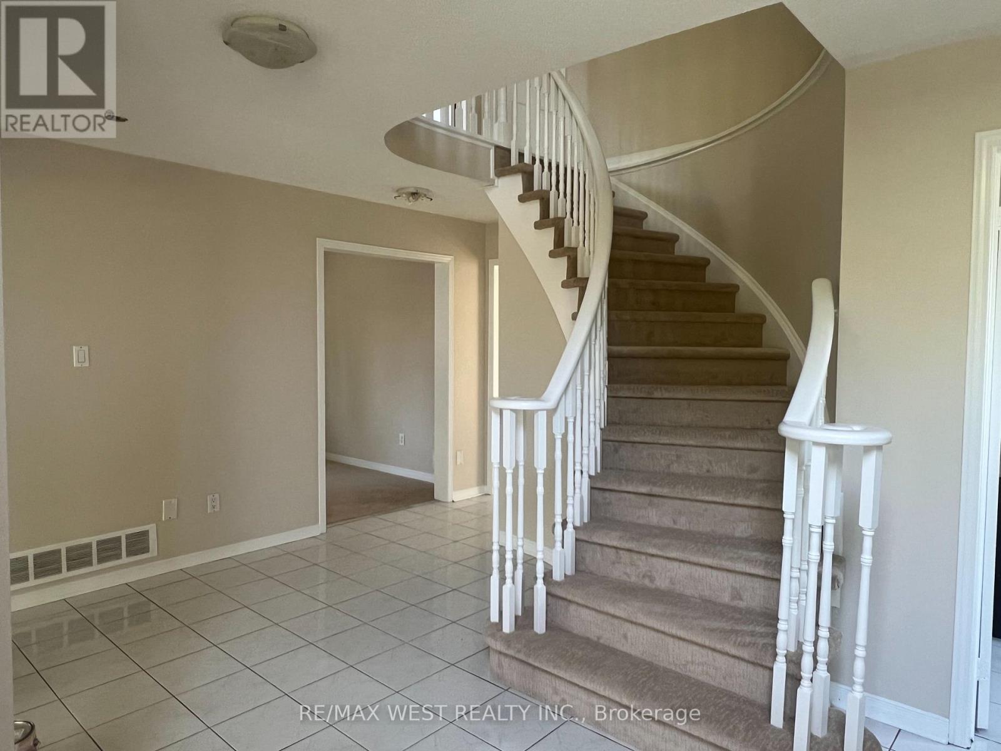
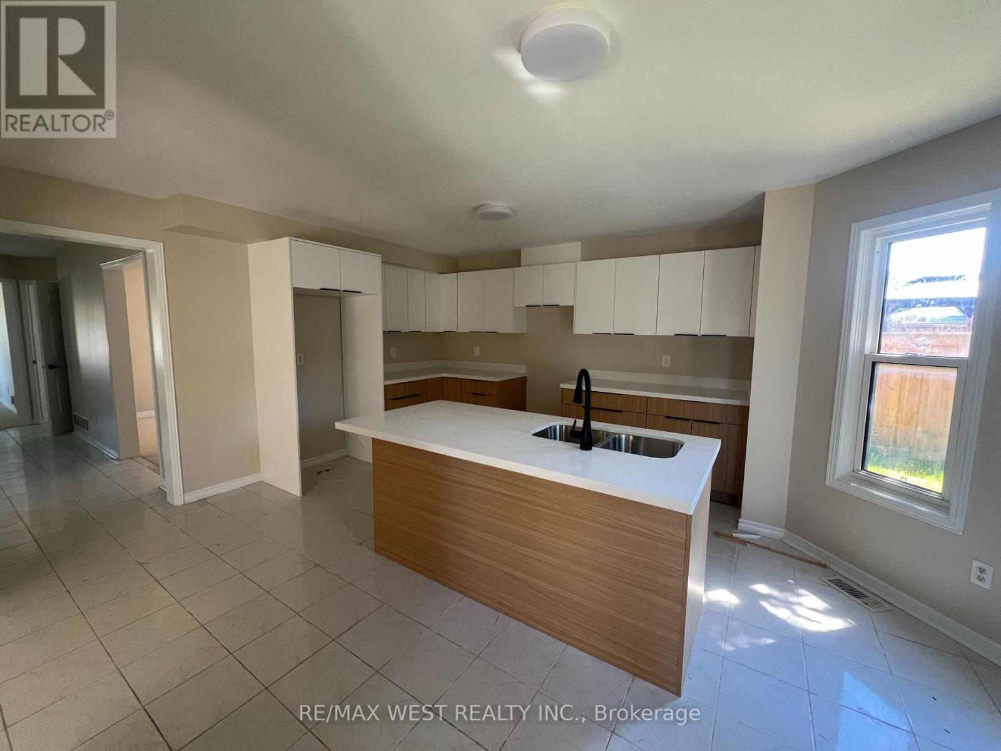
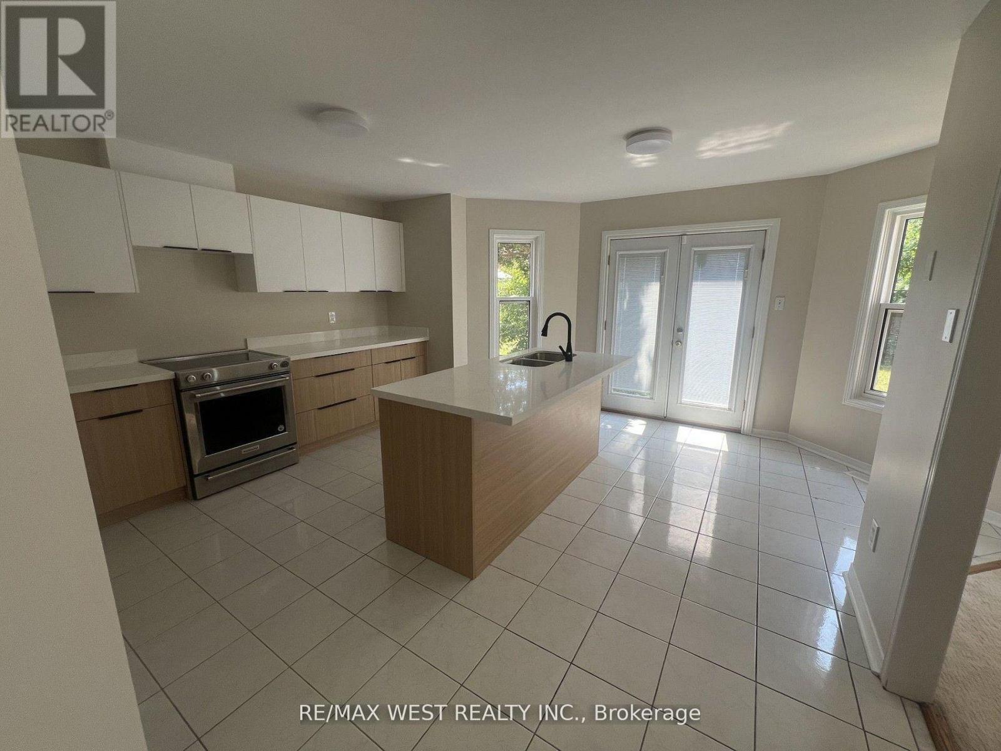
Welcome to 60 Furrow Drive, a beautifully renovated family home offering 4 spacious bedrooms, 3.5 bathrooms, a brand-new kitchen, and new carpeting throughout. The bright and functional layout is designed for modern family living, while the fully finished basement features a second kitchen, full bathroom and additional bedroom or office space, providing outstanding versatility for extended family or multi-generational living. Outside, the private fenced backyard offers plenty of space for children, pets, gardening, or outdoor gatherings, while family-friendly neighbourhood close to schools, parks, shopping, and transit, this move-in-ready home offers exceptional value and comfort. Some photos virtually staged.
Map data © OpenStreetMap contributors
No open houses are scheduled for this home.
Can't make it? Request a private viewing.
| Kitchen | Main level | 4.9 x 4.2 m |
| Living room | Main level | 4.58 x 2.77 m |
| Dining room | Main level | 2.77 x 3.97 m |
| Family room | Main level | 3.69 x 3.69 m |
| Primary Bedroom | Second level | 5.18 x 3.66 m |
| Bedroom 2 | Second level | 2.77 x 2.77 m |
| Bedroom 3 | Second level | 3.07 x 3.36 m |
| Bedroom 4 | Second level | 3.97 x 2.77 m |