 For sale 50
$2,749,900
4+2 bed8 bath3,500–5,000 sq ft
7925 Cedarbrook Trail
Rural Whitby, Whitby
1 month agoMLS® E13739234
Keller Williams Energy Real Estate
625 Townline Road West
Rural Whitby, Whitby, Ontario L0B1A0
For sale· Added
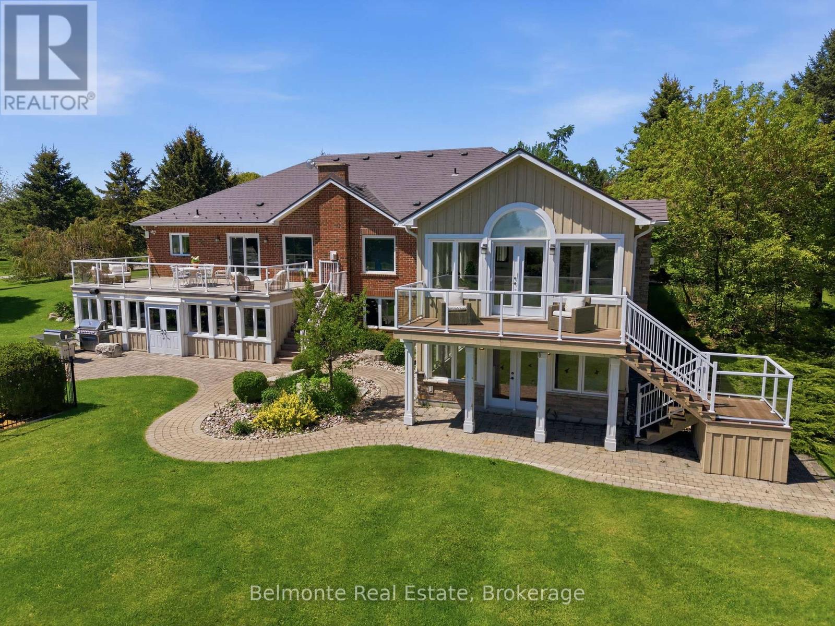
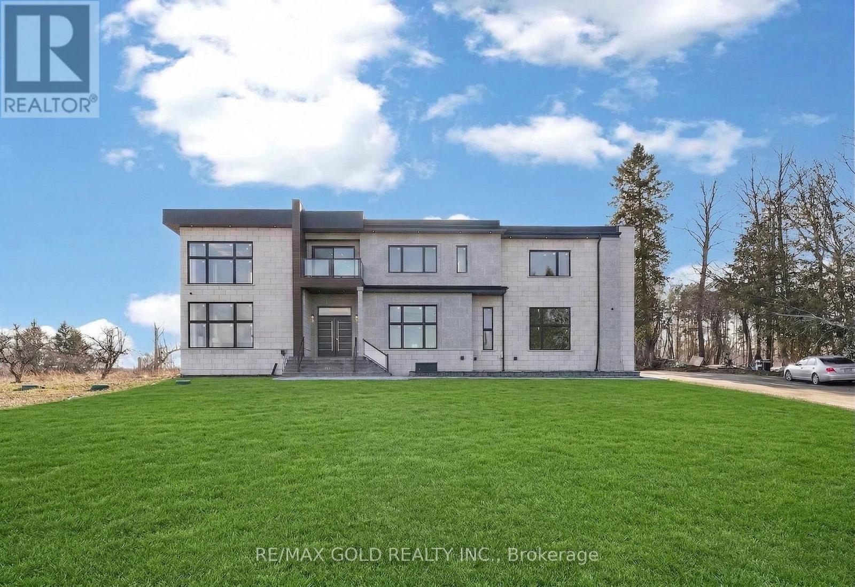
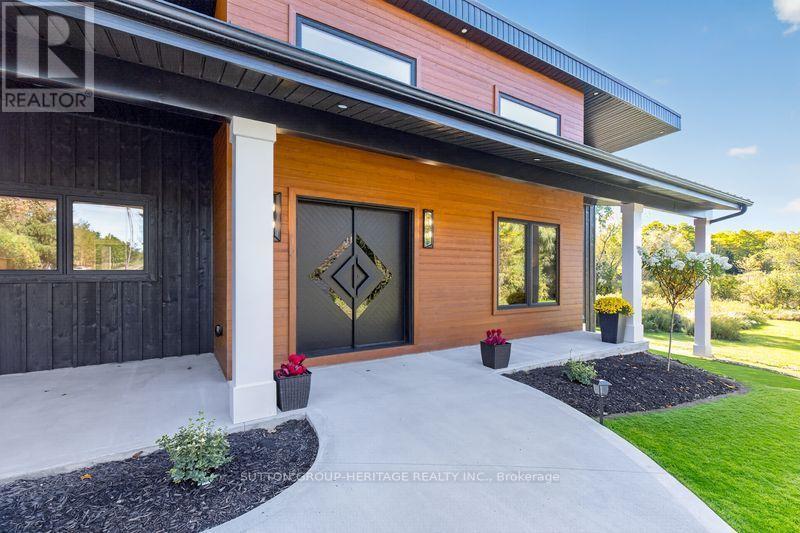
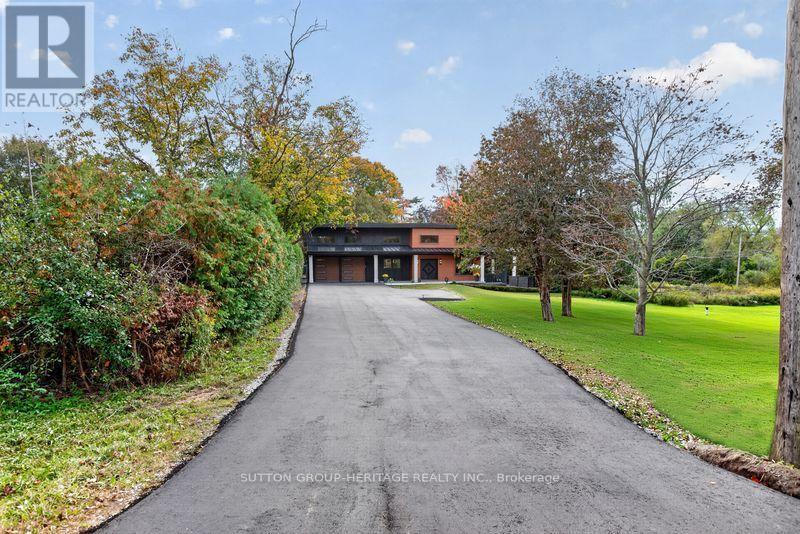
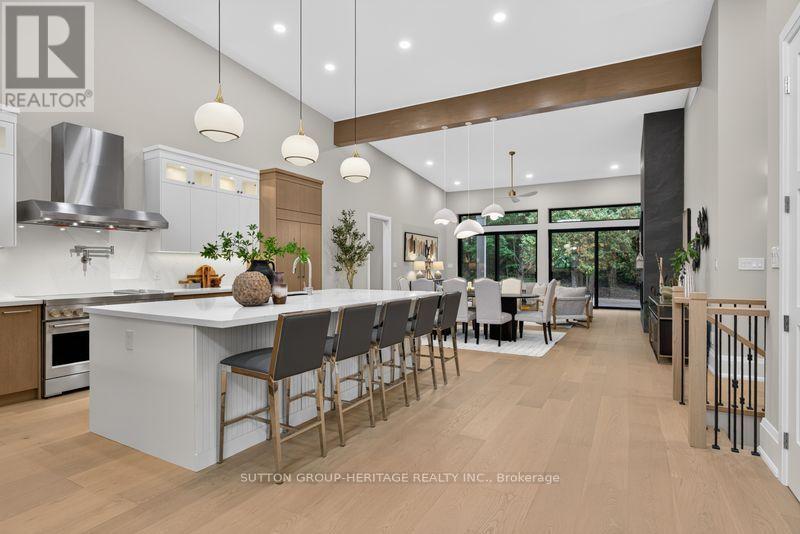
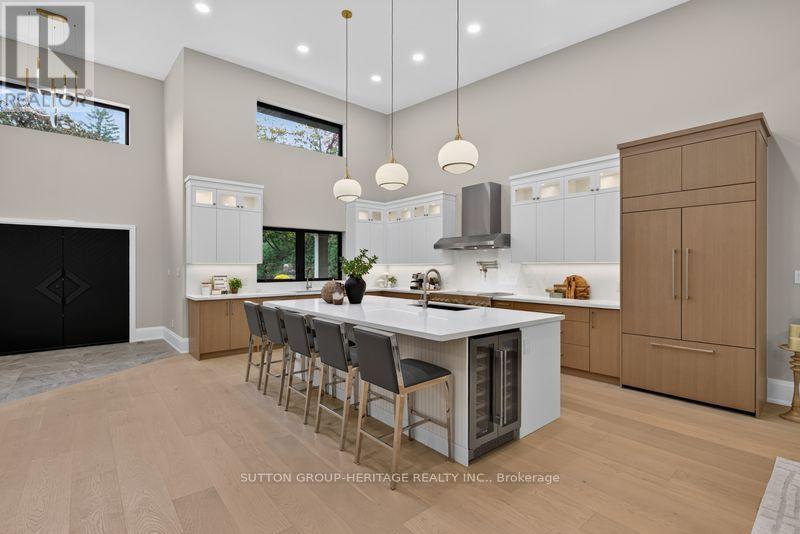
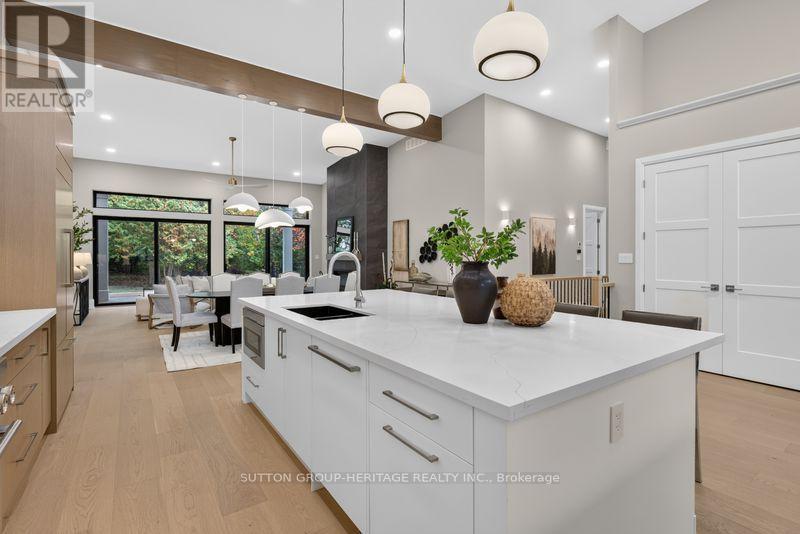
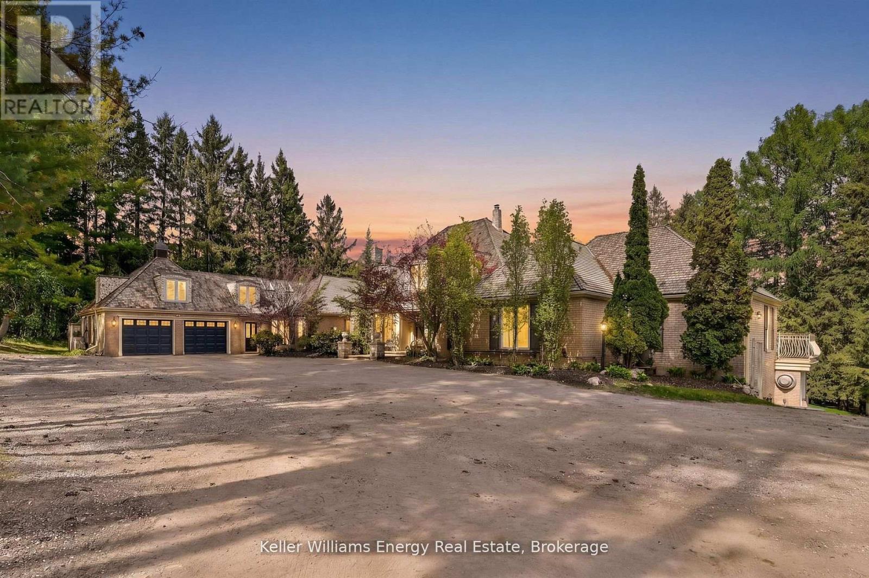
Welcome to an exceptional modern executive bungalow where sophisticated design, luxury finishes and peaceful rural living come together. Set on a beautifully treed lot, this remarkable home offers an extraordinary lifestyle w/golf & ski resorts just minutes away. From the moment you arrive, the home's striking modern architecture & exquisite craftsmanship make a statement. A custom front door opens to a thoughtfully designed interior featuring soaring ceilings, oversized windows, expansive living spaces & an abundance of natural light. The heart of the home is the spectacular open-concept kitchen, dining and living area. The designer kitchen is built for both entertaining & everyday luxury, featuring a massive 10-foot island, 2 sinks, 2 dishwashers, a 48" 6-burner induction range with double ovens & built-in refrigerator. The living room is anchored by a dramatic floor-to-ceiling fireplace. Expansive 9-foot sliders lead seamlessly outdoors to a massive composite deck, extending the living & entertaining space into the private natural surroundings. The primary suite is a true retreat, featuring generous proportions & a stunning ensuite with heated floors, oversized shower & luxurious soaker tub. Bedrooms 2 & 3 share an impressive semi-ensuite with double vanities, water closet, and large shower. All bedrooms are spacious & finished with custom closet organizers. The fully finished lower level adds an exceptional second living experience, with oversized windows, a 2nd propane fireplace, spacious family room, games room with wet bar & beverage fridge, dedicated exercise area & a beautifully finished bathroom with heated floors. A standout feature is the sauna with direct access to the shower room - an indulgent private wellness retreat within your own home. The oversized 2-car garage can accommodate 2 lifts, offering exceptional flexibility. A rare opportunity to own a truly distinctive modern home where design, luxury, privacy & lifestyle come together beautifully.
Map data © OpenStreetMap contributors
No open houses are scheduled for this home.
Can't make it? Request a private viewing.
| Living room | Main level | 4.3 x 6.3 m |
| Bedroom 5 | Basement | 5 x 3.9 m |
| Exercise room | Basement | 5 x 4.4 m |
| Dining room | Main level | 3.2 x 6.3 m |
| Kitchen | Main level | 5.9 x 6.1 m |
| Primary Bedroom | Main level | 5.2 x 4.5 m |
| Bedroom 2 | Main level | 3.8 x 4.6 m |
| Bedroom 3 | Main level | 3.3 x 3.4 m |
| Mud room | Main level | 5.9 x 2.4 m |
| Family room | Basement | 6.7 x 3.7 m |
| Games room | Basement | 4 x 5 m |
| Bedroom 4 | Basement | 3.5 x 3.4 m |