
 For rent 50
$3,099/mo
3 bed3 bath1,500–2,000 sq ft
15 Haydock Way
Port Whitby, Whitby
13 days agoMLS® E13844600
CENTURY 21 LEADING EDGE REALTY INC.
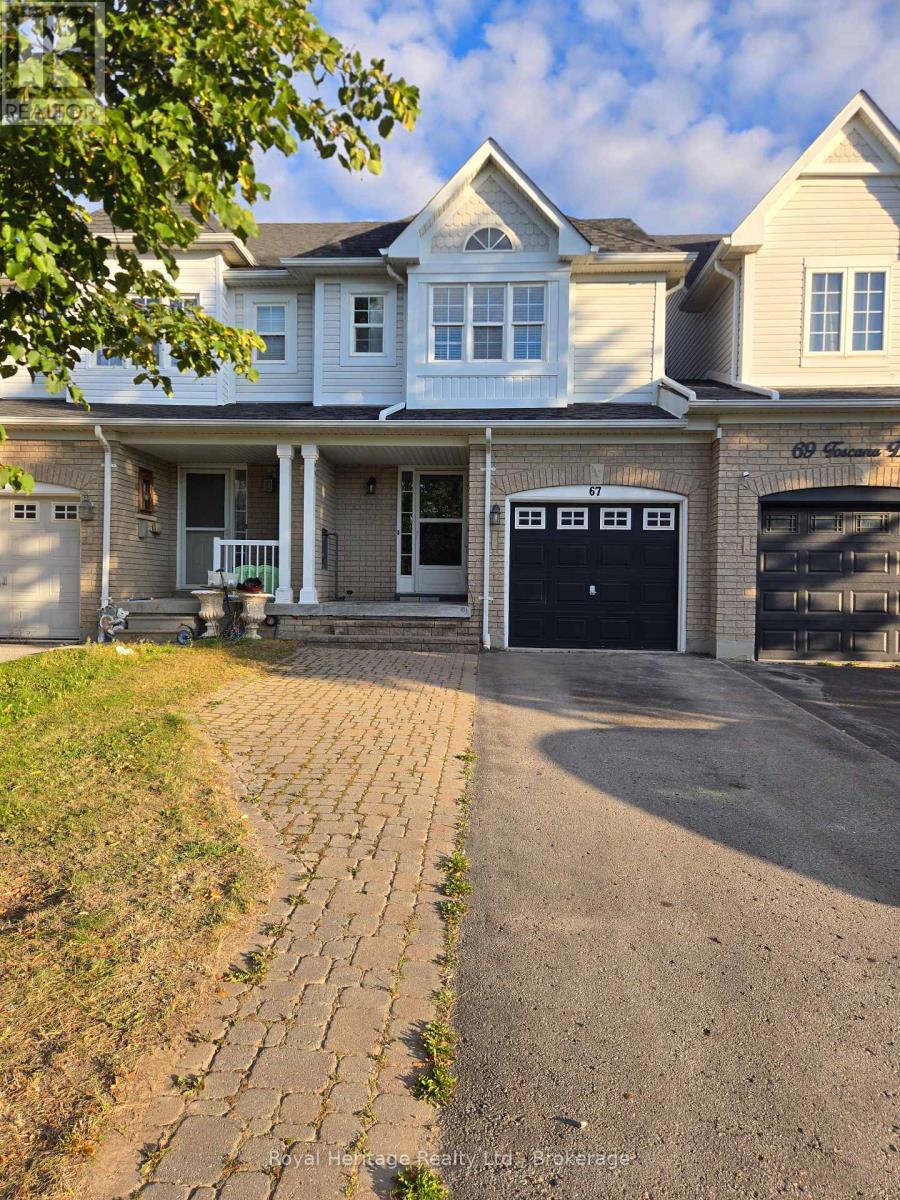
67 Toscana Drive
Taunton North, Whitby, Ontario L1R2Z3
For rent· Added
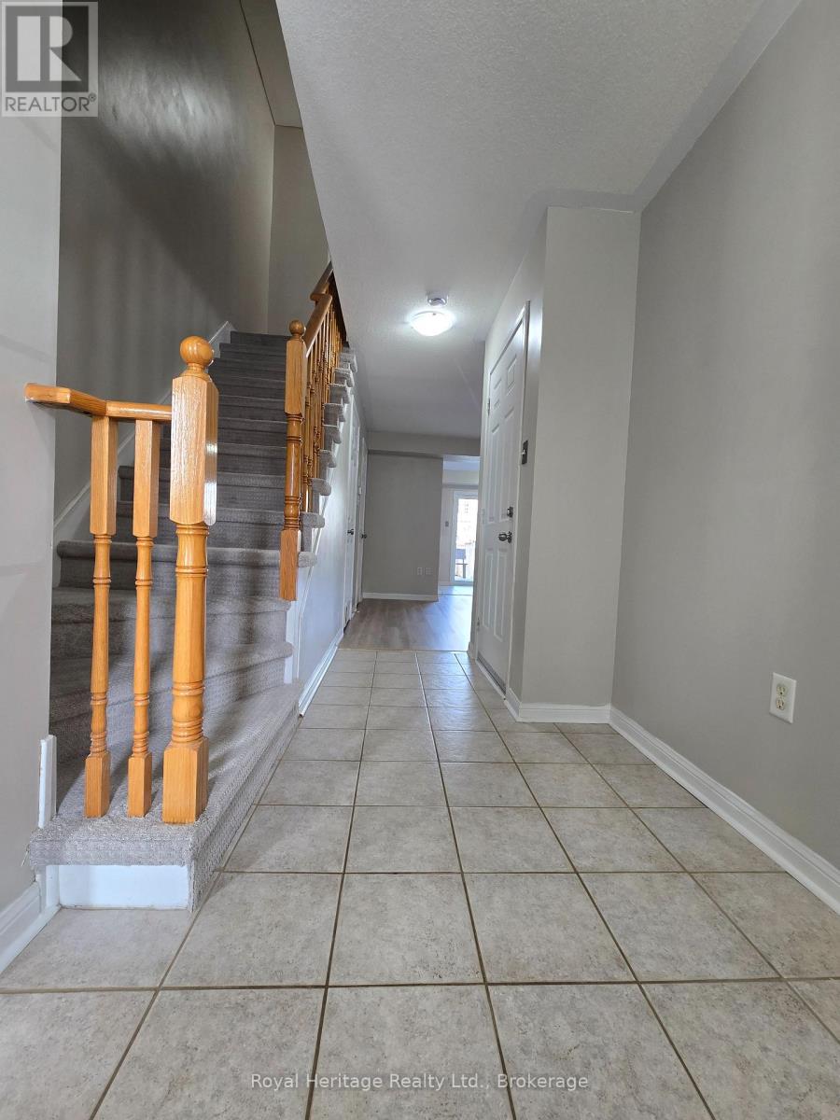
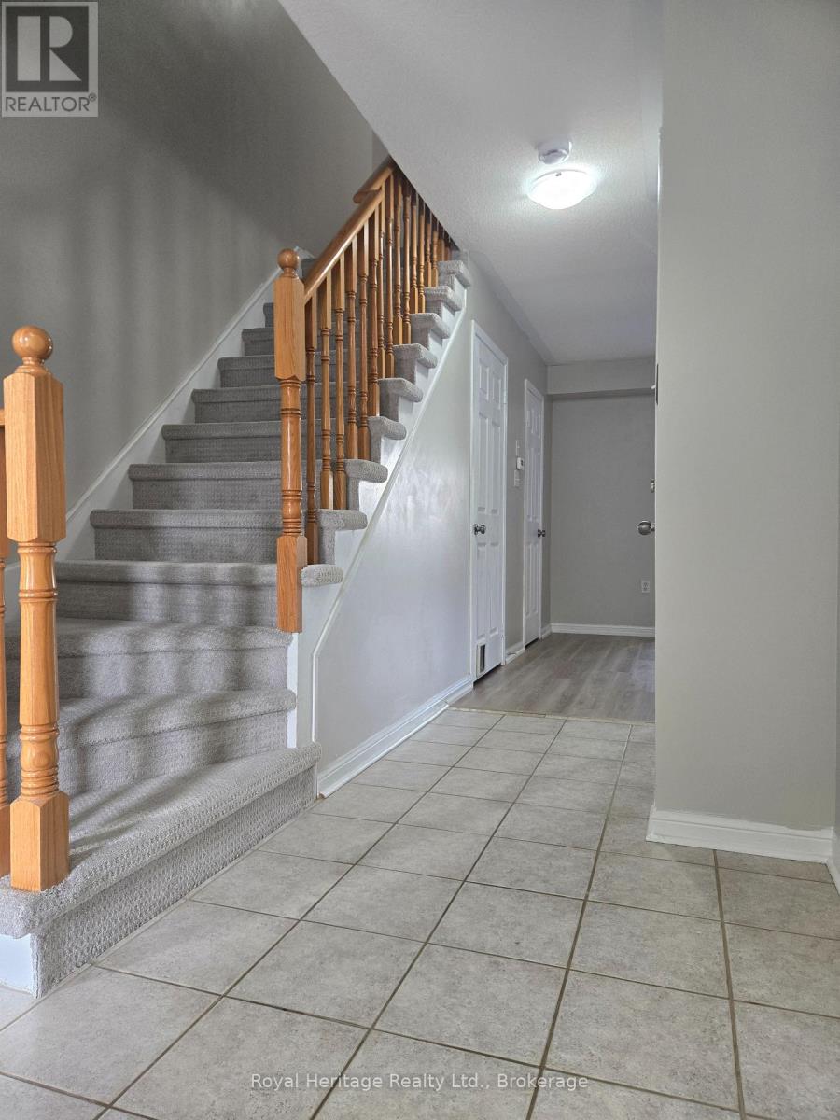
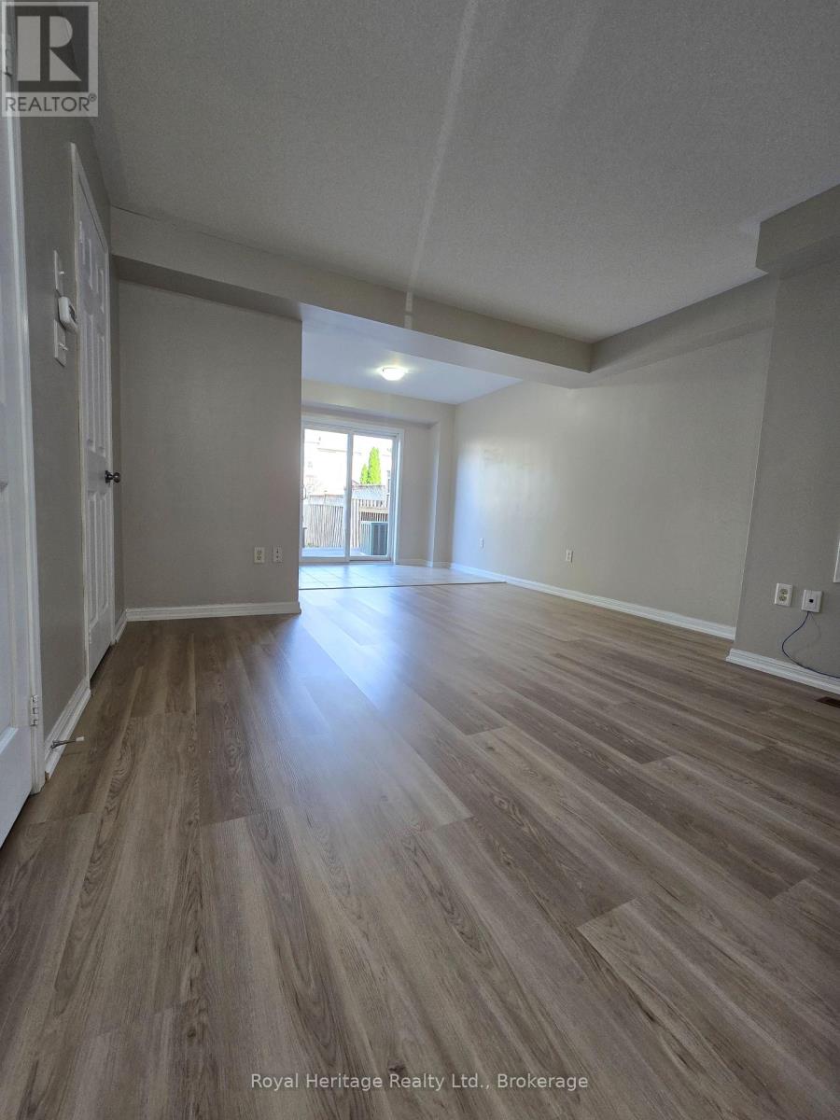
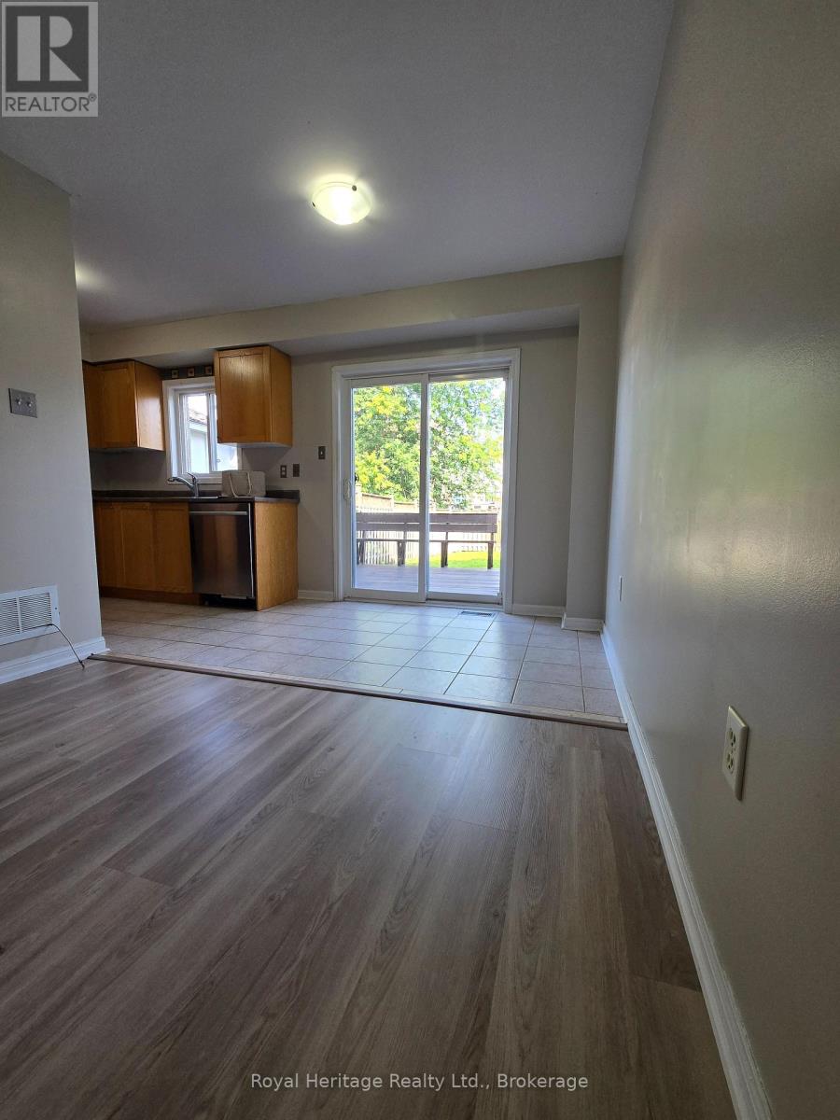
Welcome to this freshly painted and beautifully maintained 3-bedroom, 2-bathroom townhome in a highly desirable North Whitby neighbourhood! The bright and functional main floor features an open-concept living and dining area with a walkout to the deck and backyard. The dining area flows seamlessly into the kitchen, featuring stainless steel appliances and a window overlooking the backyard, creating a bright and inviting space for everyday living and entertaining. Upstairs, the spacious primary bedroom features a walk-in closet, complemented by two additional bedrooms. Enjoy the convenience of interior garage access, an extra-deep lot with no sidewalk, and parking for up to 3 vehicles. Ideally located in a family-friendly community close to schools, parks, public transit, recreation, shopping and everyday amenities, with convenient access to major commuter routes. Move-in ready and waiting for you to call it home!
Map data © OpenStreetMap contributors
No open houses are scheduled for this home.
Can't make it? Request a private viewing.
| Living room | Main level | 4.38 x 3.96 m |
| Dining room | Main level | 2.8 x 1.89 m |
| Kitchen | Main level | 2.7 x 2.1 m |
| Primary Bedroom | Second level | 5.13 x 3.96 m |
| Bedroom 2 | Second level | 3.09 x 2.53 m |
| Bedroom 3 | Second level | 3.03 x 2.42 m |




