 For rent 38
$2,800/mo
3 bed2 bath1,200–1,399 sq ft
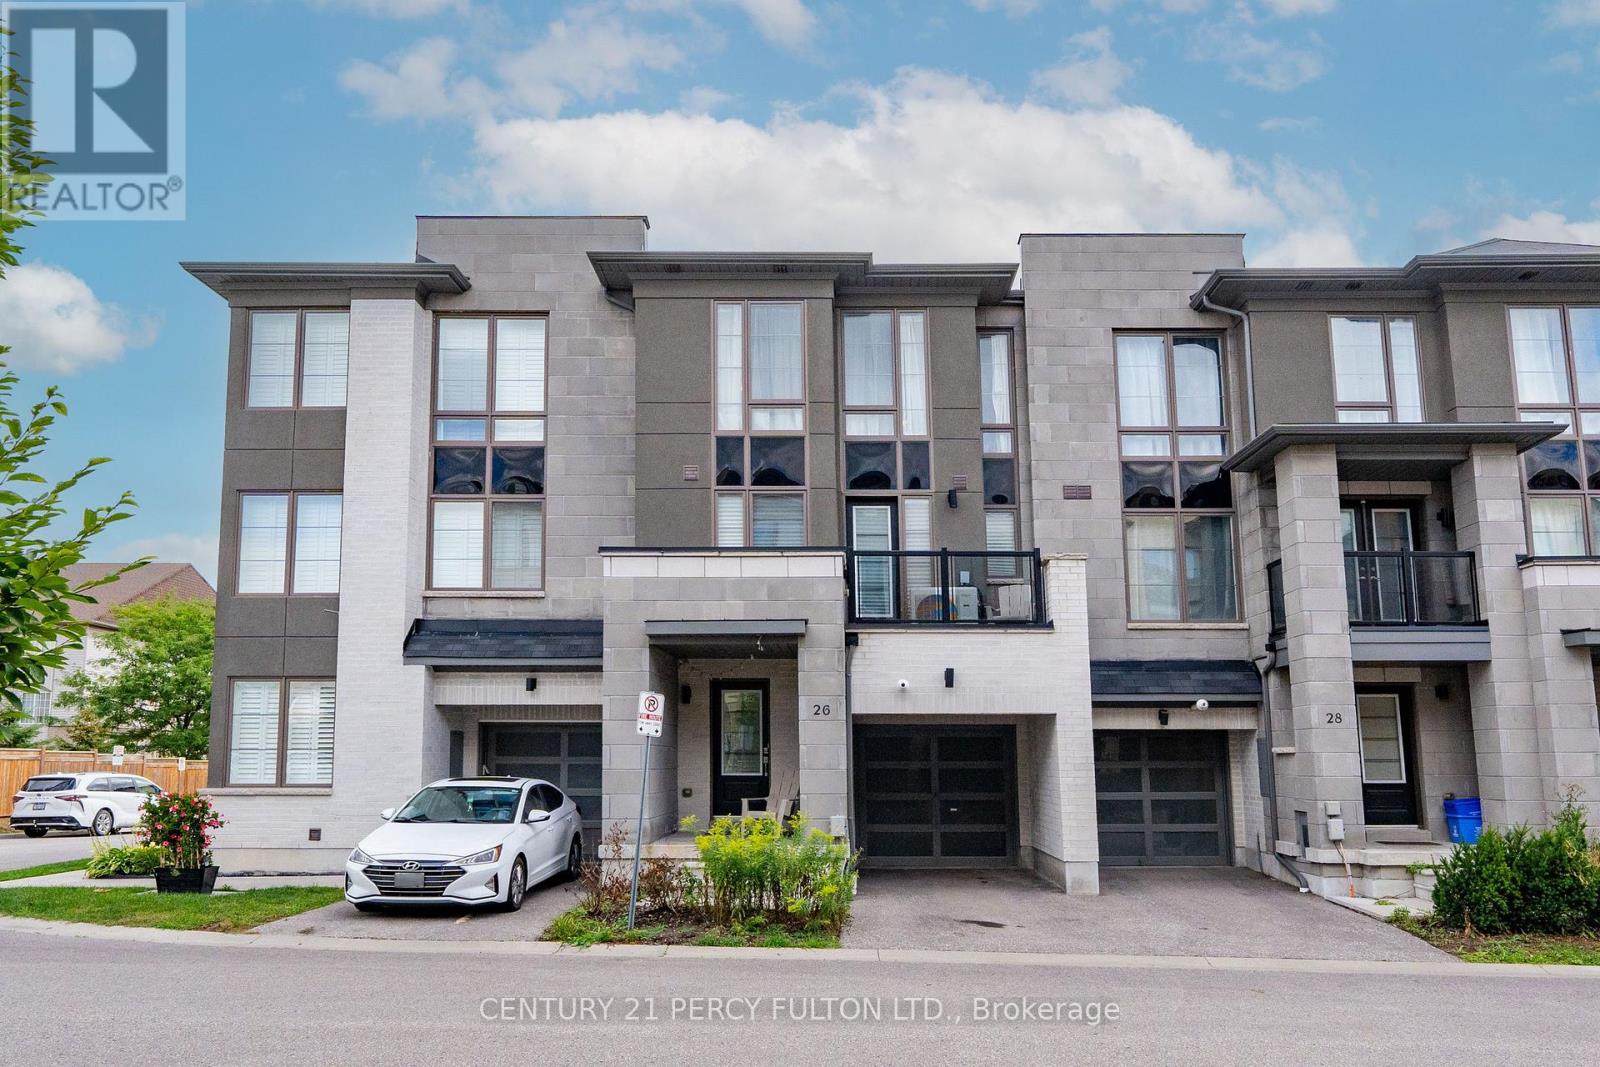
26 Pallock Hill Way
Pringle Creek, Whitby
8 days agoMLS® E13864302
CENTURY 21 PERCY FULTON LTD.
711 Dunlop Street West
Downtown Whitby, Whitby, Ontario L1N1V4
For rent· Added
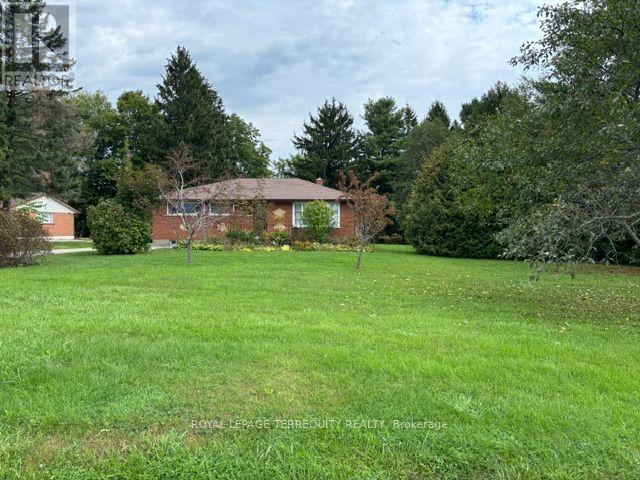
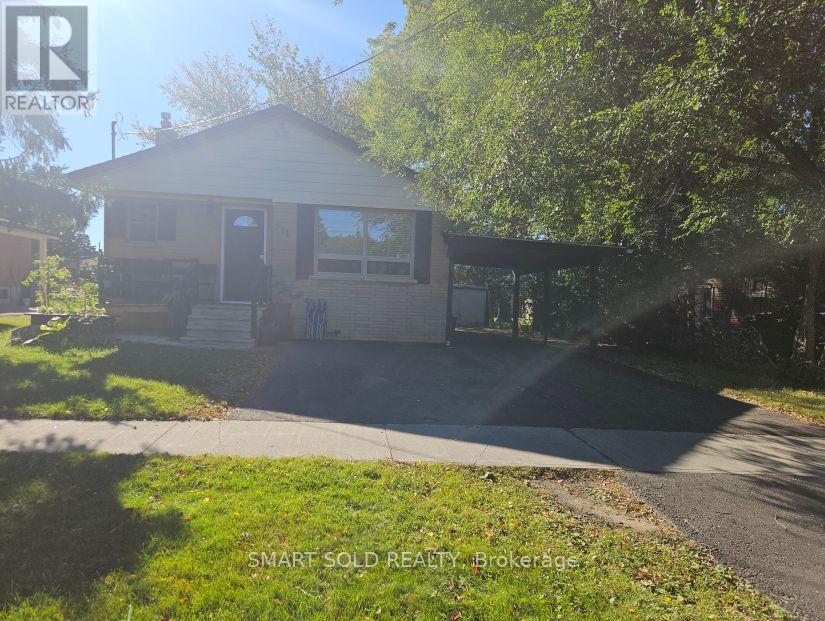
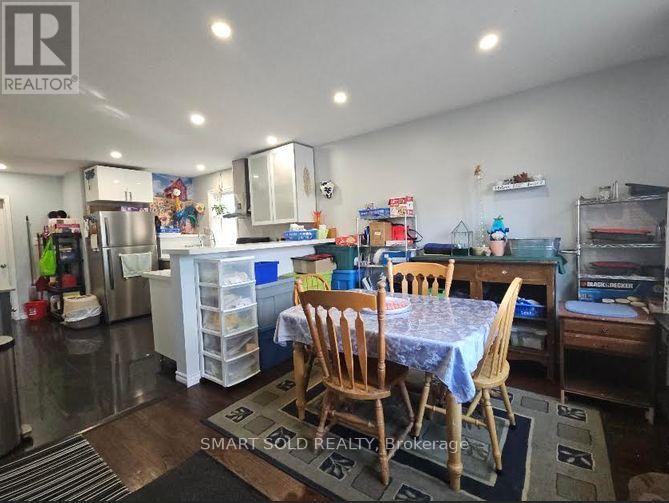
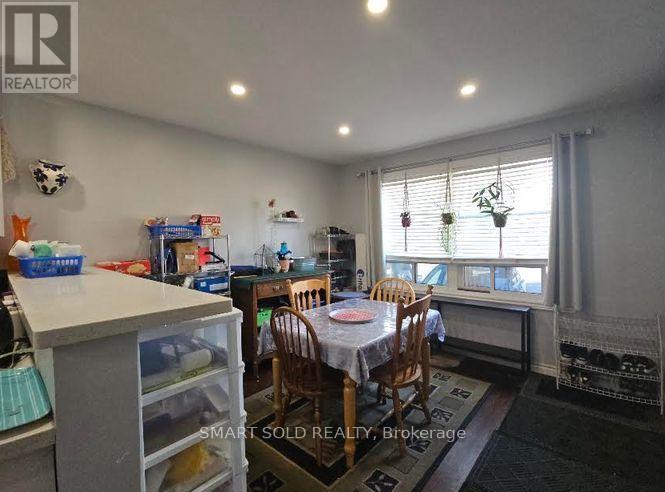
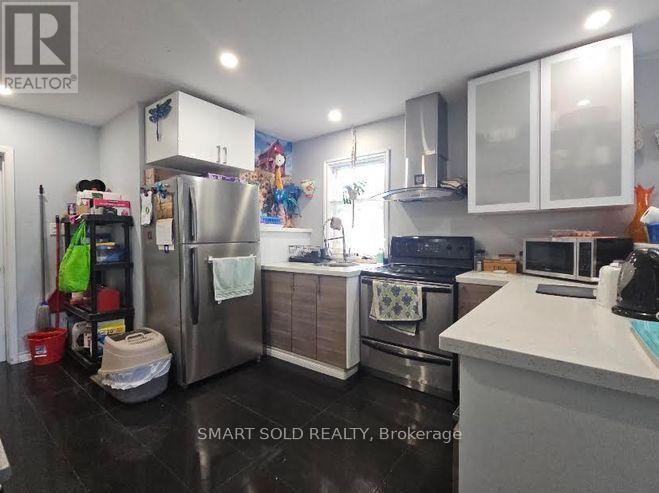
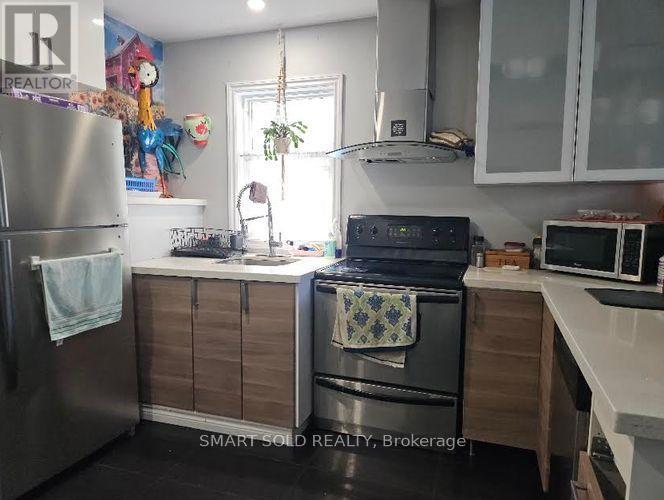
Bright & Spacious 3-Bedroom Bungalow (Main Level Only) in the Heart of Whitby**Features a modern, open-concept layout filled with natural light**Kitchen boasts stylish cabinetry, quartz countertops, and stainless steel appliances** Hardwood flooring flows throughout the living room and all 3 bedrooms** complemented by a 4-piece bathroom**Enjoy a shared yard **Main Level tenant is responsible for lawn care, snow removal, and maintaining municipal compliance**Unbeatable location-steps to local parks, library, top schools, and quick access to Hwy 401 for an easy commute**
Map data © OpenStreetMap contributors
No open houses are scheduled for this home.
Can't make it? Request a private viewing.
| Kitchen | Main level | 3.7 x 3.3 m |
| Living room | Main level | 3.3 x 3.3 m |
| Primary Bedroom | Main level | 3.7 x 3.4 m |
| Bedroom 2 | Main level | 3.4 x 3.4 m |
| Bedroom 3 | Main level | 2.75 x 2.6 m |