
 For rent 50
$3,099/mo
3 bed3 bath1,500–2,000 sq ft
15 Haydock Way
Port Whitby, Whitby
13 days agoMLS® E13844600
CENTURY 21 LEADING EDGE REALTY INC.
714 Gilbert Street West #MAIN
Downtown Whitby, Whitby, Ontario L1N1S2
For rent· Added
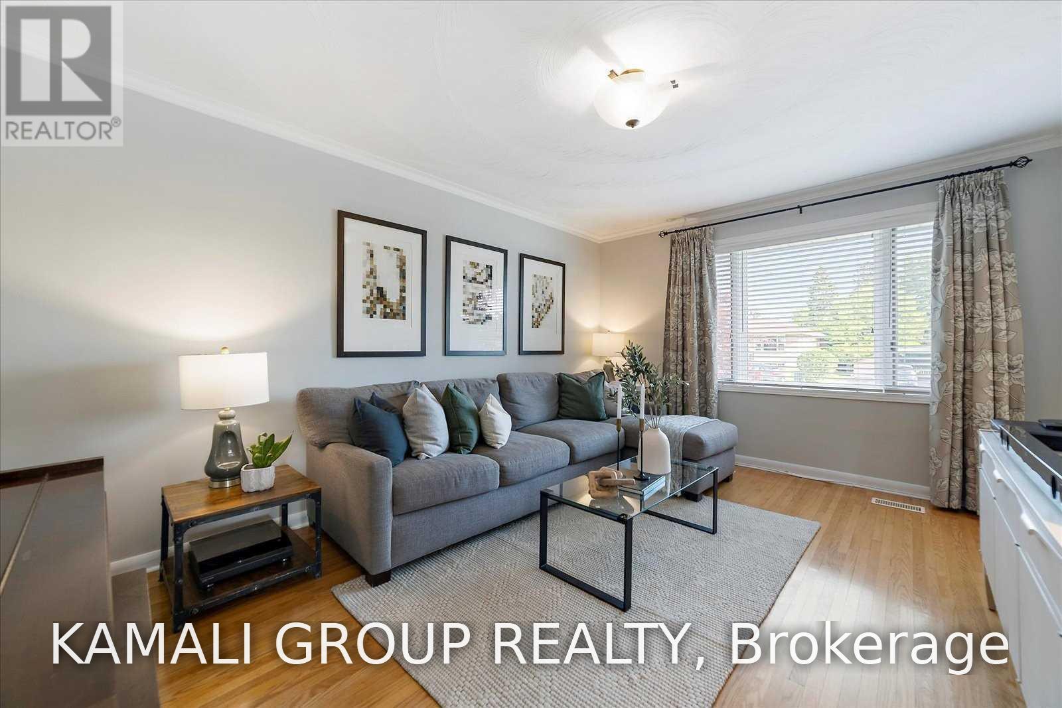
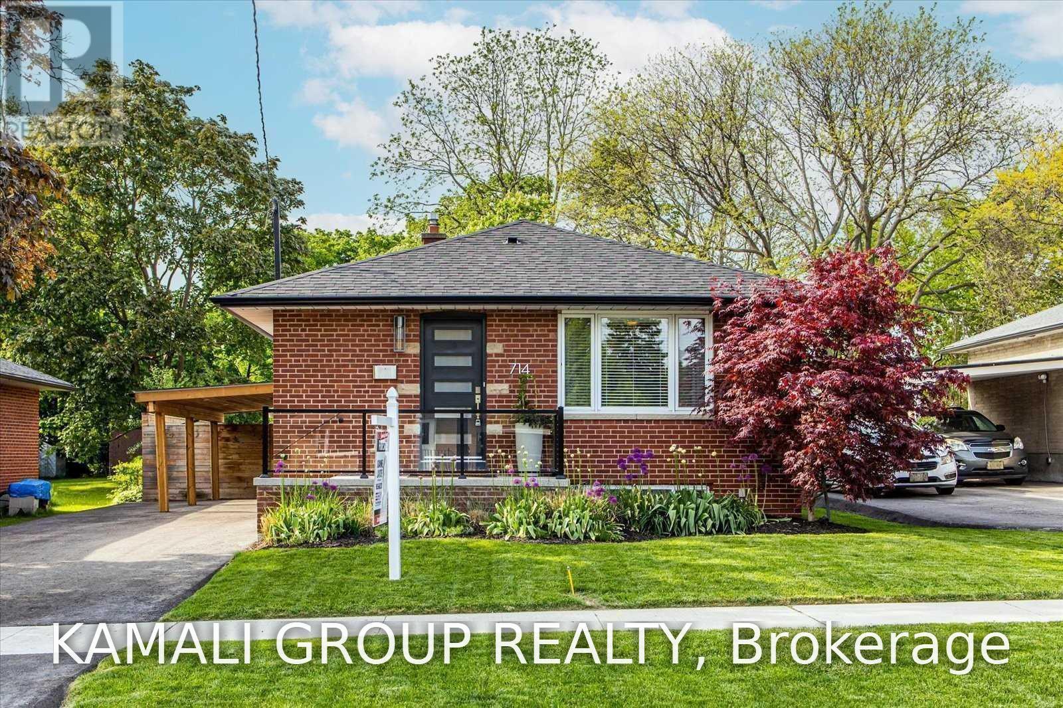
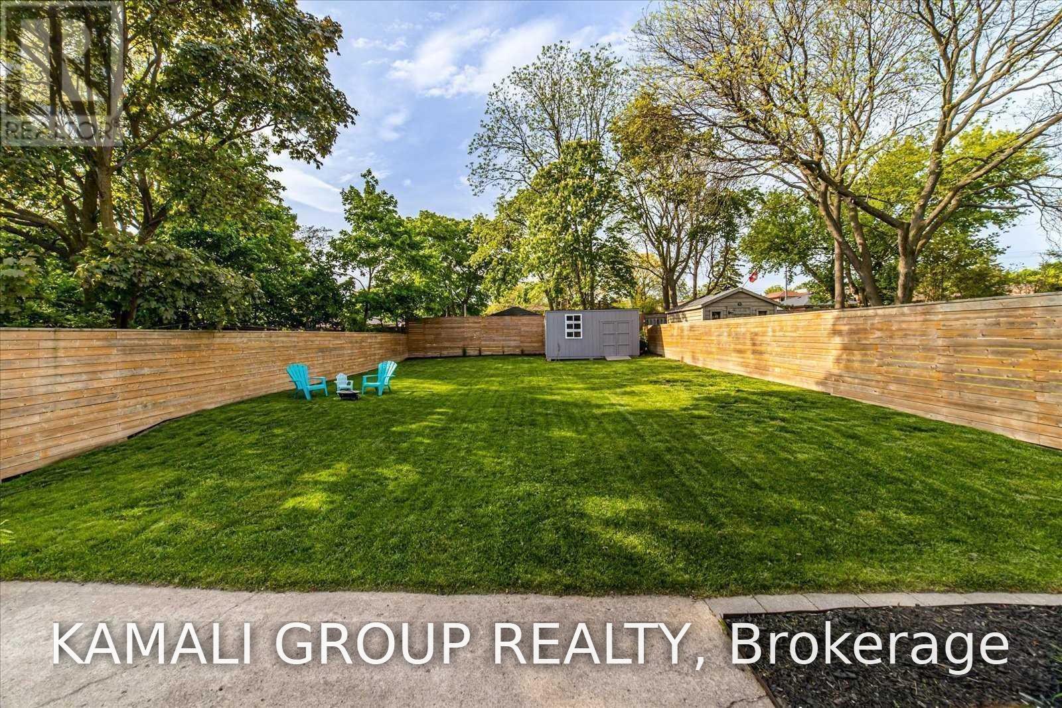
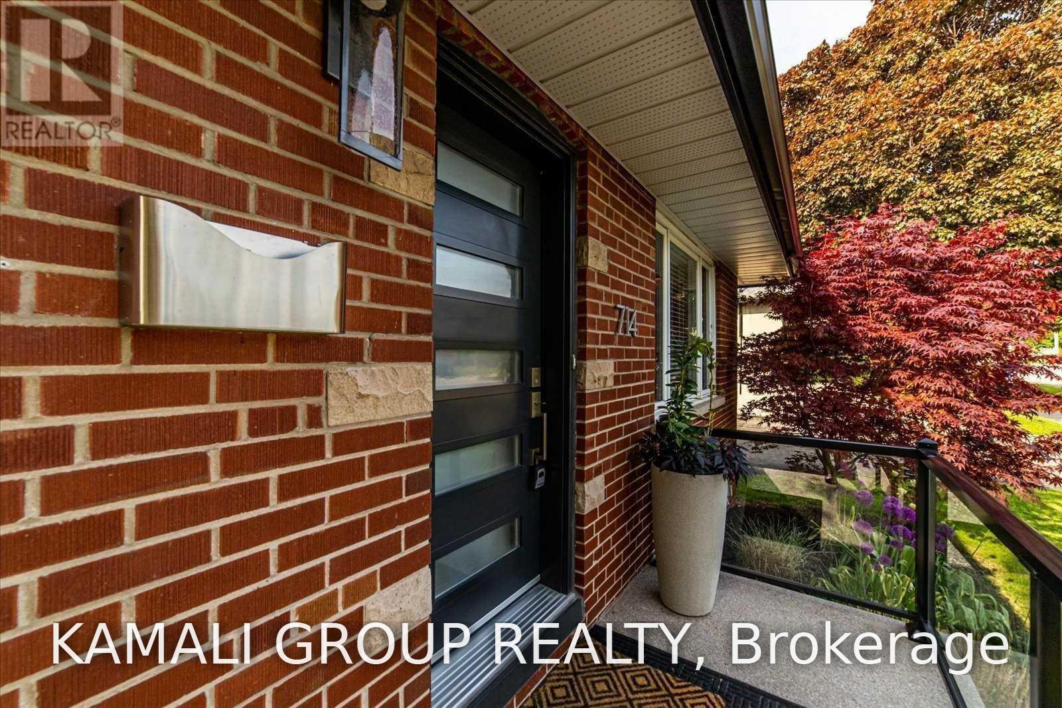
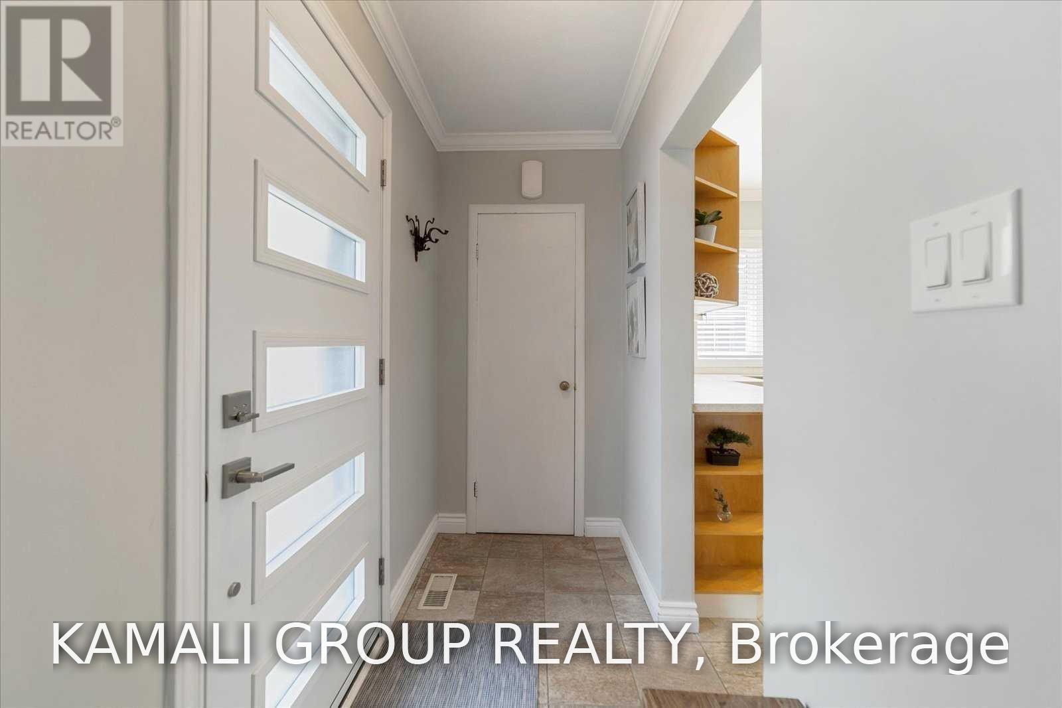
Beautifully Renovated and Meticulously Maintained 3 Bedroom Bungalow In The Heart Of Whitby With 2 Parking! Open Concept Layout With Hardwood Floors and Large Picture Window. Large Modern Eat-in Kitchen With Stainless Steel Appliances (Including Dishwasher and B/I Microwave!) Double Sink, Plenty of Counter and Cabinet Space and Windows for Natural Light. Spacious Bedrooms With Closets & Windows, 3rd Bedroom/Office Features W/O To Deck Overlooking a Huge Fenced Backyard. One 4 Pc Bathroom, Private Ensuite Laundry, Parking for 2 Vehicles. Convenient Location, Steps To Public Transit, Minutes To Shopping And A Short Drive To Port Whitby And Lakeshore Parks & Trails. Commute Via HWYs 2 or 401.
Map data © OpenStreetMap contributors
No open houses are scheduled for this home.
Can't make it? Request a private viewing.
| Dining room | Main level | 4.92 x 3.58 m |
| Kitchen | Main level | 4.92 x 3.58 m |
| Primary Bedroom | Main level | 3.76 x 3.2 m |
| Bedroom 2 | Main level | 3.59 x 2.69 m |
| Bedroom 3 | Main level | 2.76 x 2.58 m |




