
 For rent 50
$3,099/mo
3 bed3 bath1,500–2,000 sq ft
15 Haydock Way
Port Whitby, Whitby
13 days agoMLS® E13844600
CENTURY 21 LEADING EDGE REALTY INC.
7265 Baldwin Street North
Rural Whitby, Whitby, Ontario L1M1Y3
For rent· Added
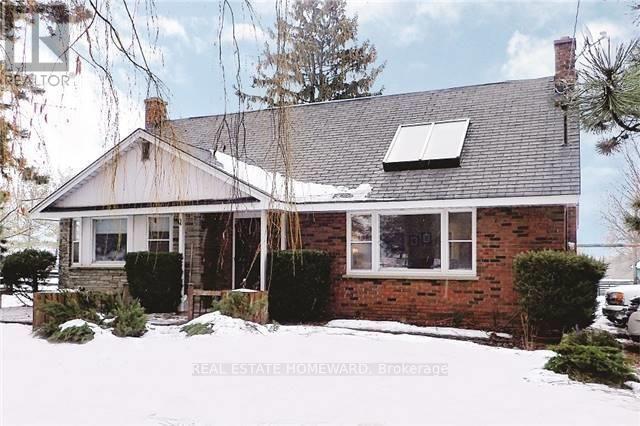
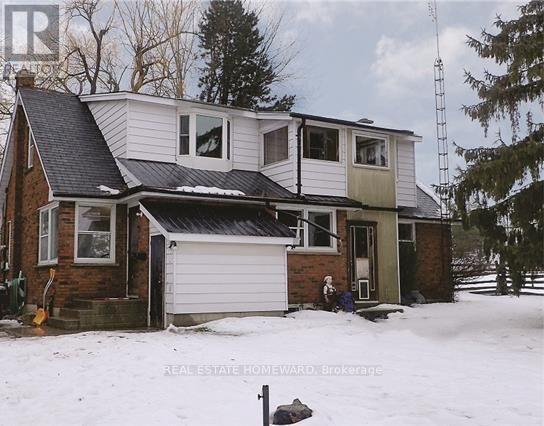
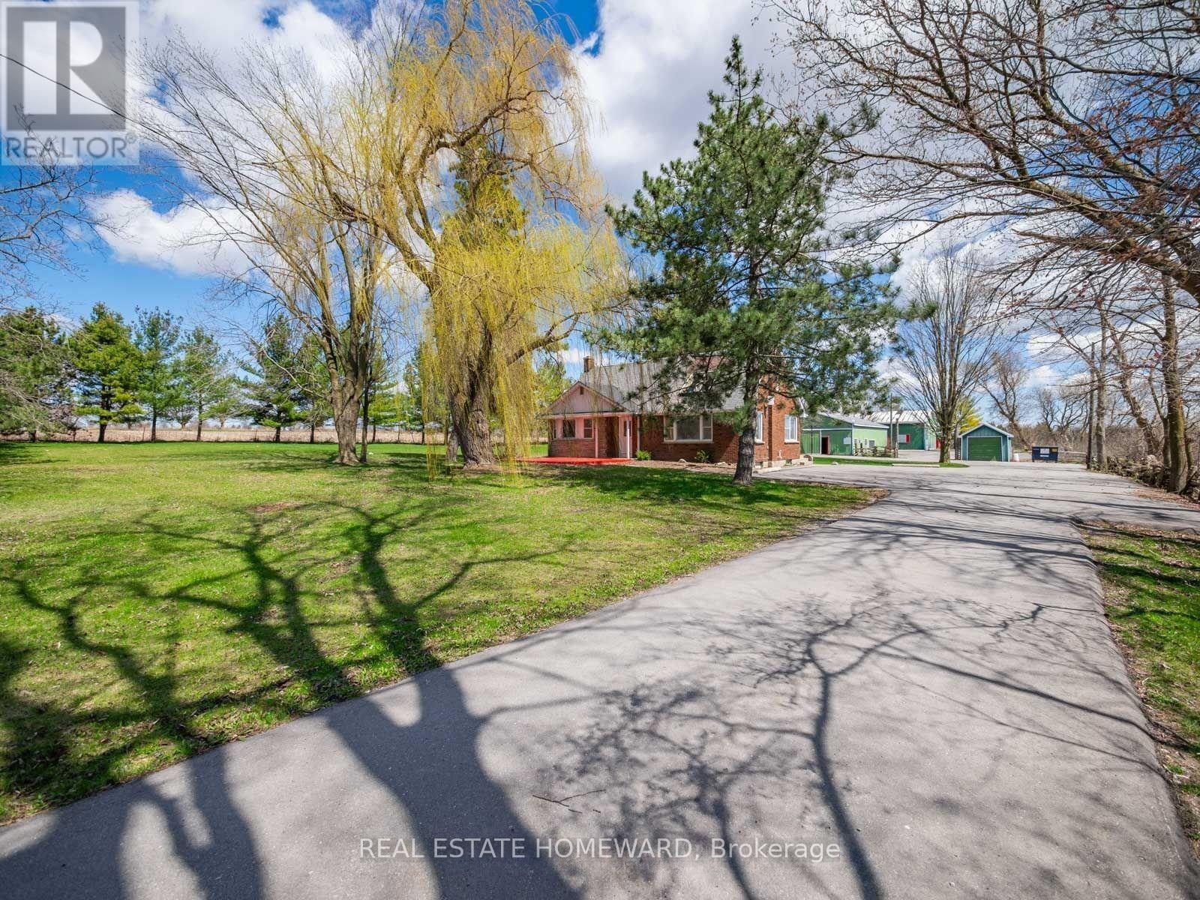
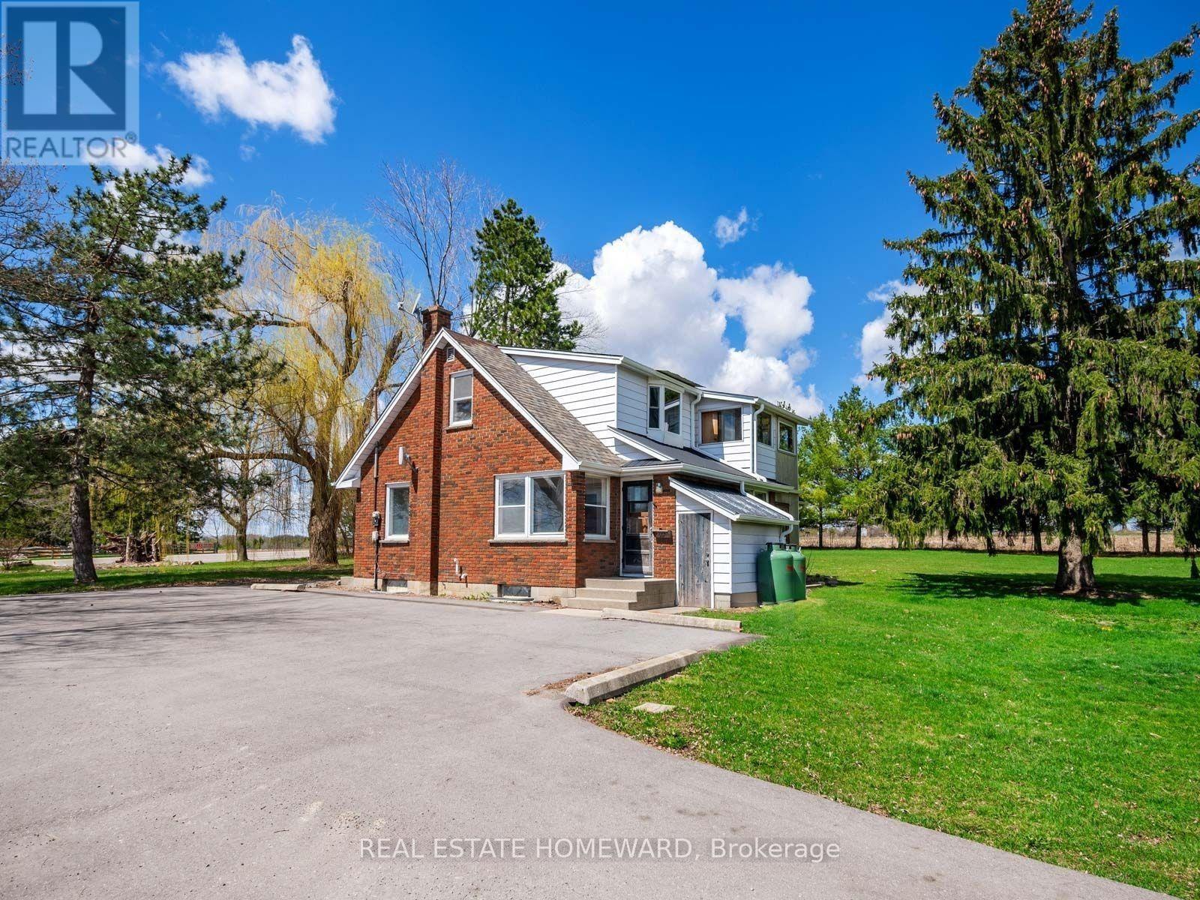
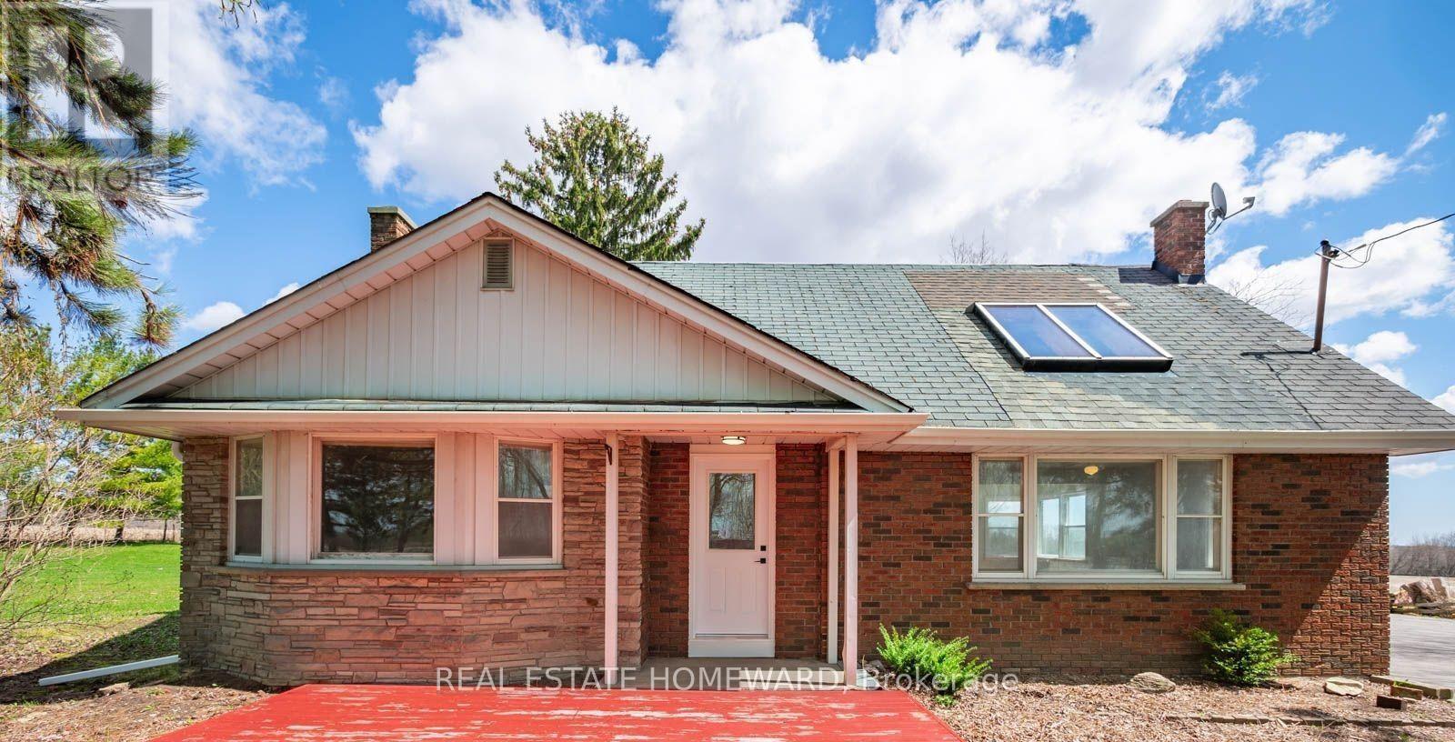
Welcome to 7265 Baldwin St N in Brooklin! Enjoy the space, privacy and versatility of this beautifully updated country home situated on nearly 2 acres at the edge of town. This hard-to-find 5-bedroom home offers generous principal rooms, wood flooring, skylights, built-ins, large windows and an abundance of natural light. The spacious family-sized kitchen overlooks the expansive, beautifully treed yard with mature landscaping and plenty of room to enjoy the outdoors. A long asphalt driveway provides ample parking for family, guests and work vehicles. This unique property offers a rare combination of country living, generous indoor space and outstanding functionality, all just minutes from Brooklin amenities.
Map data © OpenStreetMap contributors
No open houses are scheduled for this home.
Can't make it? Request a private viewing.
| Kitchen | Main level | 4.6 x 3.47 m |
| Utility room | Basement | 3.4 x 3.03 m |
| Dining room | Main level | 3.03 x 2.99 m |
| Living room | Main level | 5.76 x 3.89 m |
| Bedroom | Main level | 4.07 x 3.22 m |
| Bedroom | Main level | 4.15 x 3.55 m |
| Bedroom | Second level | 3.04 x 2.43 m |
| Bedroom | Second level | 3.73 x 3.09 m |
| Bedroom | Second level | 5.75 x 4.25 m |
| Recreational, Games room | Basement | 7.39 x 4.07 m |
| Workshop | Basement | 2.74 x 2.07 m |




