 NewFor sale 50
$989,000
2 bed2 bath1,500–2,000 sq ft
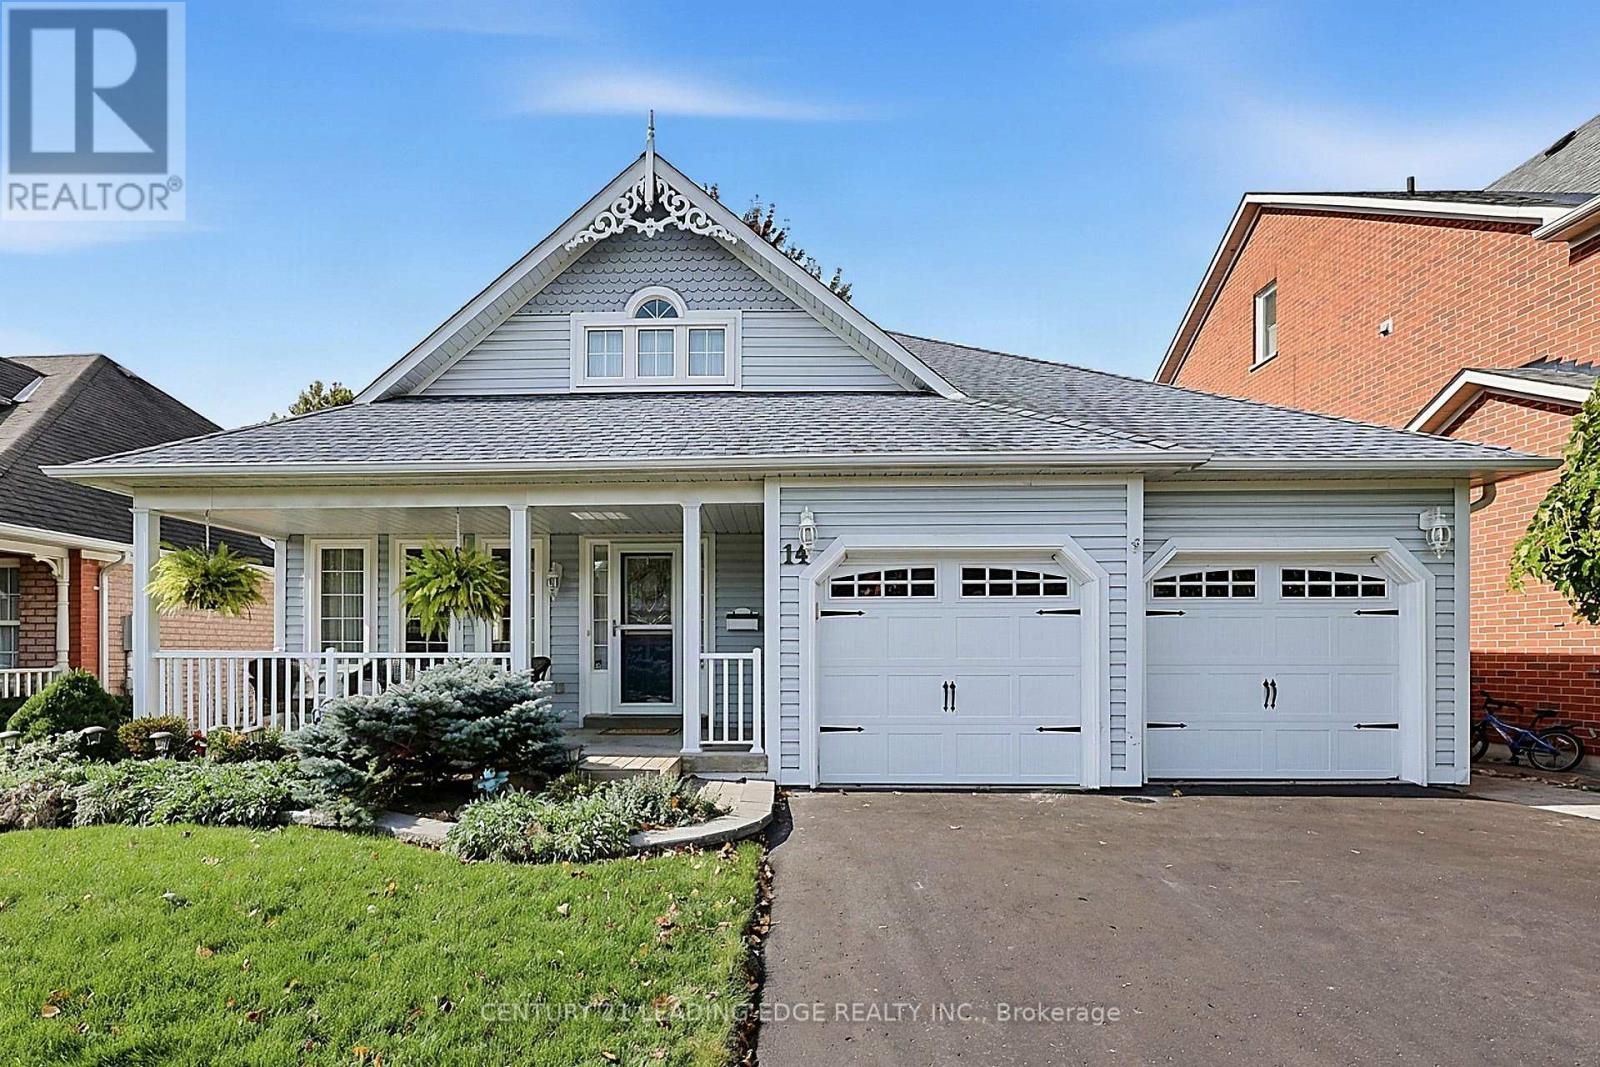
14 Watford Street
Brooklin, Whitby
5 days agoMLS® E13878874
CENTURY 21 LEADING EDGE REALTY INC.
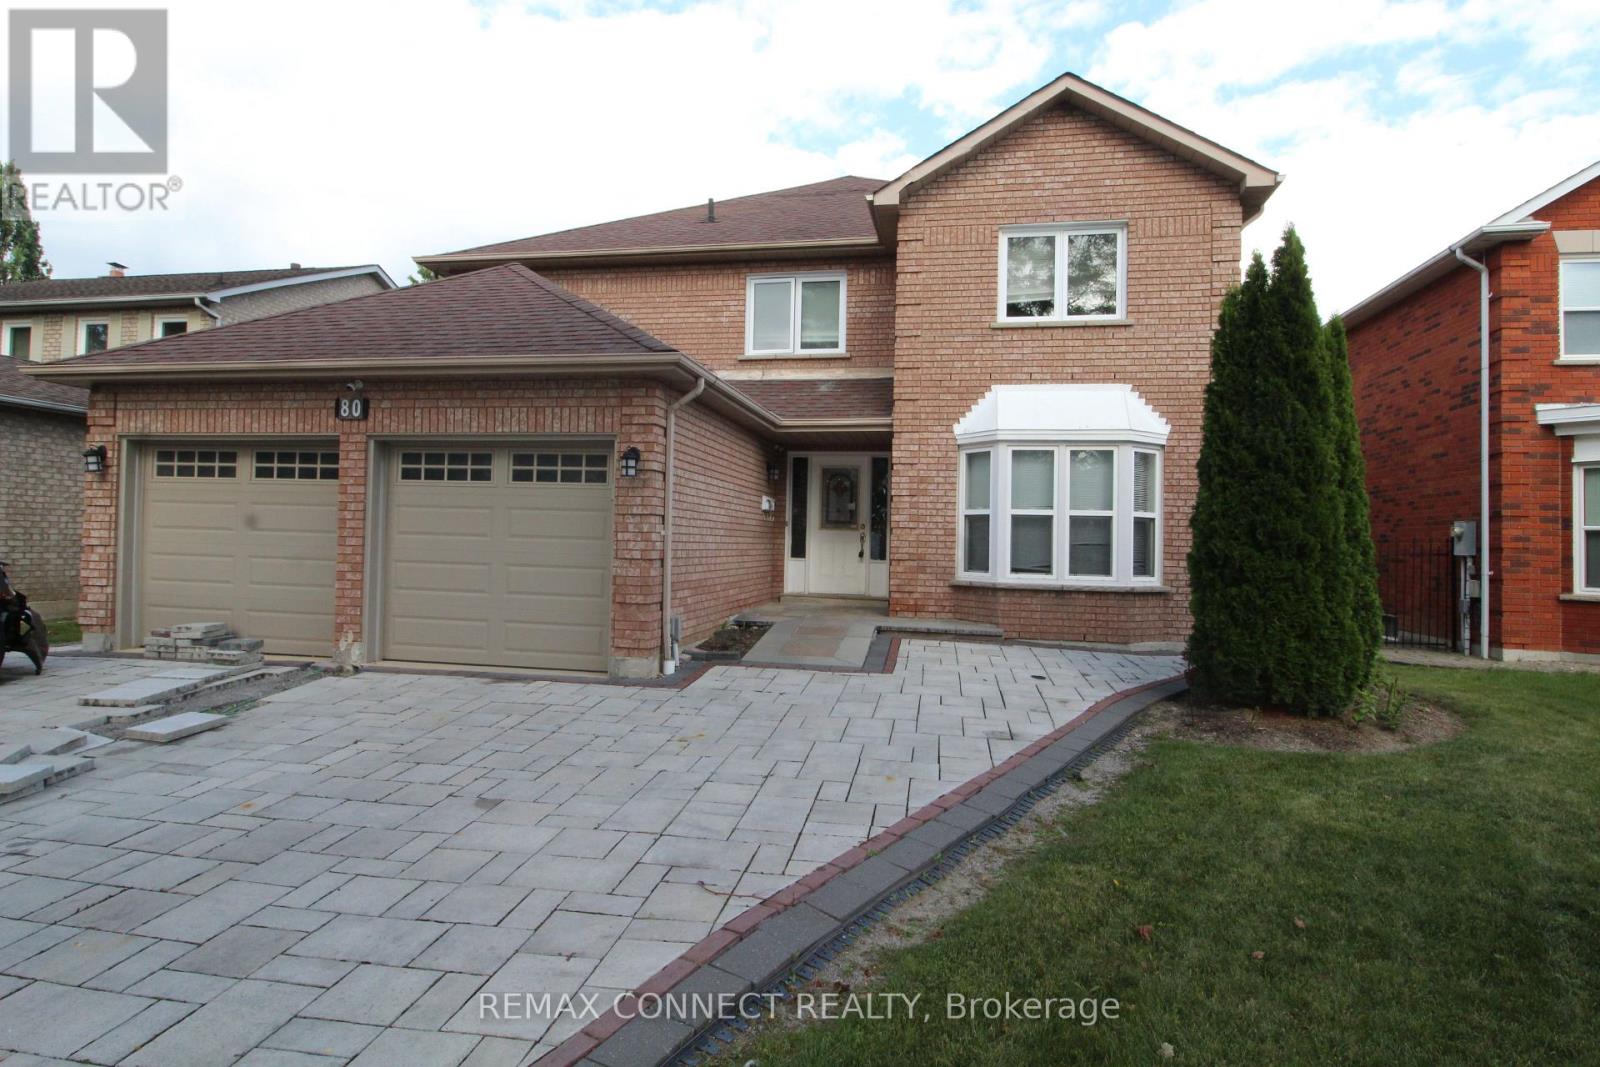
80 Kennett Drive
Lynde Creek, Whitby, Ontario L1P1L5
For sale· Added
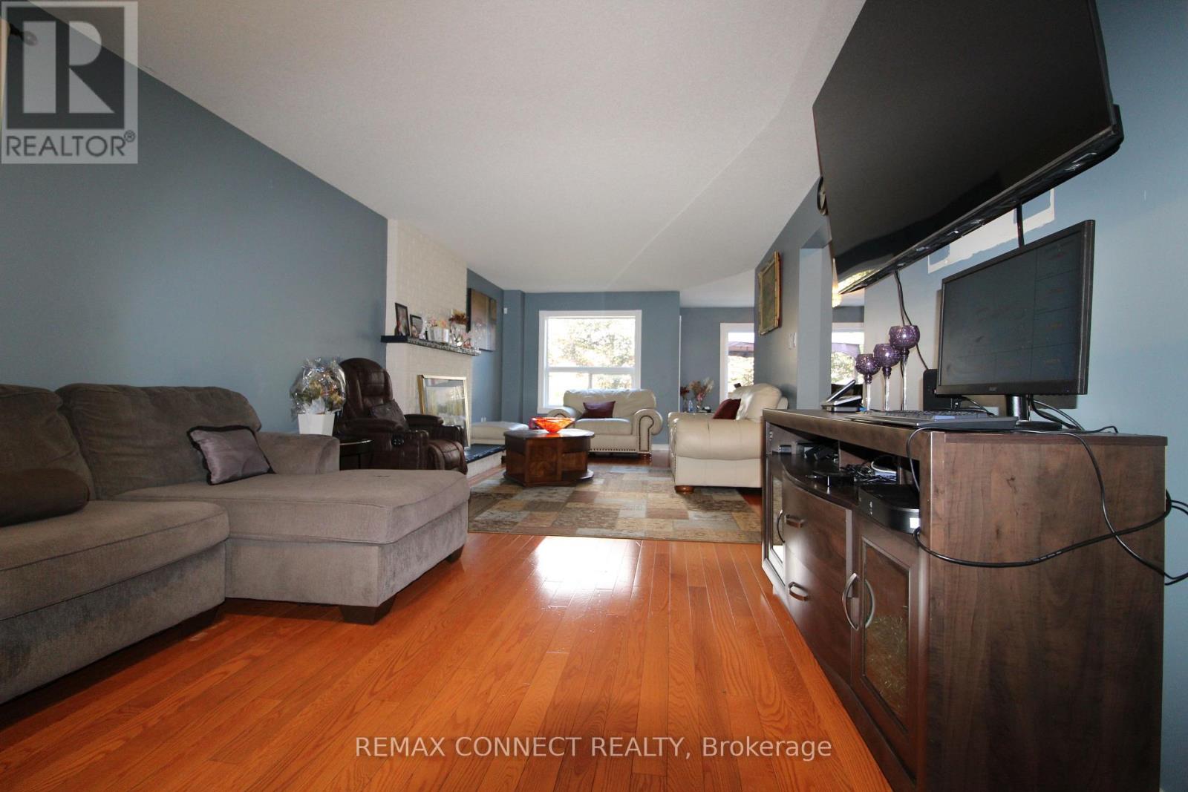
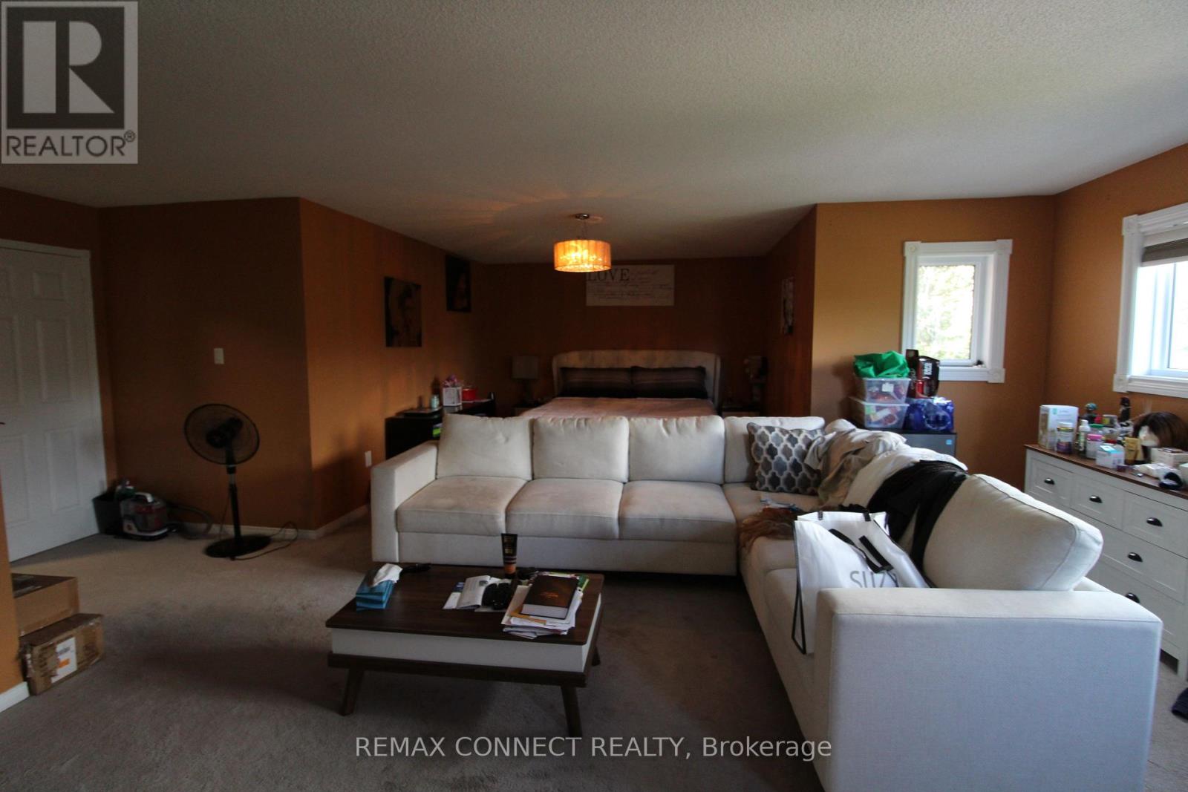
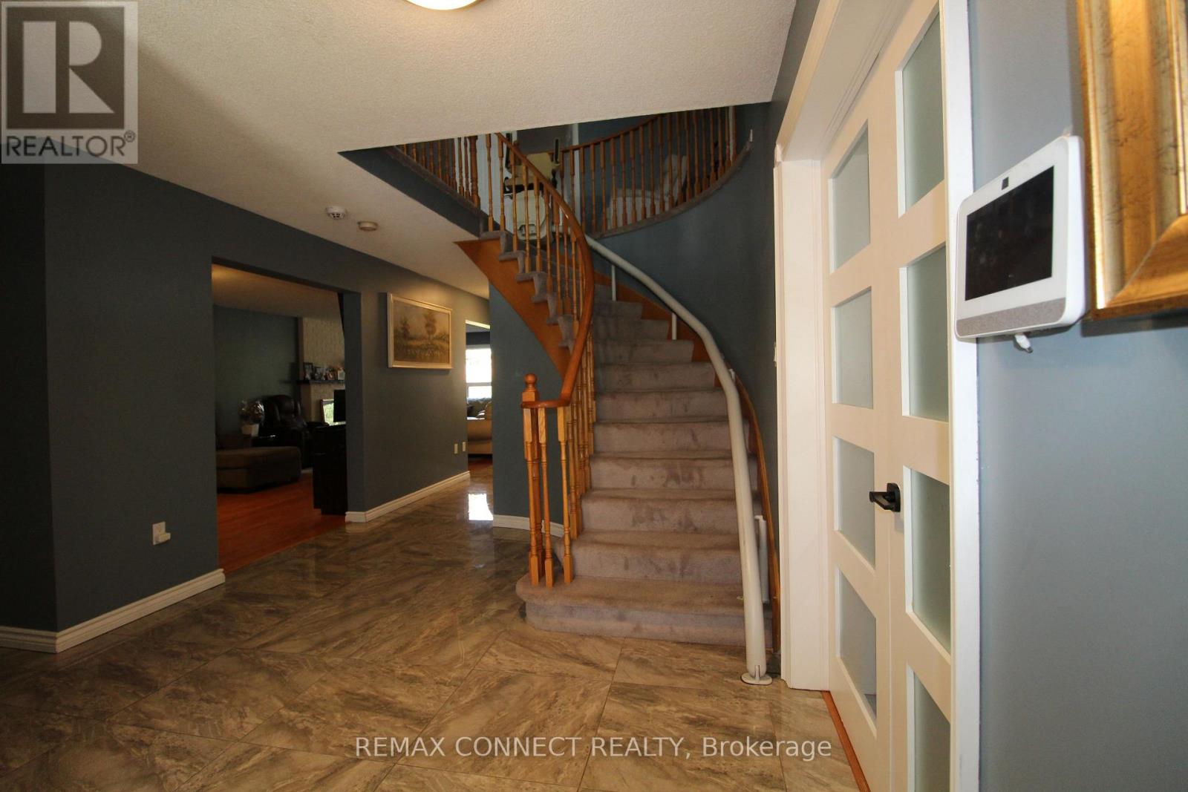
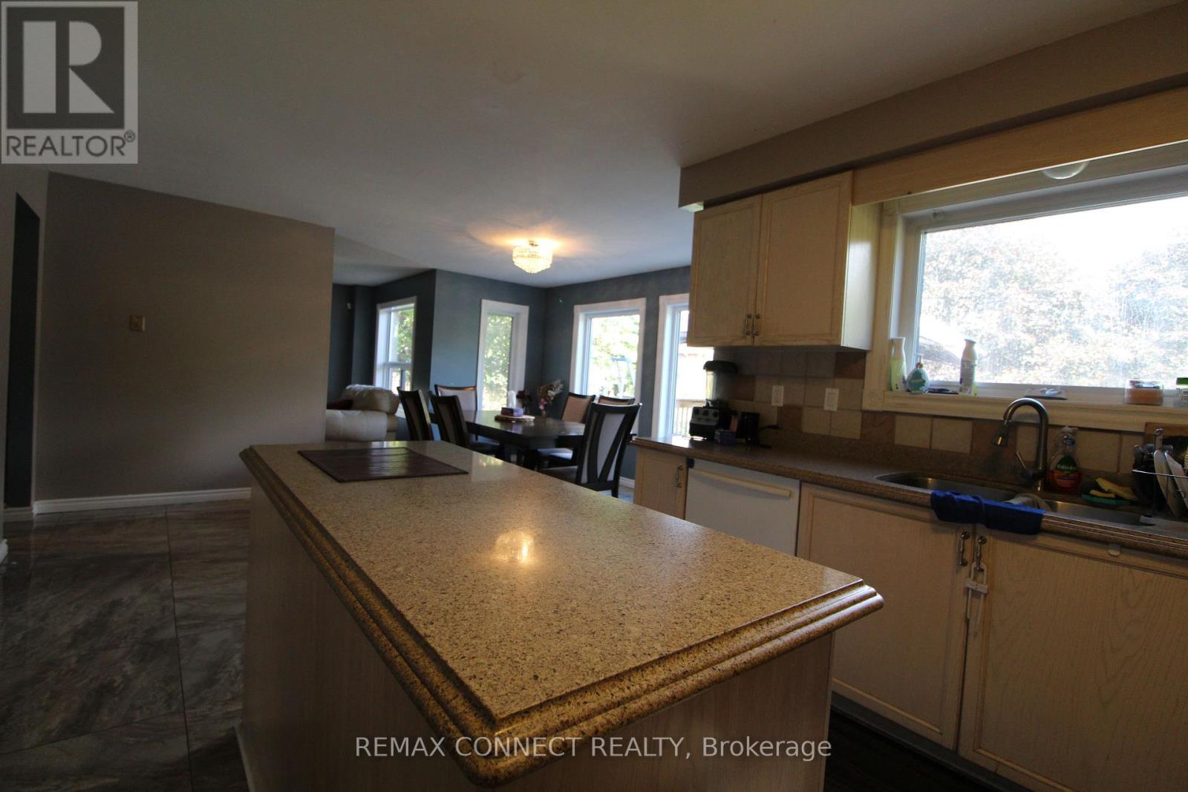
Welcome to this spacious and versatile 5+3 bedroom home, ideally situated in a family-friendly neighbourhood. Offering generous living space throughout, this property is well suited for a large or extended family seeking comfort, functionality, and flexibility. The main floor features a large living room, dining area, a powder room, laundry, a spacious family-sized kitchen with a centre island and a large pantry, providing an ideal setting for everyday family living and entertaining. Step outside from the main level onto a large backyard deck, perfect for outdoor gatherings and enjoying the warmer months. A beautiful spiral staircase leads to the second floor, where you'll find 5 spacious bedrooms and 3 bathrooms, offering plenty of room for the entire family. The professionally finished basement provides additional living space with a grand recreation/living area, 3 bedrooms, a bathroom, and a walk-out to the backyard. With a separate entrance, the lower level offers excellent flexibility for extended family, guests, or additional living arrangements. Conveniently located just a short drive from shopping, schools, parks, and other amenities, with easy access to major highways. A great opportunity for a large family looking for a spacious home with abundant living space and potential. Please Note: Property is being sold under Power of Sale and on an "as-is, where-is" basis. Taxes and measurements are to be verified by the Buyer and the Buyer's Agent. All due diligence is the responsibility of the Buyer and their representatives.
Map data © OpenStreetMap contributors
No open houses are scheduled for this home.
Can't make it? Request a private viewing.
| Sep 10, 2026 | $1,299,000 | ▼ $51,000 |
| Sep 9, 2026 | $1,350,000 | First recorded price |
Price changes since Sep 9, 2026.
| Living room | Main level | 8.8 x 3.6 m |
| Bedroom 5 | Second level | 36 x 3.4 m |
| Bathroom | Second level | 3.6 x 1.8 m |
| Bedroom | Basement | 5.3 x 3.2 m |
| Bathroom | Basement | 3.4 x 2.6 m |
| Bedroom | Basement | 4.9 x 3.6 m |
| Bedroom | Basement | 4 x 3.5 m |
| Furnace | Basement | 2 x 2.6 m |
| Dining room | Main level | 5.5 x 3.3 m |
| Kitchen | Main level | 7 x 4.7 m |
| Office | Main level | 5.3 x 3.6 m |
| Foyer | Main level | 5.1 x 3.4 m |
| Laundry room | Main level | 2.4 x 2.3 m |
| Primary Bedroom | Second level | 6.9 x 6.9 m |
| Bedroom 2 | Second level | 4.5 x 3.4 m |
| Bedroom 3 | Second level | 3.9 x 3.4 m |
| Bedroom 4 | Second level | 3.7 x 3.5 m |