
 For sale 50
$747,900
3+1 bed2 bath700–1,100 sq ft
922 Centre Street North
Williamsburg, Whitby
23 days agoMLS® E13810890
RE/MAX WEST REALTY INC.
82 Rice Drive
Pringle Creek, Whitby, Ontario L1N7Z4
For sale· Added
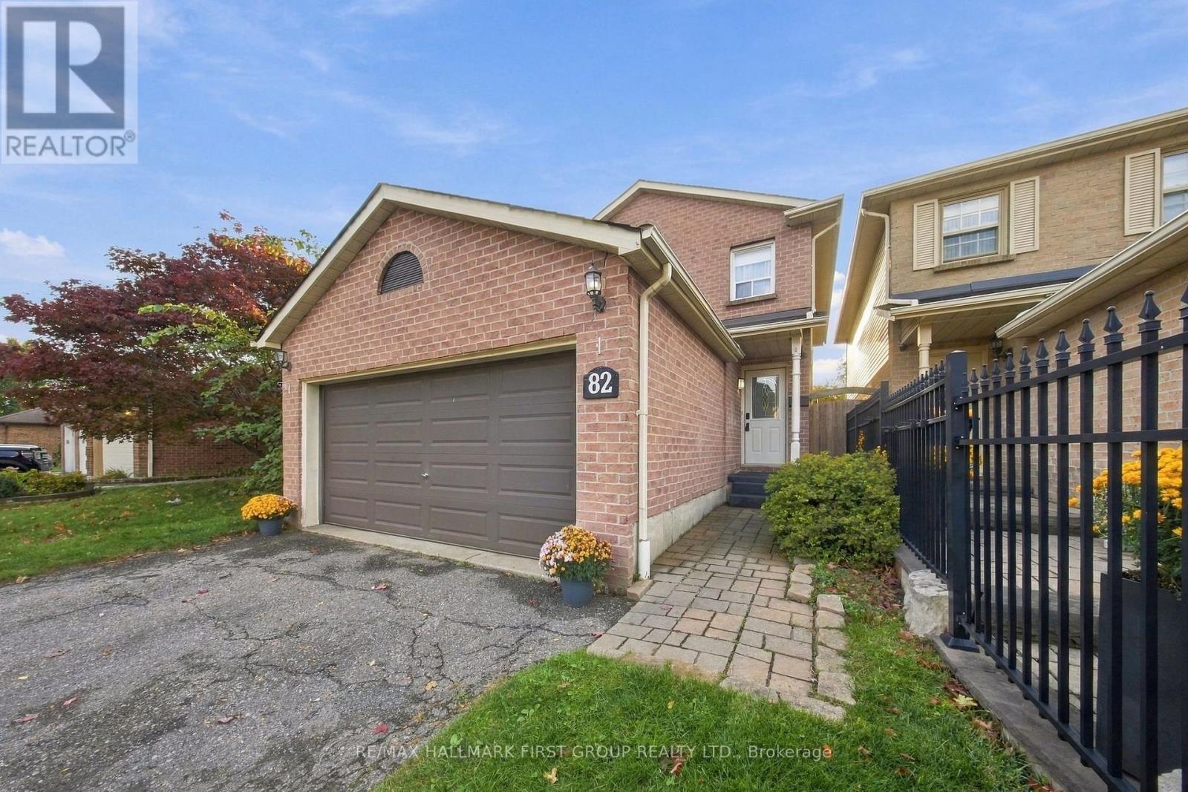
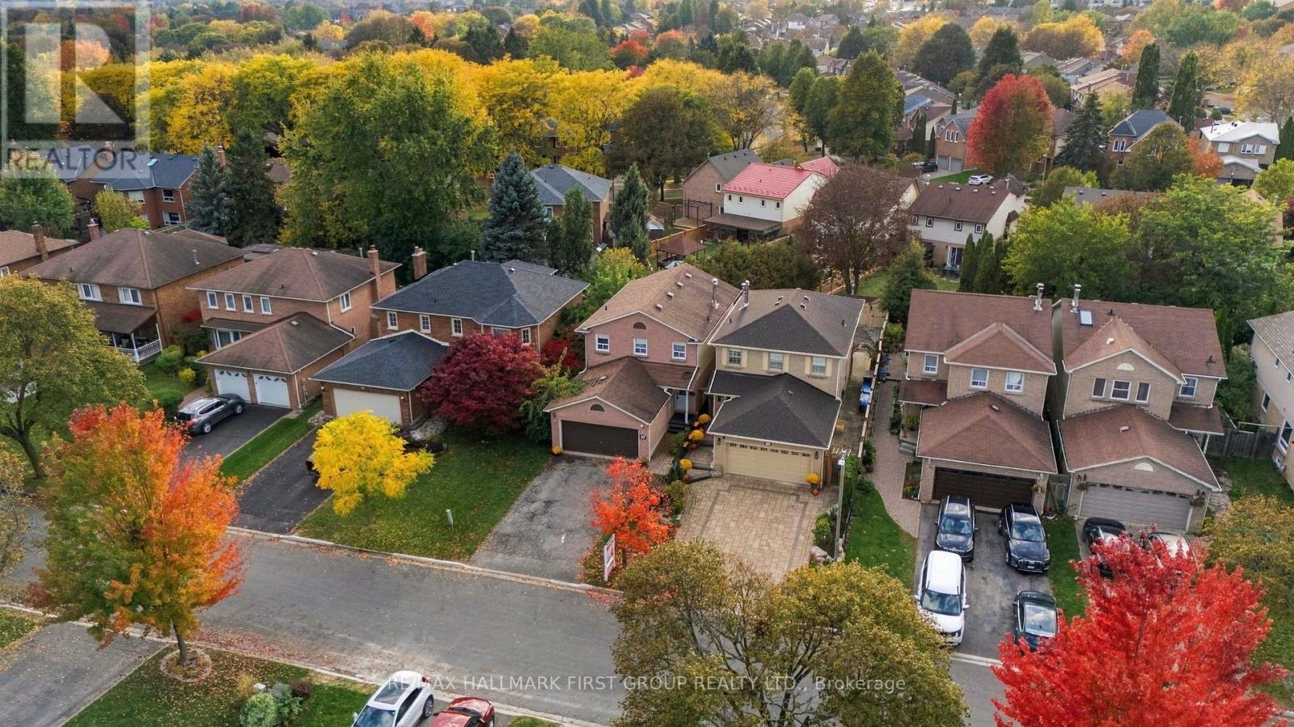
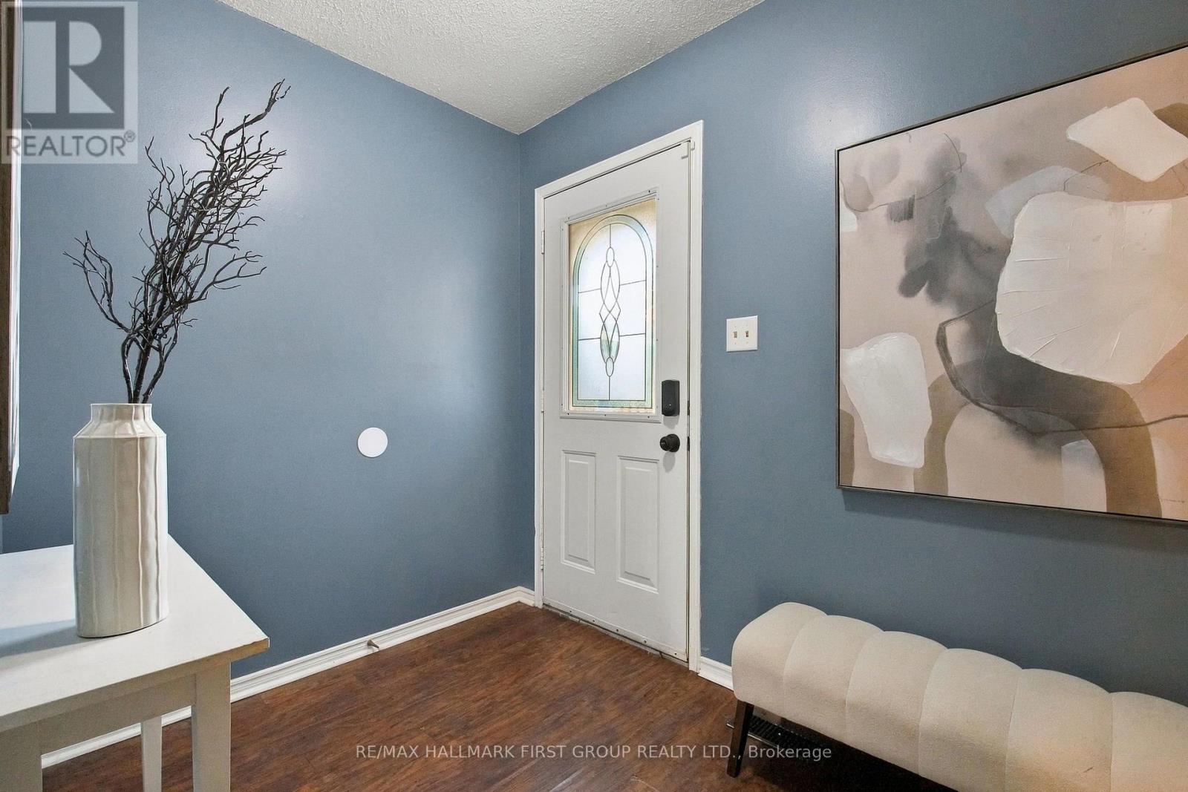
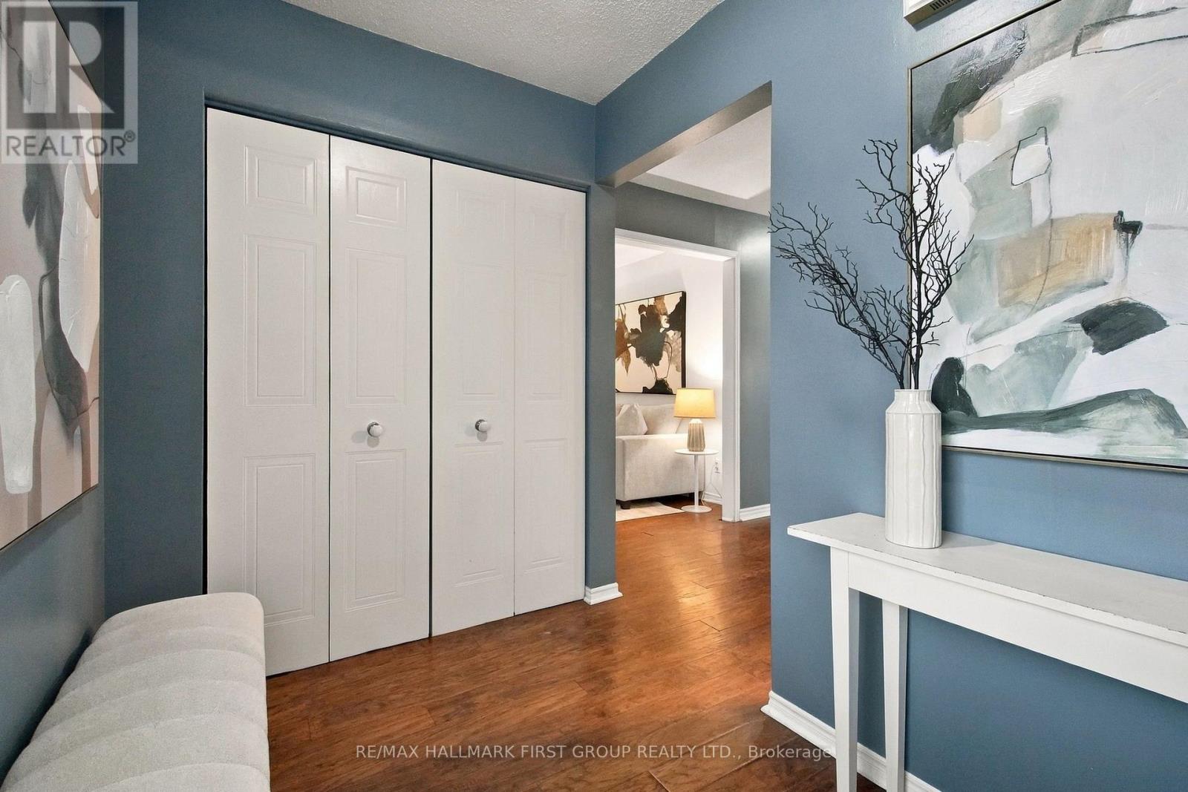
Look No Further! Double Car Garage, No Sidewalk, 4+1 Bedrooms, Move In Ready In Desirable Pringle Creek Community*** This Fabulous Home Offers Open Concept Family Room With Fireplace & W/O To Patio, Living Room With Barn Door, Laminate Floors Through-Out. Family Size Kitchen W/ Stainless Steel Appliances, Backsplash and Centre Island Overlooking Large Dining Area. King Size Primary Bedroom With Double Door Entrance, 3 Pc-Ensuite & Walk In Closet. Finished Basement With Additional Recreation Space, Potential Office Area and 5th Bedroom. Fully Fenced Backyard W/Two Tier Deck. Double Car Garage - Fits 4 Cars On Driveway. Close To Whitby GO, Hwy 401, 407 And 412, Parks, Shopping & Recreation Center.
Map data © OpenStreetMap contributors
Eastern time. Can't make it? Request a private viewing.
| Recreational, Games room | Basement | 5.49 x 4.27 m |
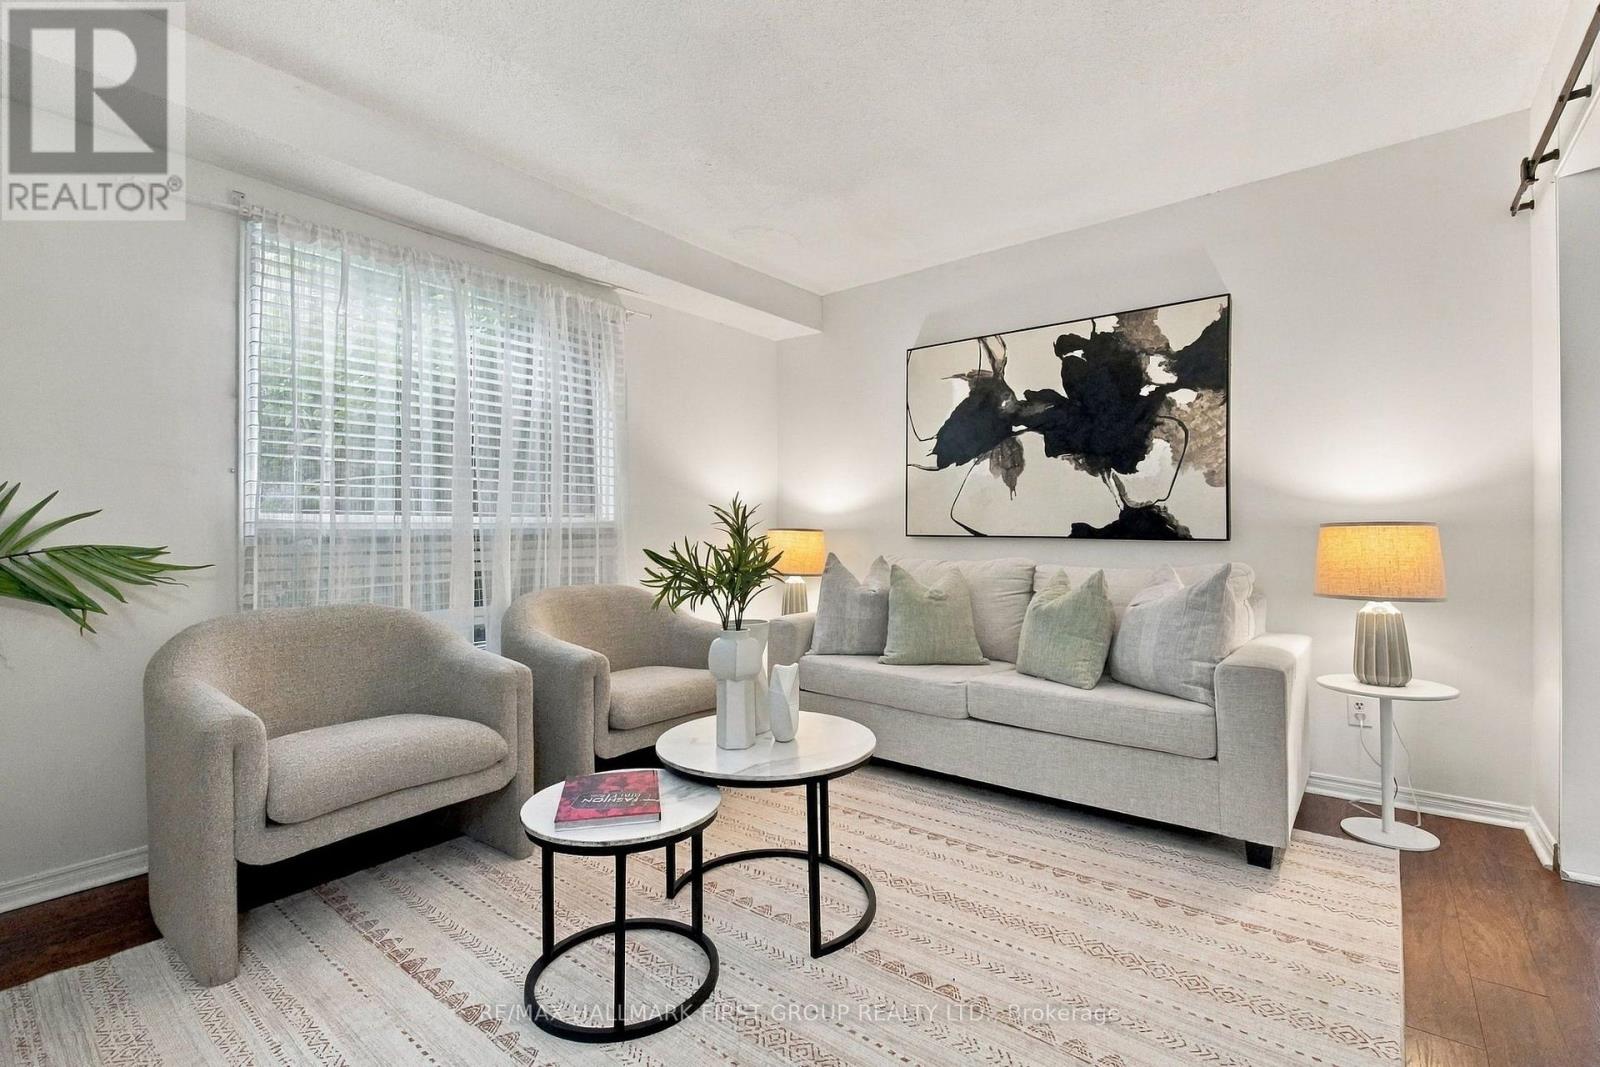
| Living room | Main level | 3.9 x 3.5 m |
| Dining room | Main level | 3.4 x 3.2 m |
| Kitchen | Main level | 3.4 x 3.1 m |
| Family room | Main level | 4.5 x 3.4 m |
| Primary Bedroom | Second level | 4.8 x 3.5 m |
| Bedroom 2 | Second level | 3.9 x 2.6 m |
| Bedroom 3 | Second level | 3.7 x 3.4 m |
| Bedroom 4 | Second level | 2.9 x 2.3 m |
| Bedroom 5 | Basement | 3.05 x 2.86 m |




