 NewFor sale 50
$1,098,000
4 bed4 bath2,000–2,500 sq ft
41 Valley Road
Rural Whitchurch-Stouffville, Whitchurch-Stouffville
5 hours agoMLS® N14014898
ANJIA REALTY
123 Fallharvest Way
Stouffville, Whitchurch-Stouffville, Ontario L4A5A8
For sale· Added
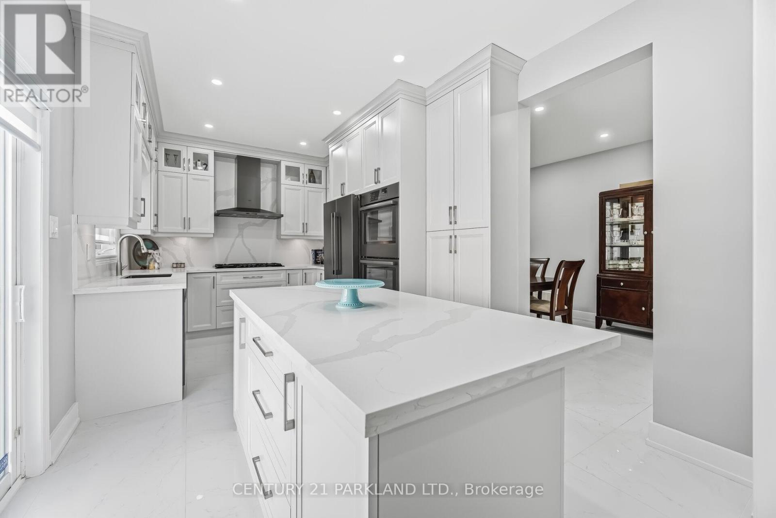
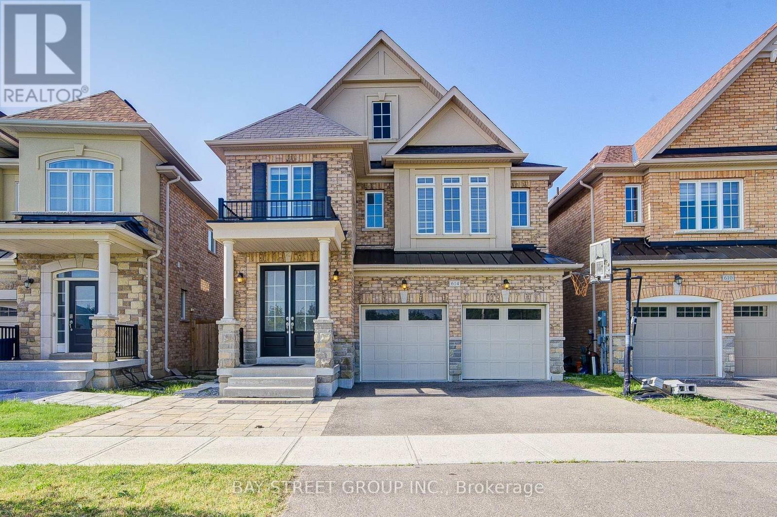
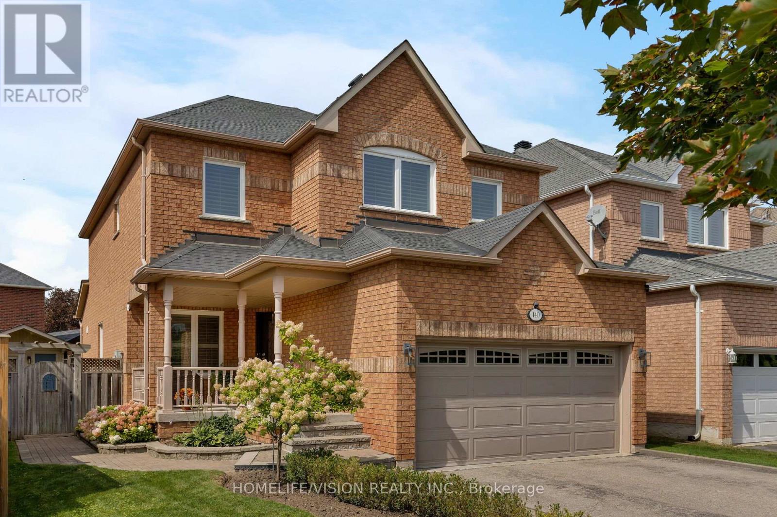
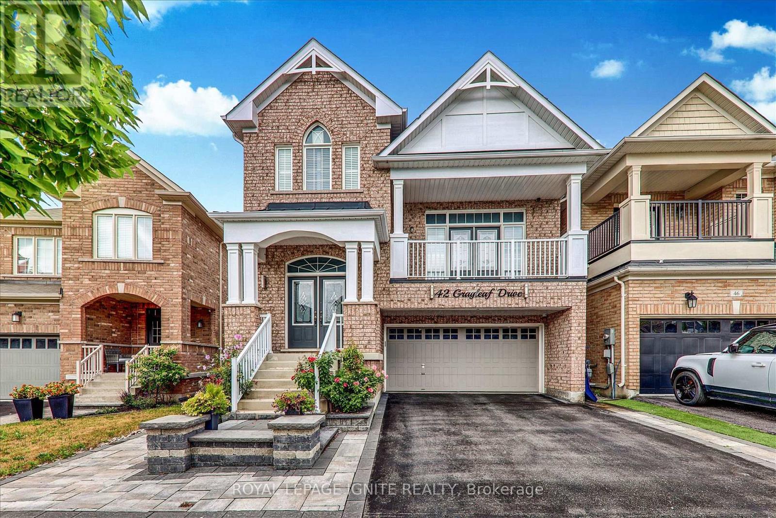
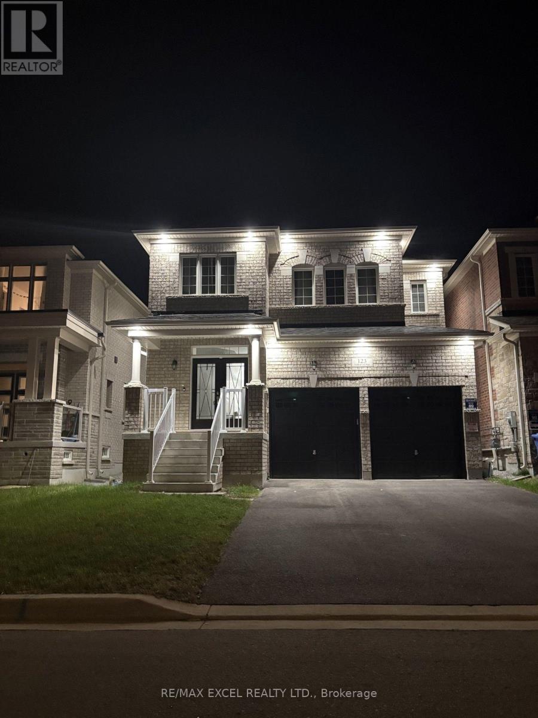
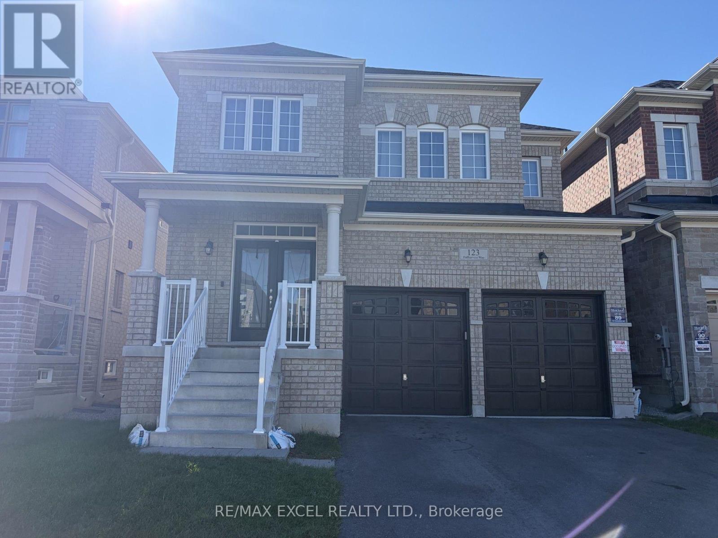
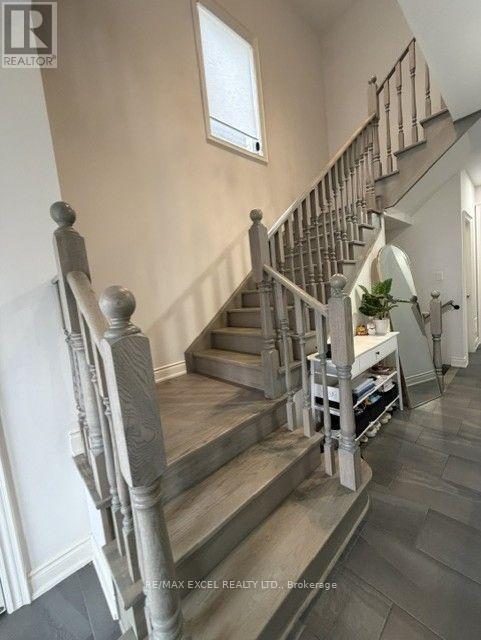
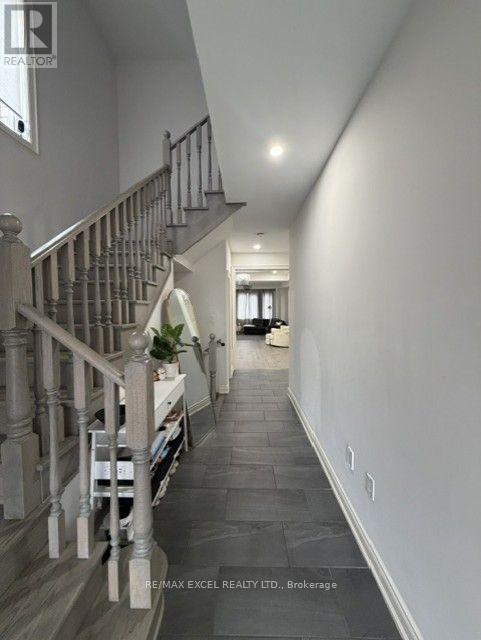
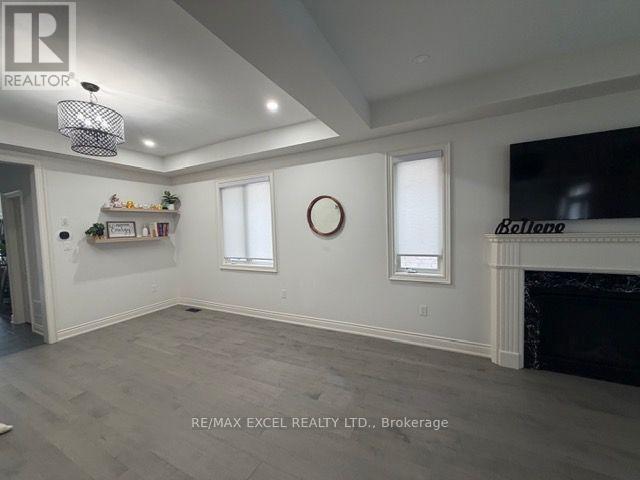
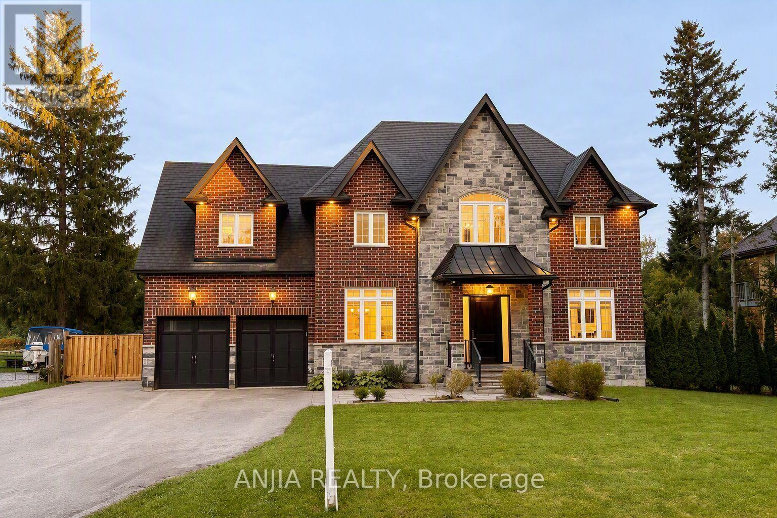
Welcome to 123 Fallharvest Way - a stunning 2023-built home offering 2,668 sq. ft. of beautifully designed living space and over $70,000 in builder and owner-selected upgrades. This modern residence features a bright, open-concept layout with an exceptional flow for both everyday living and entertaining. Enjoy upgraded hardwood flooring throughout, elegant upgraded front french doors, upgraded ceramic floor tiles, and a beautifully appointed kitchen featuring upgraded countertops, backsplash and wine fridge. All bathrooms have been enhanced with upgraded finishes, while extensive pot lights throughout the interior create a warm, contemporary ambiance. Exterior pot lights add an elegant touch to the home's curb appeal. Additional upgrades include a water softener and a Tesla EV charging port installed in the garage. The newly fenced backyard provides enhanced privacy and a wonderful outdoor space for relaxation and entertaining. An impressive upgraded 4-car driveway with no sidewalk offers parking for up to 6 vehicles - a rare and highly desirable feature. With its newer construction, extensive upgrades, modern design and exceptional parking, this beautiful home offers a wonderful opportunity to enjoy contemporary living with virtually nothing left to do but move in.
Map data © OpenStreetMap contributors
No open houses are scheduled for this home.
Can't make it? Request a private viewing.
| Living room | Main level | 4.83 x 4.45 m |
| Dining room | Main level | 4.01 x 3.66 m |
| Eating area | Main level | 4.06 x 3.2 m |
| Kitchen | Main level | 4.37 x 3.99 m |
| Primary Bedroom | Second level | 5.18 x 3.86 m |
| Bedroom 2 | Second level | 3.81 x 3.66 m |
| Bedroom 3 | Second level | 3.35 x 3.18 m |
| Bedroom 4 | Second level | 3.35 x 3.05 m |