 For sale 50
$699,999
2 bed3 bath1,100–1,500 sq ft
25 Sunbury Lane
Stouffville, Whitchurch-Stouffville
1 month agoMLS® N13752584
HOMELIFE LANDMARK REALTY INC.
12455 Ninth Line #103
Stouffville, Whitchurch-Stouffville, Ontario L4A1J3
For sale· Added
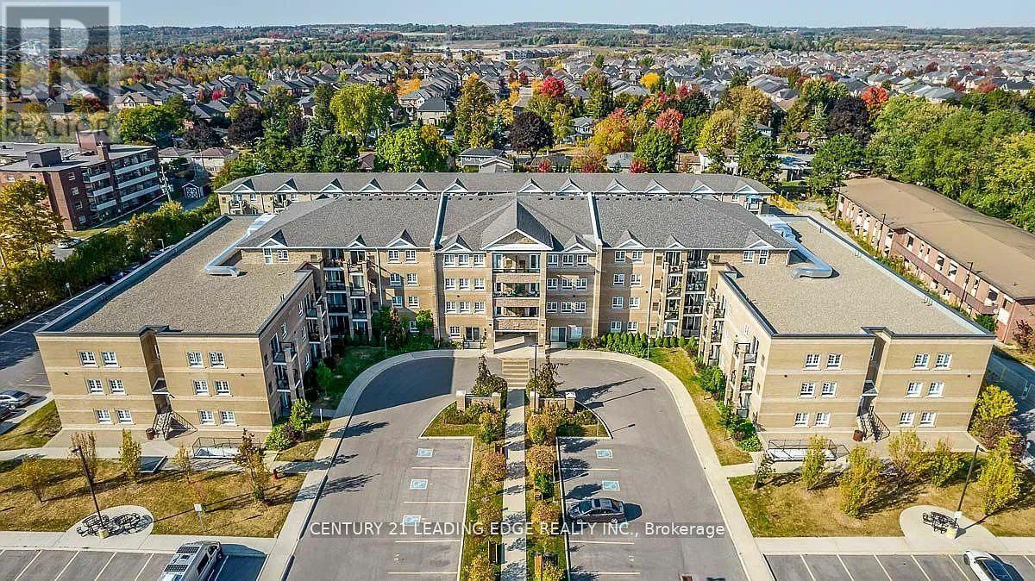
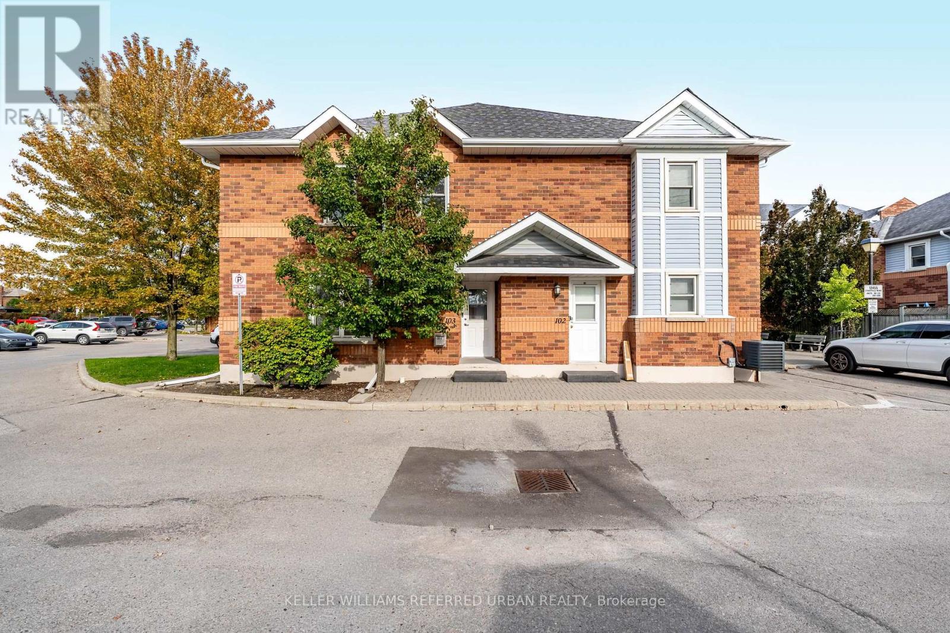
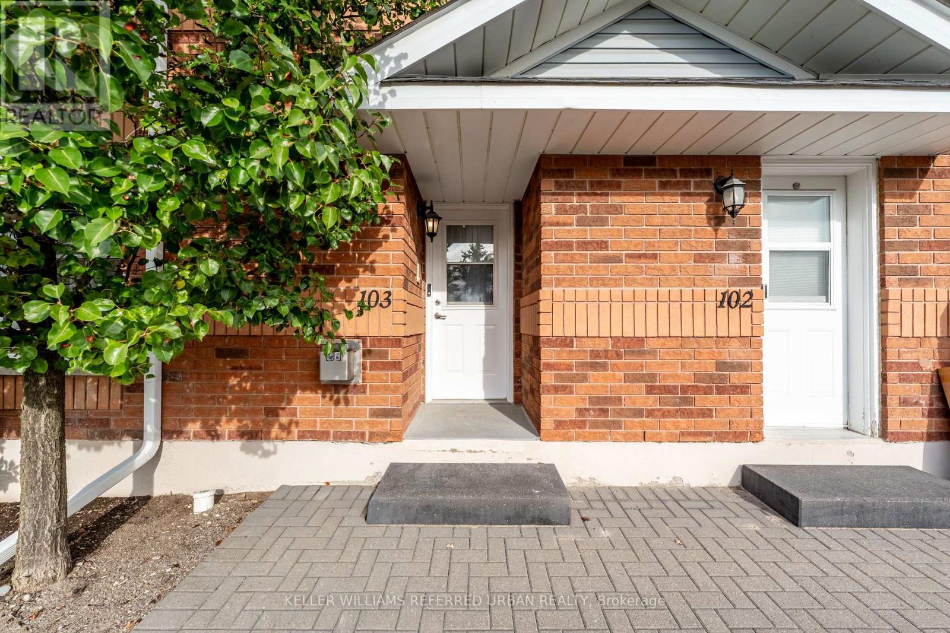
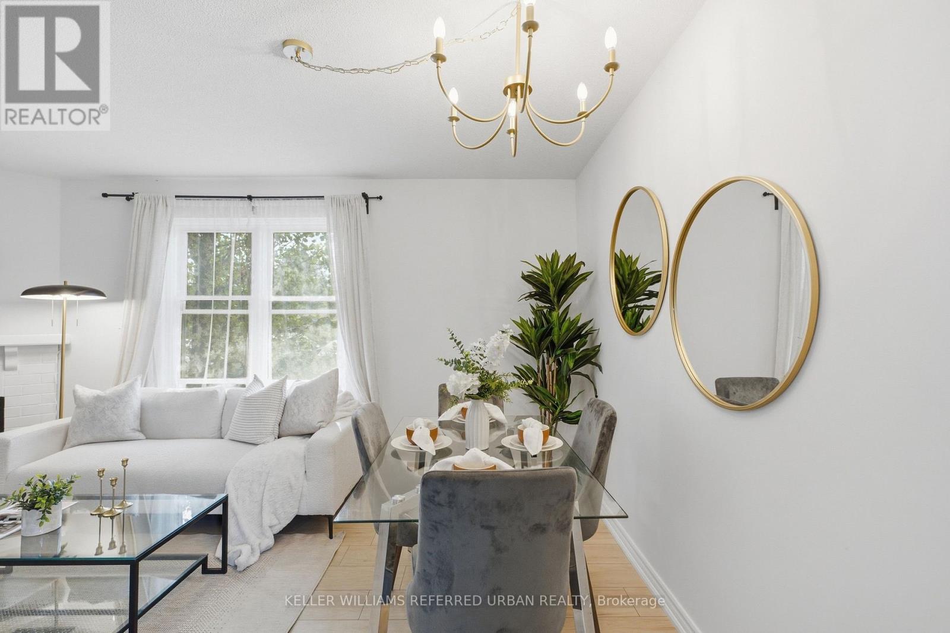
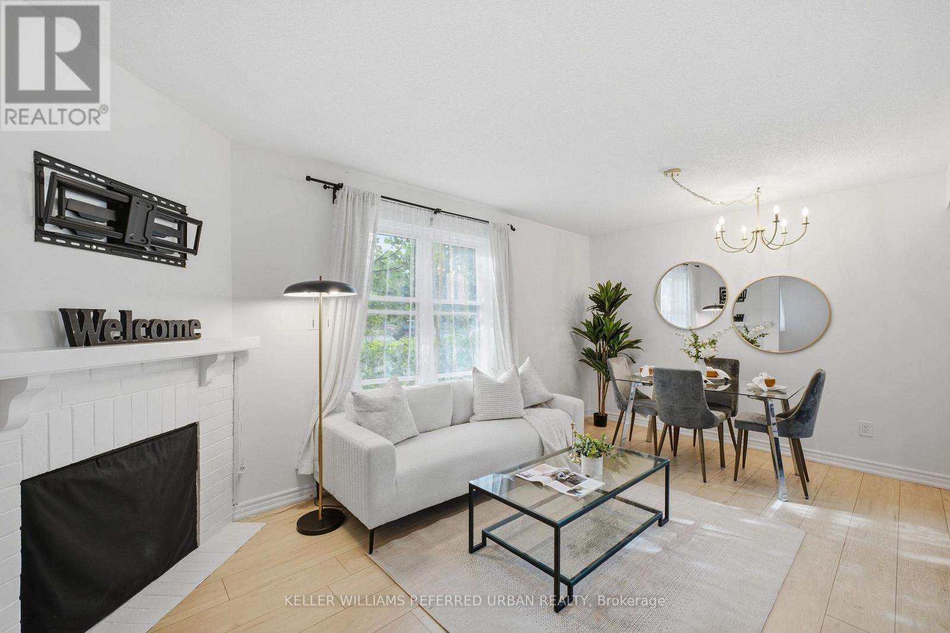
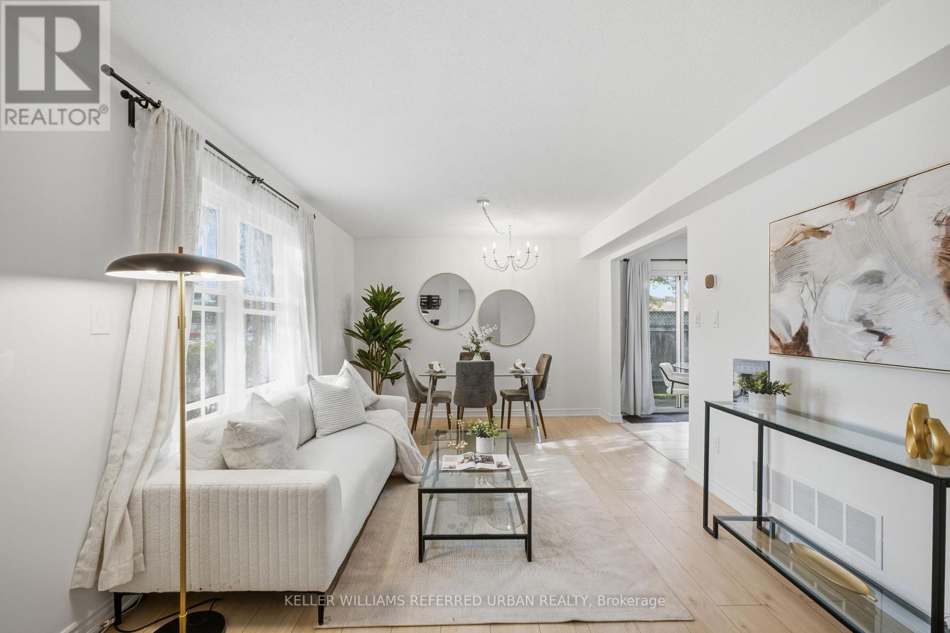
Renovated, bright, and move-in ready! This beautifully updated 1,191 sq. ft. 2-bedroom, 2.5-bath corner-unit townhome offers style, space, and comfort. Freshly painted with laminate flooring on the main and second levels, the home features a welcoming living room with gas fireplace, dining room and a kitchen with stainless steel appliances and stylish backsplash. Upstairs, the spacious primary retreat offers double closets and a private 3-piece ensuite, while the generous second bedroom provides plenty of flexibility. Updated bathrooms throughout add to the home's move-in-ready appeal. Enjoy your own large, private, fully fenced patio-perfect for morning coffee, summer dinners, or relaxing outdoors. Located in a quiet, well-maintained complex close to schools, shopping, transit, and everyday amenities.
Map data © OpenStreetMap contributors
No open houses are scheduled for this home.
Can't make it? Request a private viewing.
| Living room | Main level | 5.05 x 3.29 m |
| Kitchen | Main level | 2.76 x 4.25 m |
| Foyer | Main level | 3.53 x 4.44 m |
| Utility room | Main level | 2.51 x 2.14 m |
| Primary Bedroom | Second level | 5.79 x 3.29 m |
| Bedroom 2 | Second level | 2.76 x 3.48 m |
| Other | Second level | 2.51 x 1.7 m |