 For sale 50
$699,999
2 bed3 bath1,100–1,500 sq ft
25 Sunbury Lane
Stouffville, Whitchurch-Stouffville
1 month agoMLS® N13752584
HOMELIFE LANDMARK REALTY INC.
6235 Main Street #415
Stouffville, Whitchurch-Stouffville, Ontario L4A4J3
For sale· Added
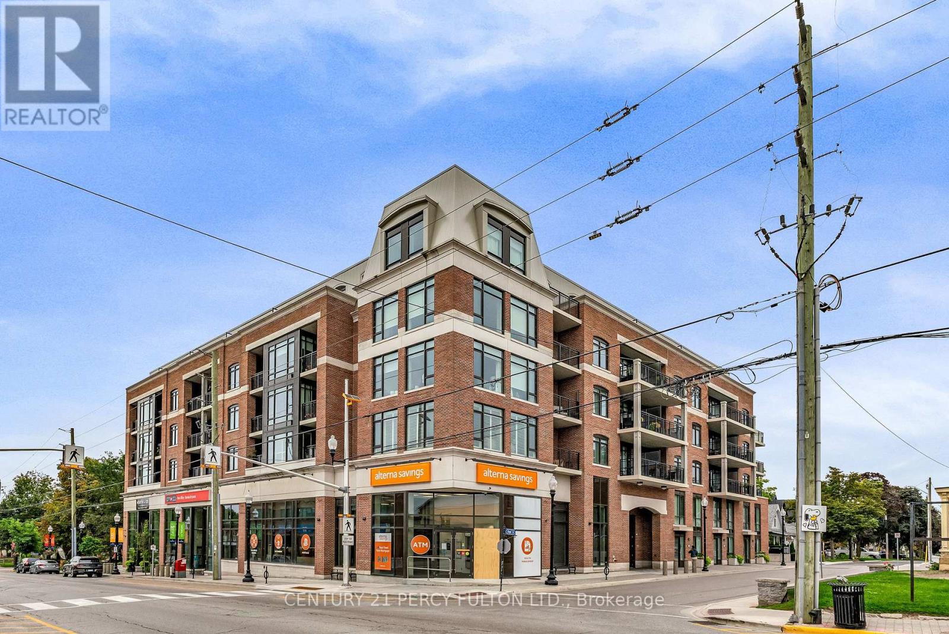
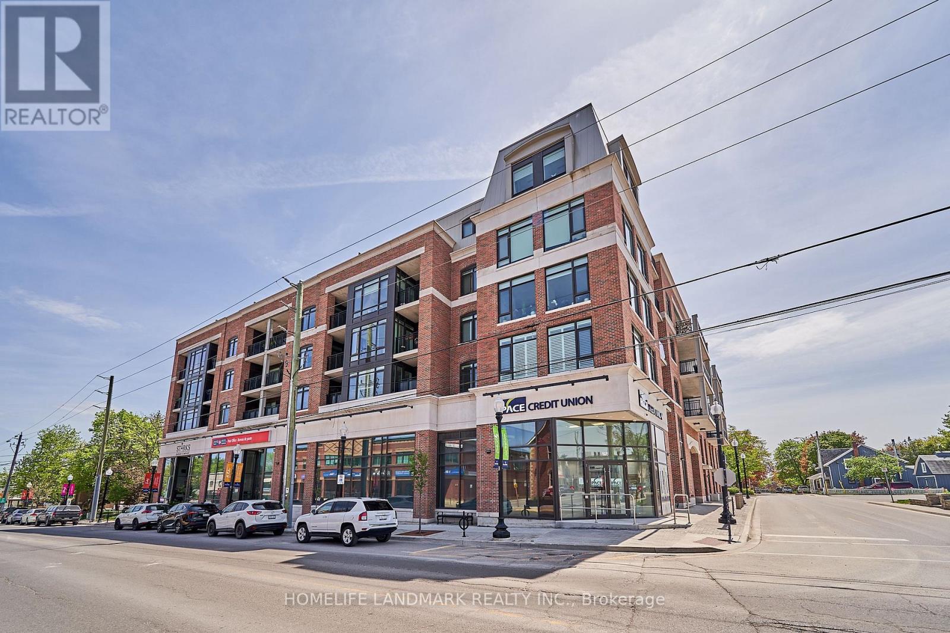
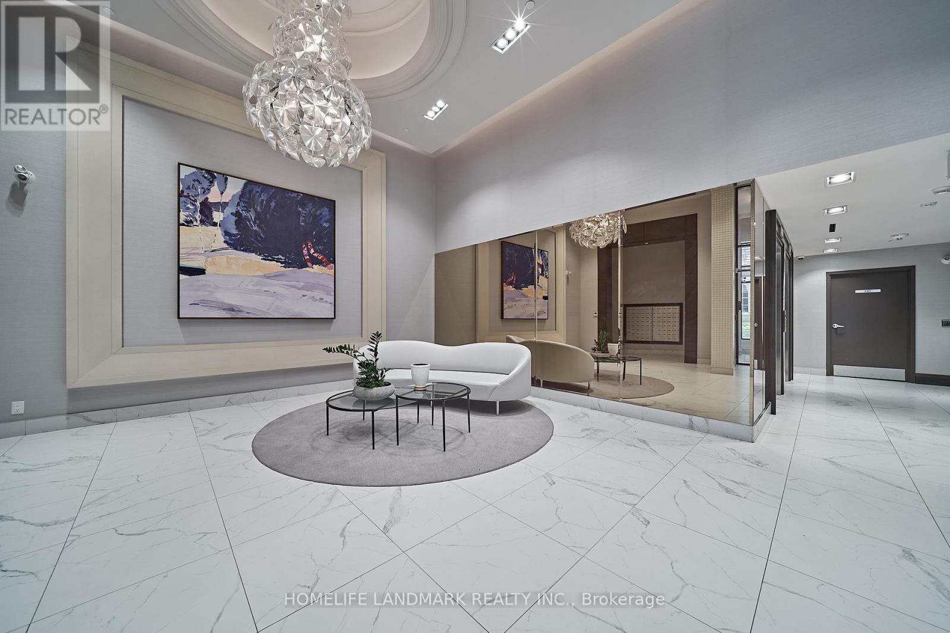
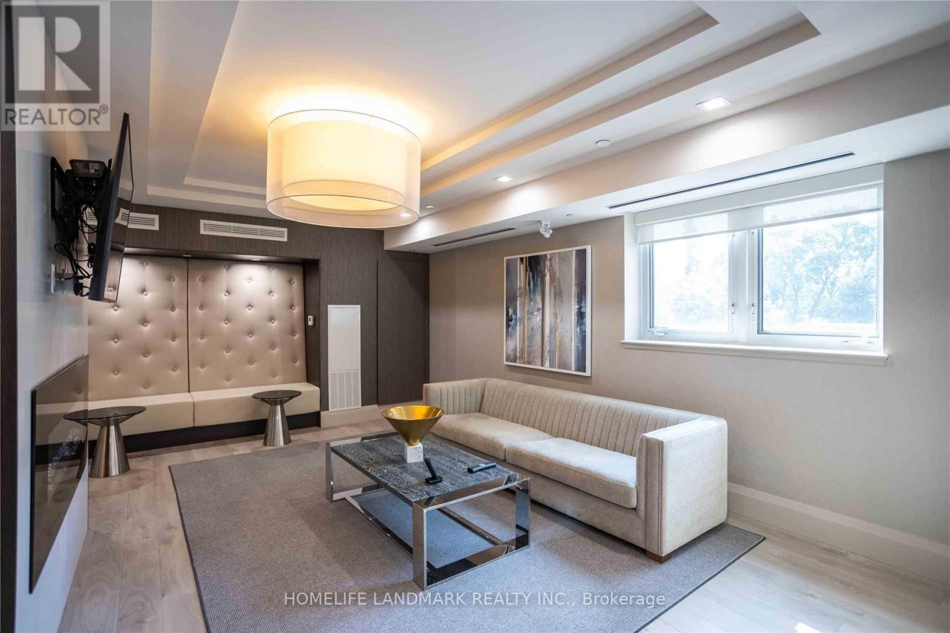
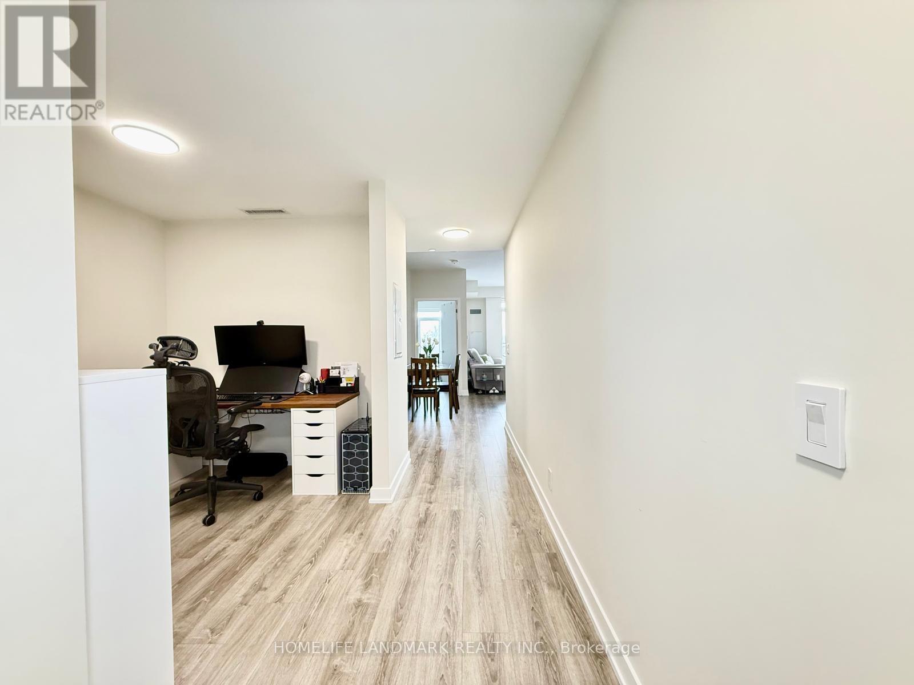
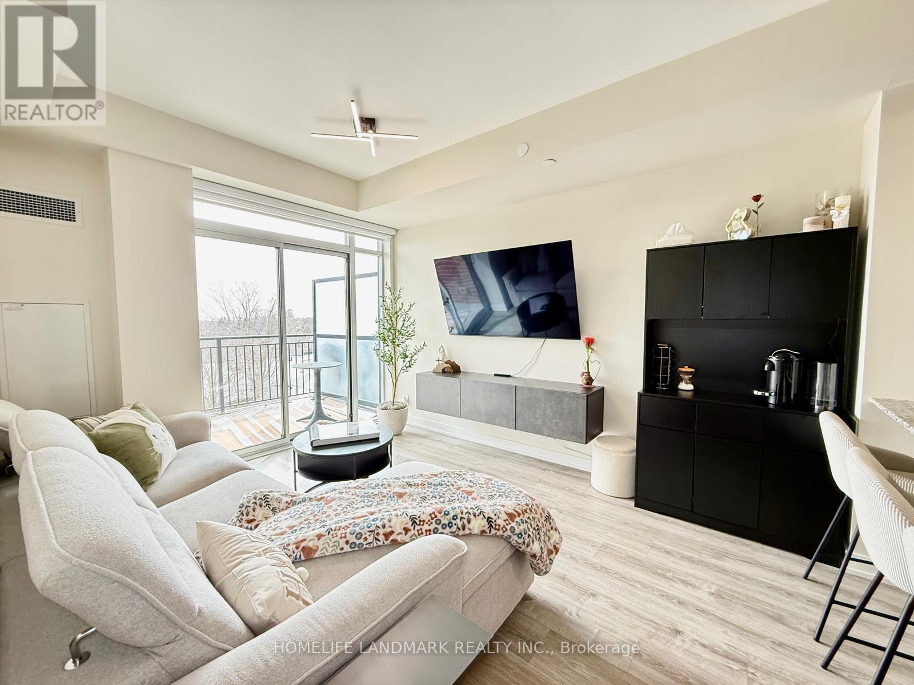
Welcome To This Exquisite 1 Bedroom + Den Luxury Condo In The Heart Of Stouffville! This Bright And Inviting Residence Features Soaring 9-Ft Ceilings, Immaculate Laminate Flooring Throughout, And a Functional Open-Concept Layout. The Upgraded Kitchen Boasts Granite Countertops & Stainless Steel Appliances, While The Generously Sized Den Offers The Perfect Space For A Home Office, Guest Area, Or Additional Living Space. Walk Out Io Your Private Balcony And Enjoy Unobstructed Views. Ideally Located Just Steps To The GO Station, Shops, Restaurants, Parks, Schools, Community Centre, Library, The Rouge Trail System, And So Much More. Enjoy The Convenience Of Ensuite Laundry And One Underground Parking Space. Building Amenities Include a Party Room/Lounge And An Outdoor Terrace With Gas BBQs. An Excellent Opportunity For First-Time Buyers, Professionals, Downsizers, Or Investors To Own In A Growing And Desirable Stouffville Community.
Map data © OpenStreetMap contributors
No open houses are scheduled for this home.
Can't make it? Request a private viewing.
| Living room | Flat | 4.16 x 3.27 m |
| Dining room | Flat | 4.16 x 3.27 m |
| Kitchen | Flat | 3.05 x 2.7 m |
| Primary Bedroom | Flat | 2.87 x 3.92 m |
| Den | Flat | 2.87 x 2.56 m |
| Foyer | Flat | 4.3 x 1.1 m |