 For sale 50
$1,198,000
4 bed4 bath2,000–2,500 sq ft
53 Braith Crescent
Stouffville, Whitchurch-Stouffville
1 month agoMLS® N13777062
RE/MAX EXPERTS
144 Byers Pond Way
Stouffville, Whitchurch-Stouffville, Ontario L4A4X3
For sale· Added
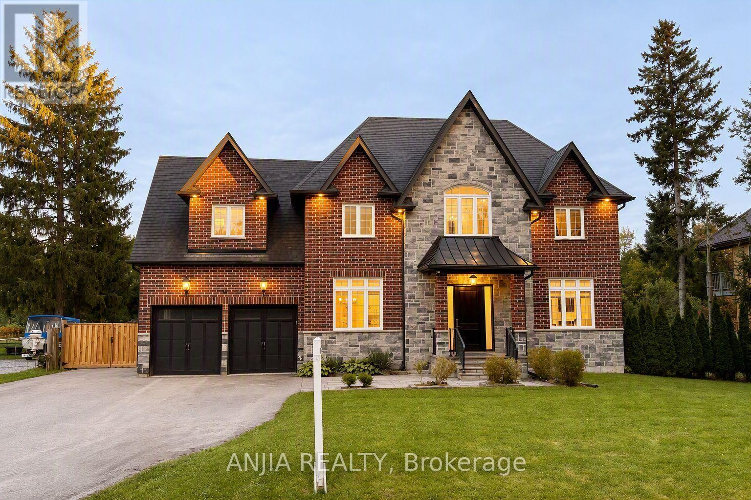
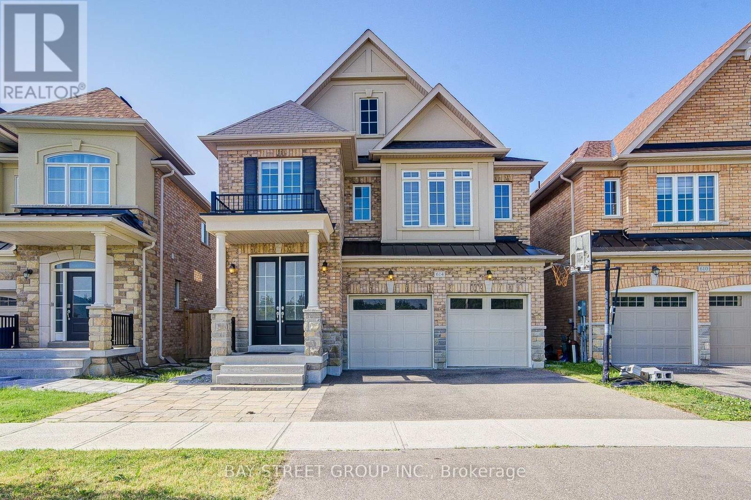
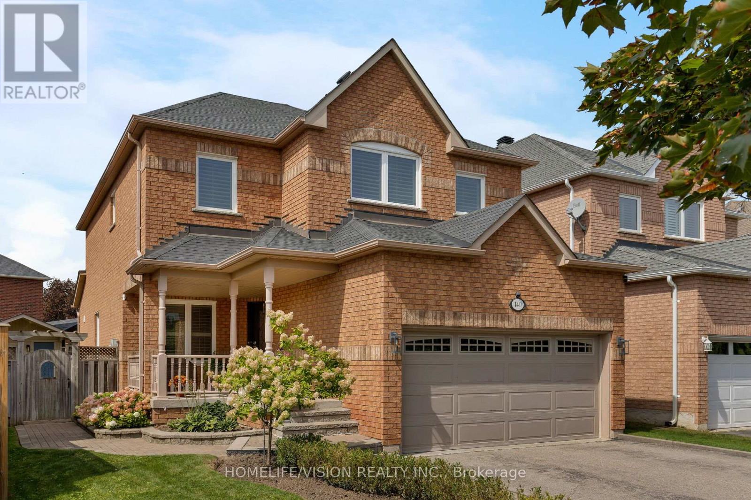
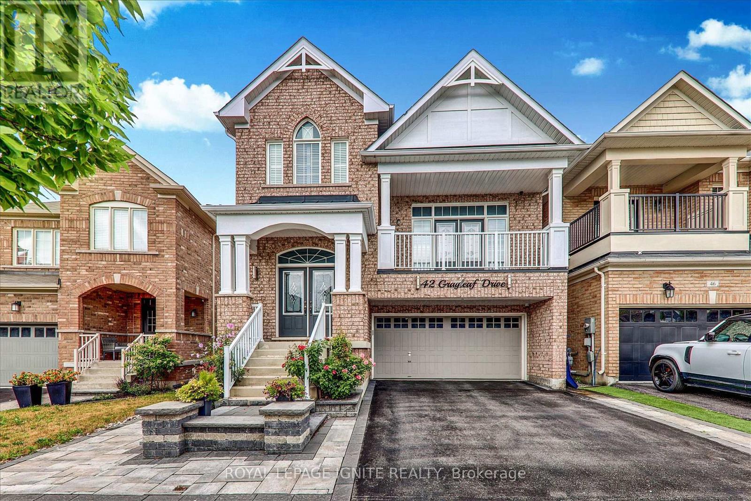
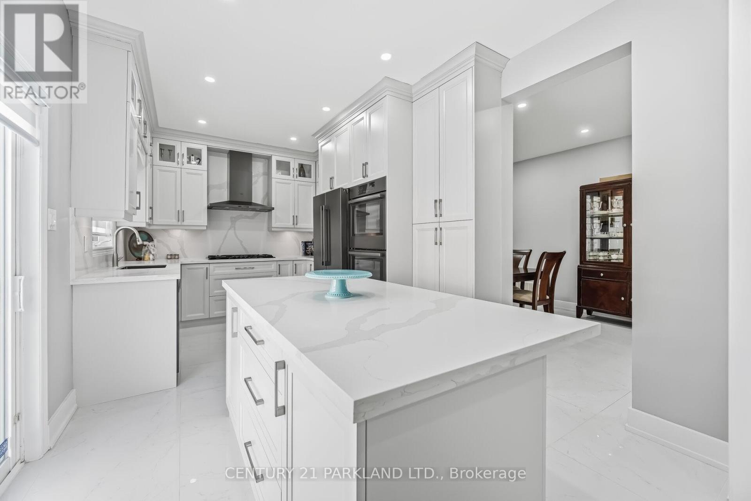
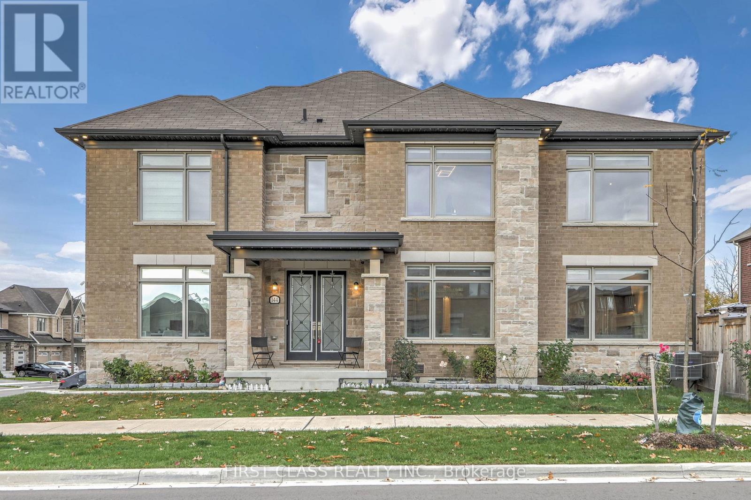
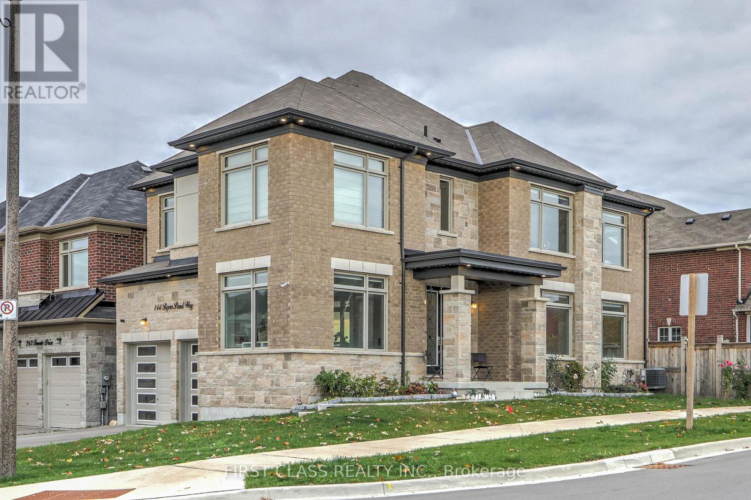
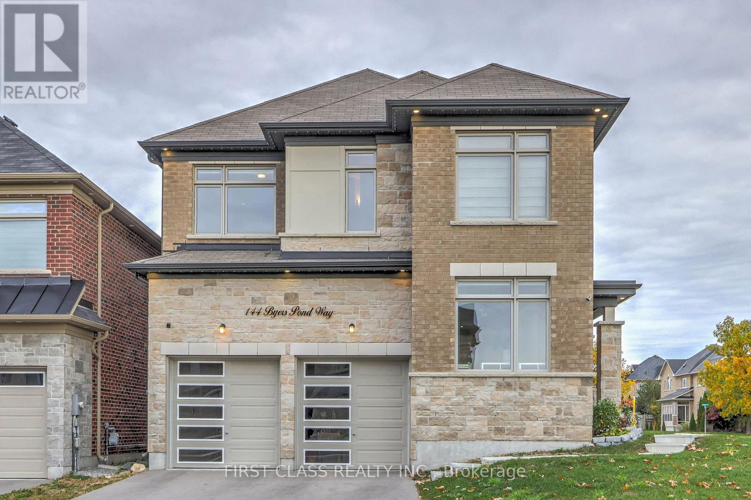
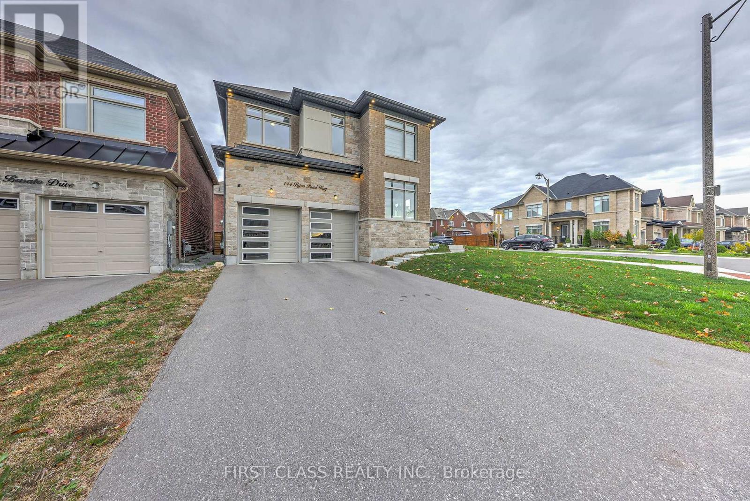
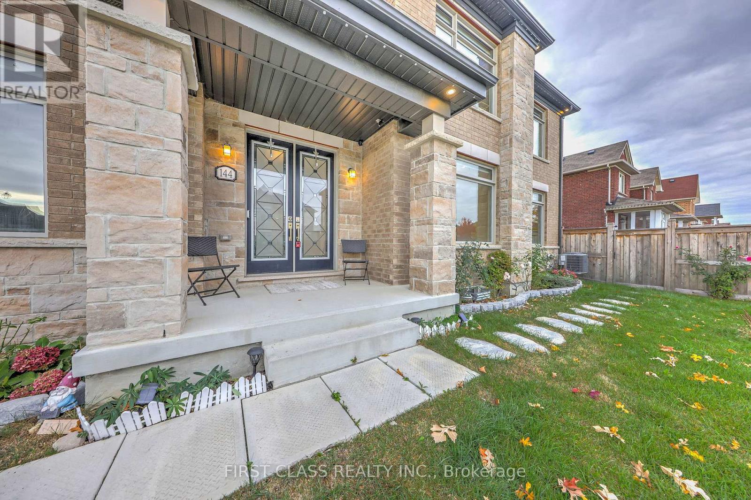
Amazing Opportunity To Own This 3-Year-New Detached Home In The Heart Of Stouffville! Beautiful Corner-Lot Property With Elegant French-Style Double-Door Entry, 2-Car Garage With No-Sidewalk Driveway Parking For Up To 6 Cars, Outdoor Smart LED Trim Lighting, And Well-Maintained Landscaping And Garden. Over $350K In Upgrades From Bottom To Top, With Abundant Natural Light From Oversized Windows. Features Elegant Waffle Ceiling In Living Area, Sun-Filled Dining Room, Spacious Office, And Upgraded Kitchen With Walk-Out To A Large Backyard Deck, Perfect For Family Gatherings And Summer BBQs. Upstairs Offers 5 Bedrooms (One Converted Into A Luxurious Walk-In Closet. A Must See!). Finished Basement With Separate Entrance By Builder, Upgraded Bar Area, Recreation Room, And Mahjong Room. Conveniently Located Near Go Train, Highways, Parks, Trails, And Schools.
Map data © OpenStreetMap contributors
No open houses are scheduled for this home.
Can't make it? Request a private viewing.
| Sep 22, 2026 | $1,440,000 | ▼ $40,000 |
| Sep 19, 2026 | $1,480,000 | First recorded price |
Price changes since Sep 19, 2026.
| Kitchen | Ground level | 4.7 x 3.12 m |
| Recreational, Games room | Basement | 8.58 x 4.45 m |
| Games room | Basement | 4.22 x 2.27 m |
| Den | Basement | 2.84 x 2.59 m |
| Living room | Ground level | 5.76 x 4.32 m |
| Dining room | Ground level | 3.65 x 4.49 m |
| Foyer | Ground level | 2.63 x 2.94 m |
| Den | Ground level | 3.04 x 4.02 m |
| Primary Bedroom | Second level | 5.35 x 3.66 m |
| Bedroom 2 | Second level | 3.37 x 2.73 m |
| Bedroom 3 | Second level | 3.32 x 3.28 m |
| Bedroom 4 | Second level | 4.19 x 3.04 m |
| Bedroom 5 | Second level | 3.63 x 4.04 m |