 For sale 50
$2,999,888
6+4 bed7 bath5,000–100,000 sq ft
2 Sam Davis Court
Rural Whitchurch-Stouffville, Whitchurch-Stouffville
2 months agoMLS® N13627242
CENTURY 21 LEADING EDGE REALTY INC.
15501 Ninth Line
Rural Whitchurch-Stouffville, Whitchurch-Stouffville, Ontario L4A3N5
For sale· Added
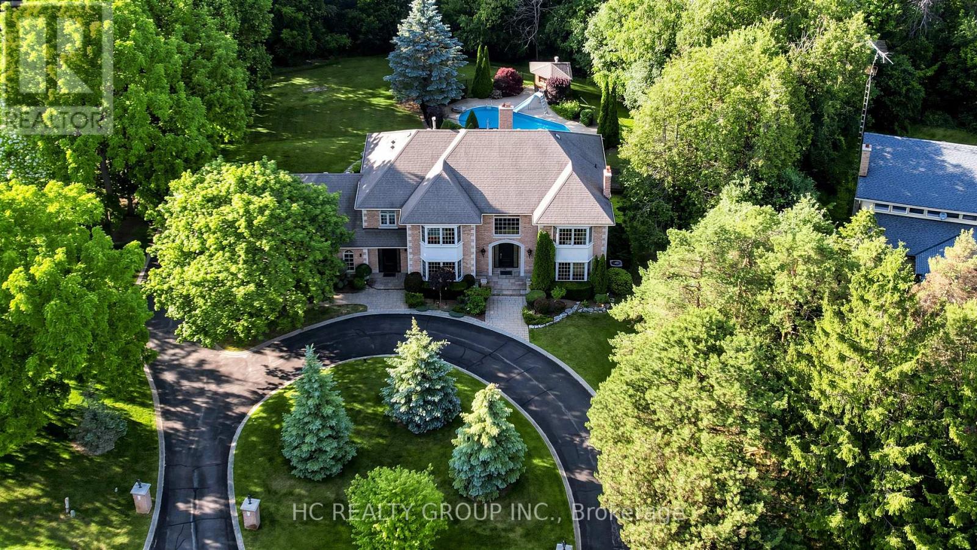
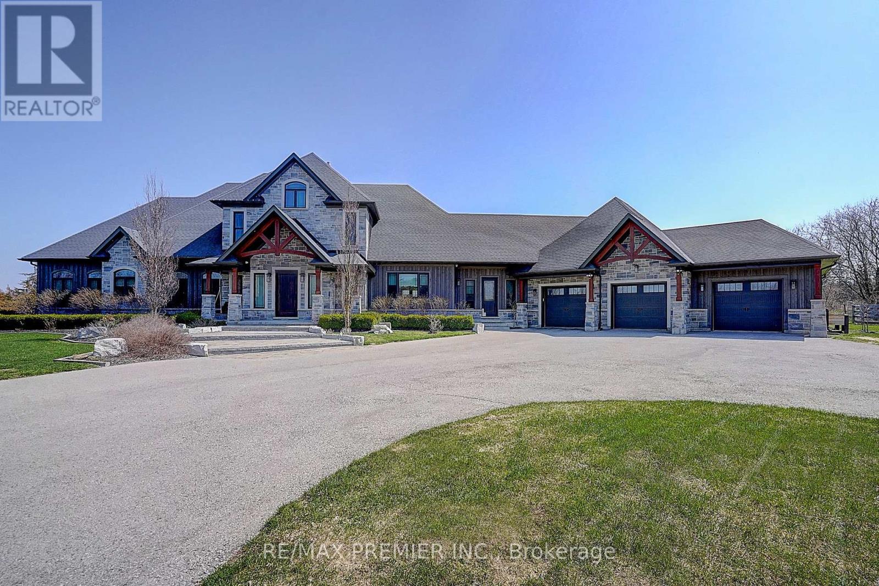
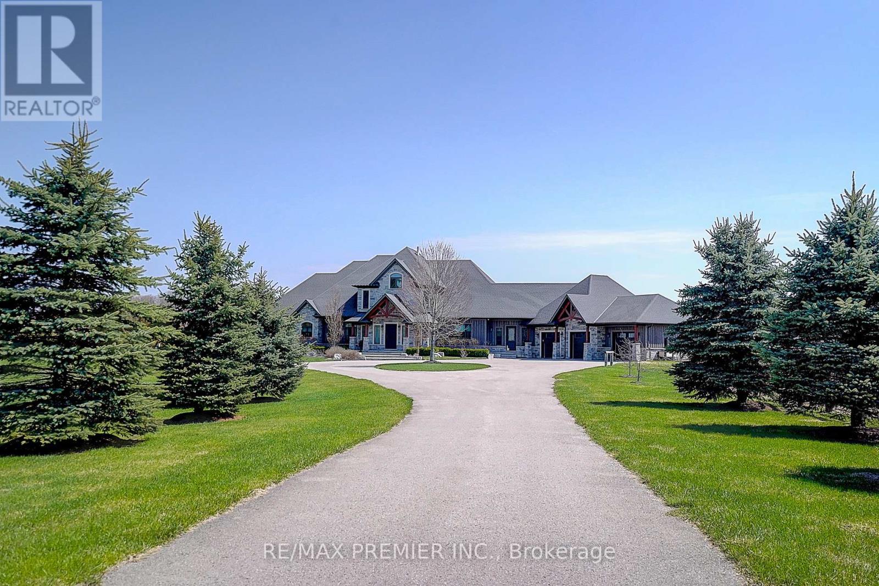
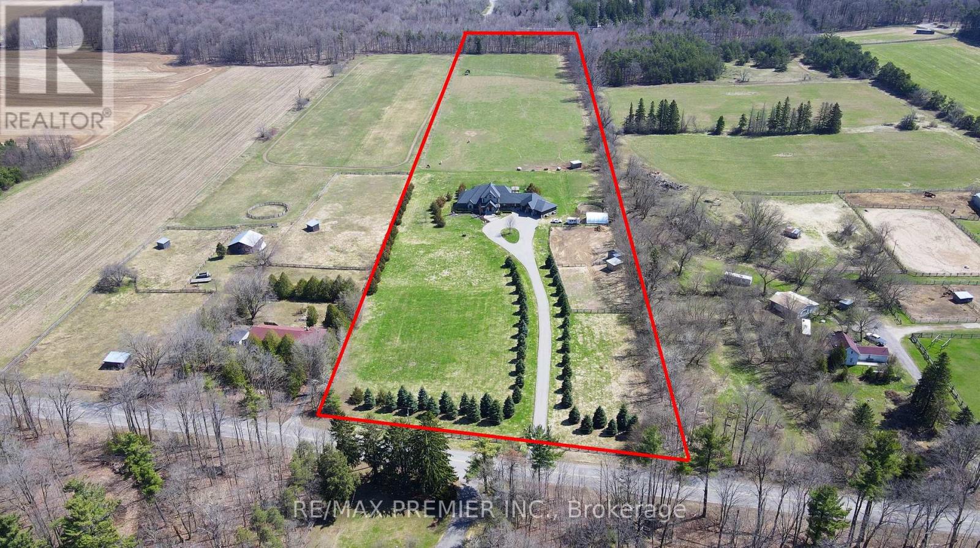
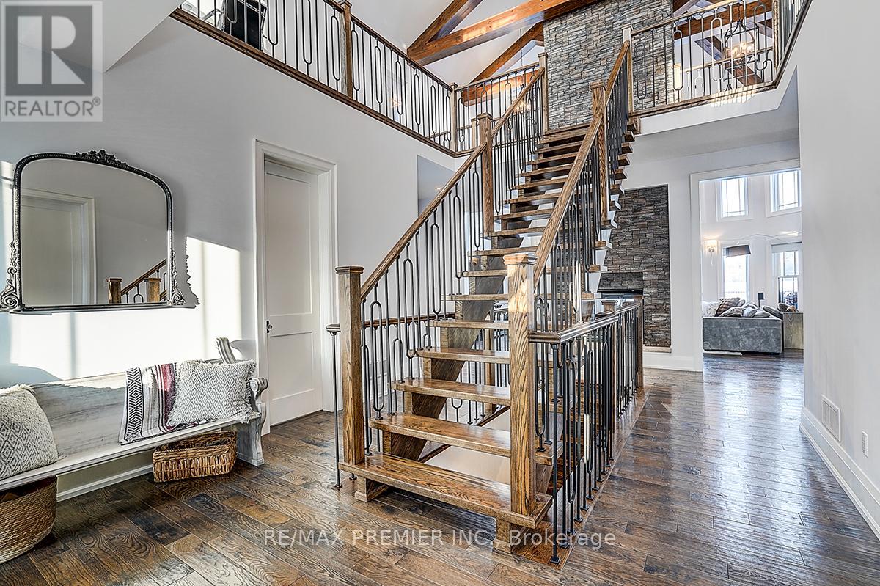
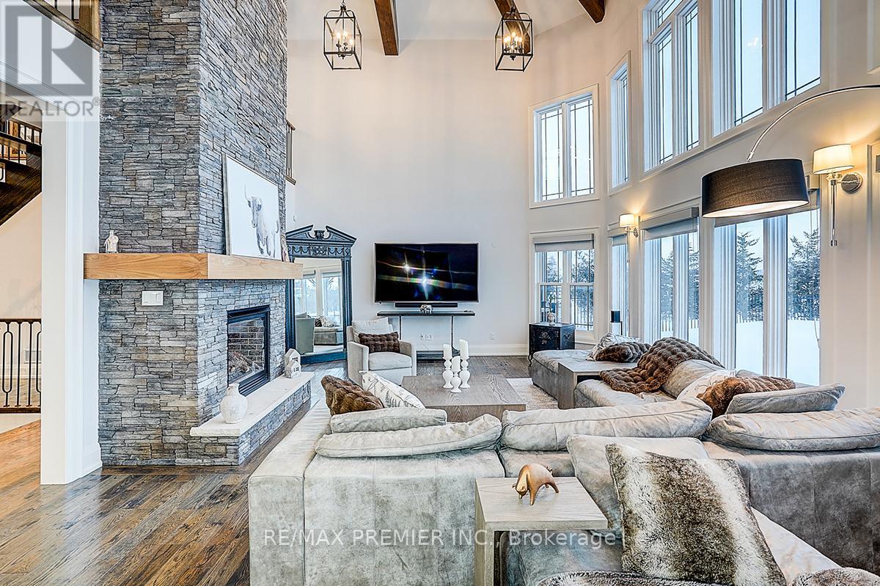
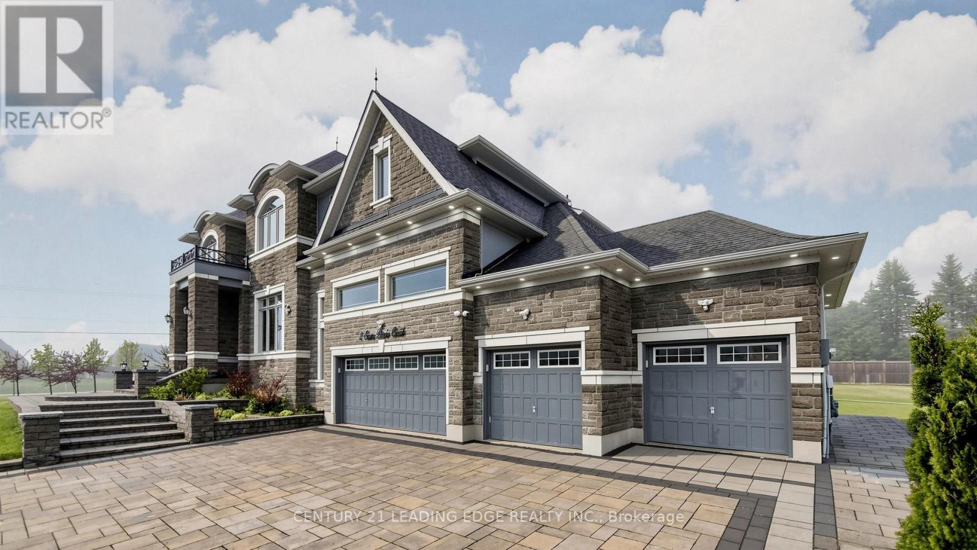
This is the one! Set on 13 acres of private land, this exceptional estate offers unmatched space, privacy, and lifestyle. Located in a prestigious area of Stouvffville, just minutes from shopping, schools, amenities, and a 10-minute drive to Highway 404. The home features a gourmet chef's kitchen, perfect for entertaining or daily culinary enjoyment. The soaring 2-story great room showcases a floor-to-ceiling 2-sided stone fireplace and a dramatic wall of windows overlooking the lush grounds. The primary suite serves as a serene retreat, complete with a built-in dressing room and a spa-like ensuite. Originally 4 bedrooms, can be converted back. Designed for recreation and wellness, the residence includes a sauna and a spacious basement with oversized on utilities. Outdoors, enjoy the heated in-ground saltwater pool or take a short walk to the horse paddocks with two run-in shelters. A seamless blend of leisure and equestrian lifestyle. A rare opportunity to own a private estate that combines refined living, luxury amenities, and expansive land in one exceptional property.
Map data © OpenStreetMap contributors
No open houses are scheduled for this home.
Can't make it? Request a private viewing.
| Kitchen | Main level | 19 x 19.2 m |
| Eating area | Main level | 19.2 x 13.2 m |
| Family room | Main level | 28.5 x 21.6 m |
| Primary Bedroom | Main level | 25.5 x 20.3 m |
| Bedroom 2 | Main level | 17.3 x 13.3 m |
| Office | Second level | 19.2 x 18.2 m |
| Bedroom 3 | Second level | 18.4 x 13.1 m |