 NewFor rent 50
$4,500/mo
5+1 bed4 bath3,000–3,500 sq ft
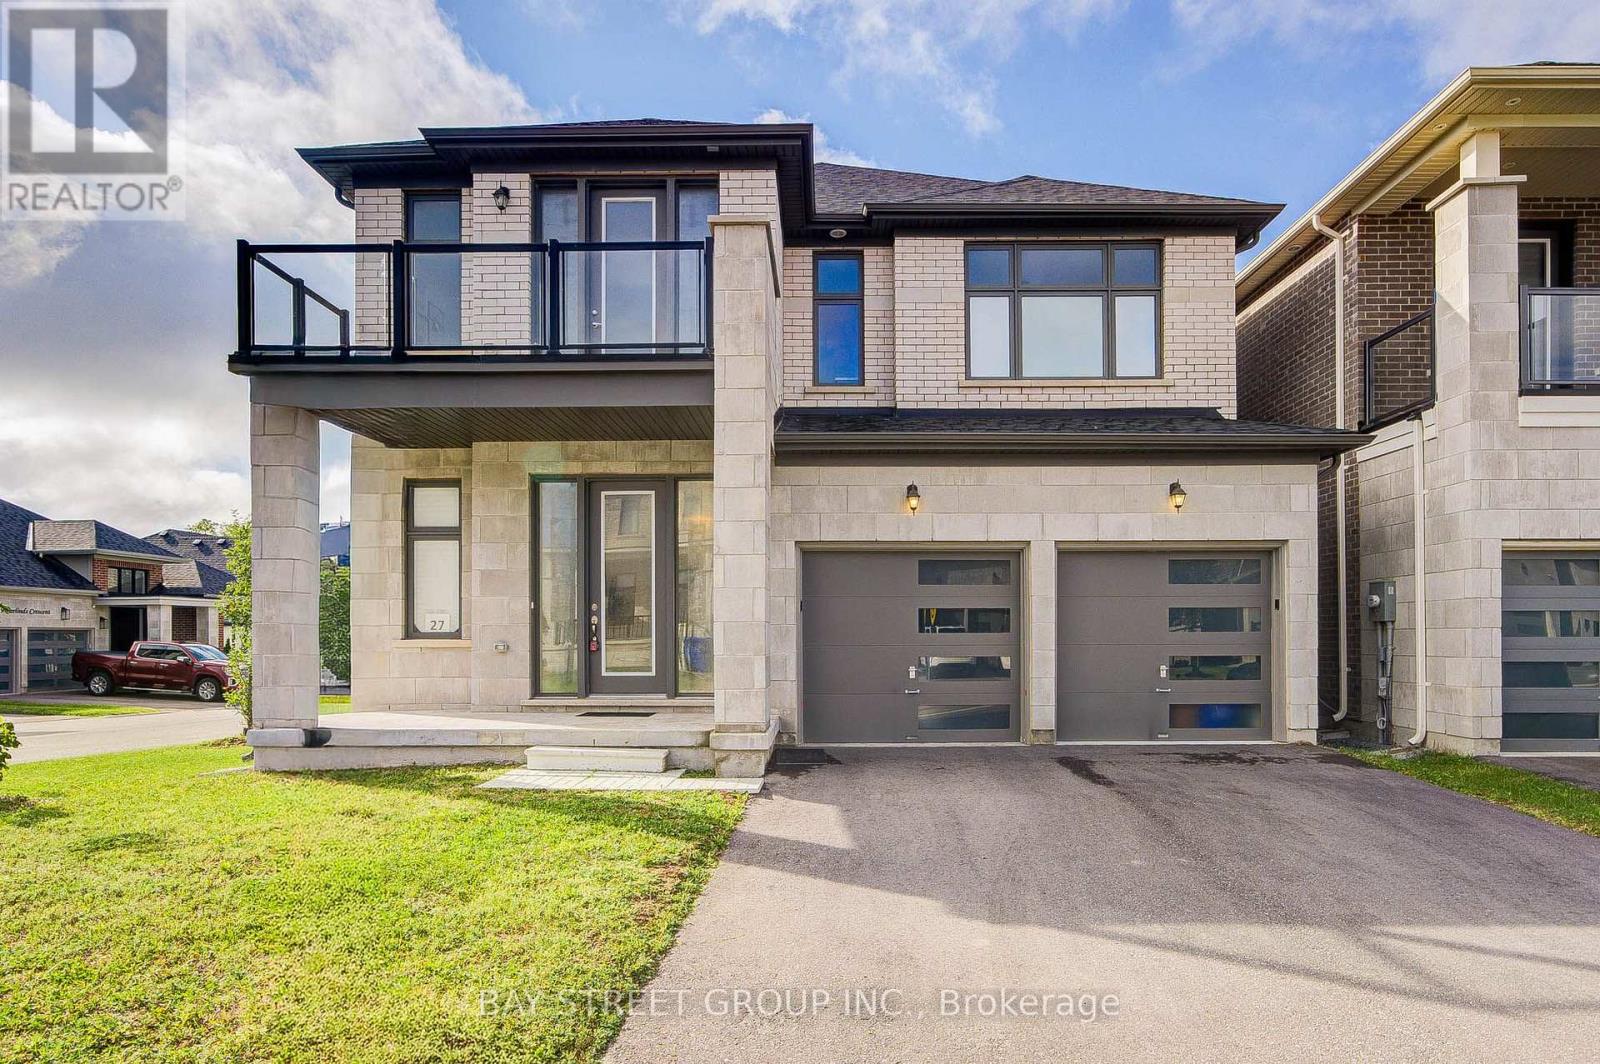
27 Hearthwood Gate
Ballantrae, Whitchurch-Stouffville
4 days agoMLS® N13879816
BAY STREET GROUP INC.
158 Legendary Trail
Ballantrae, Whitchurch-Stouffville, Ontario L4A1N6
For rent· Added
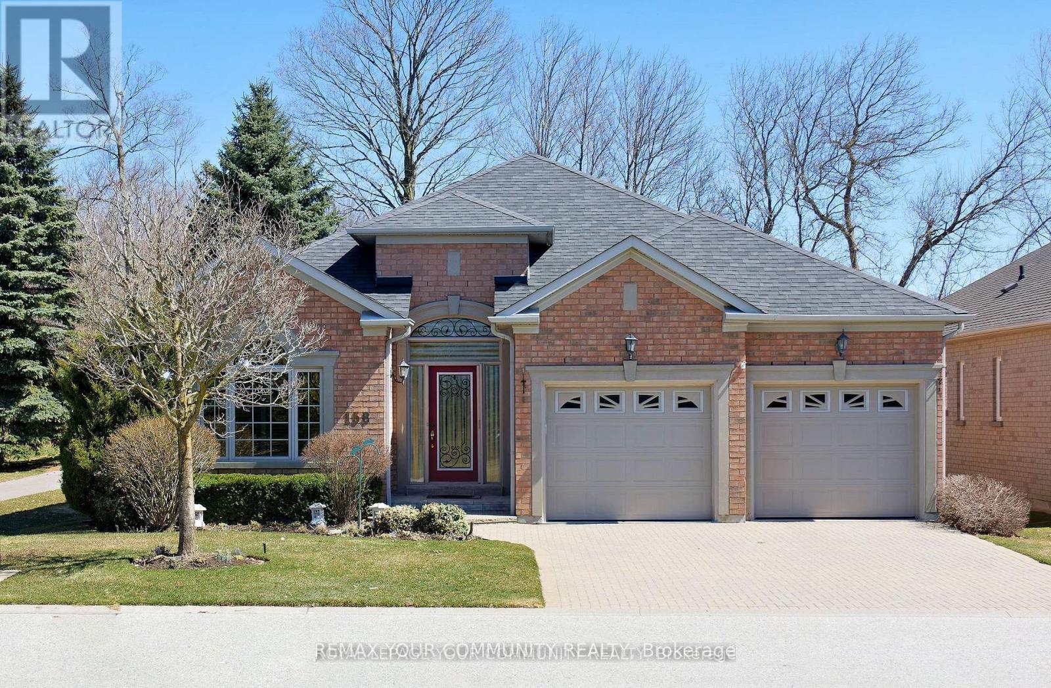
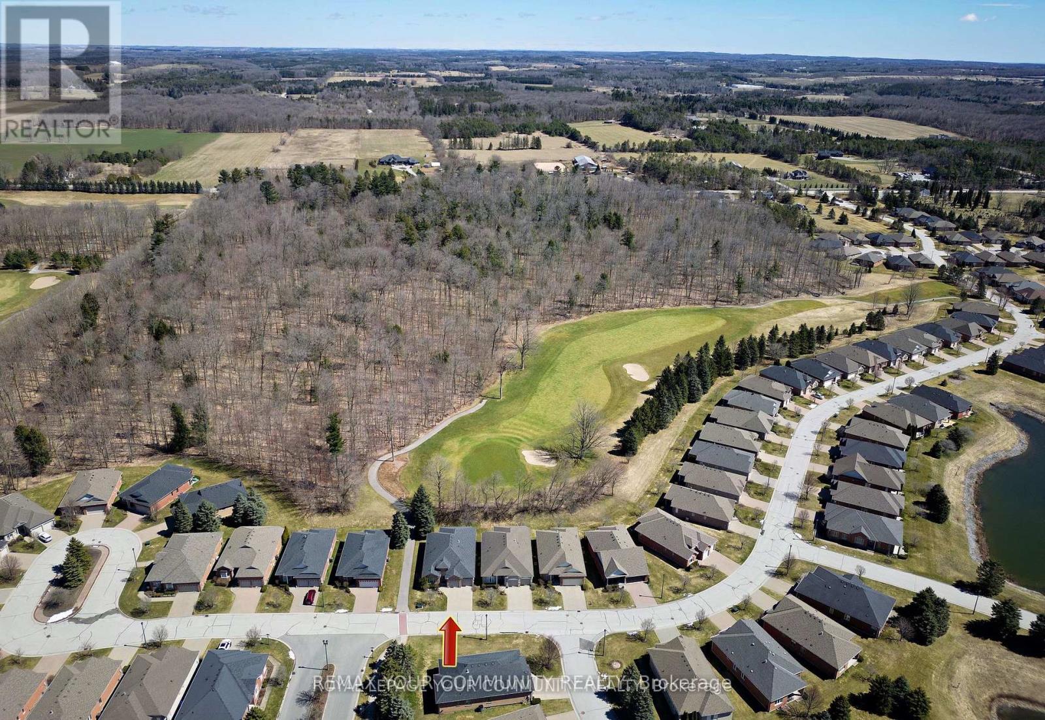
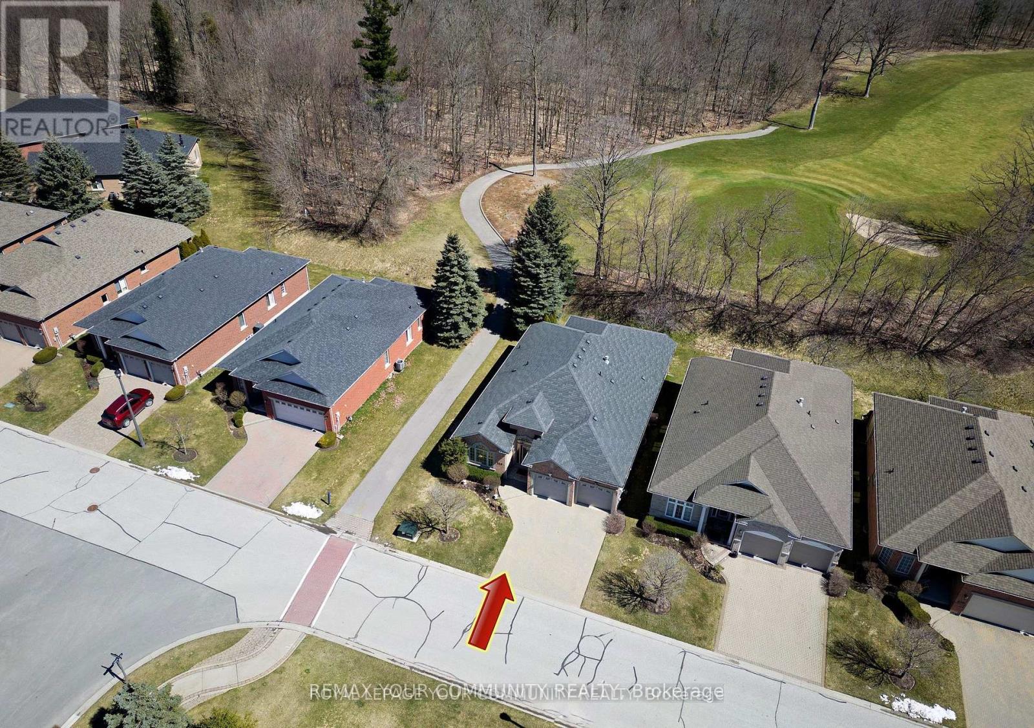
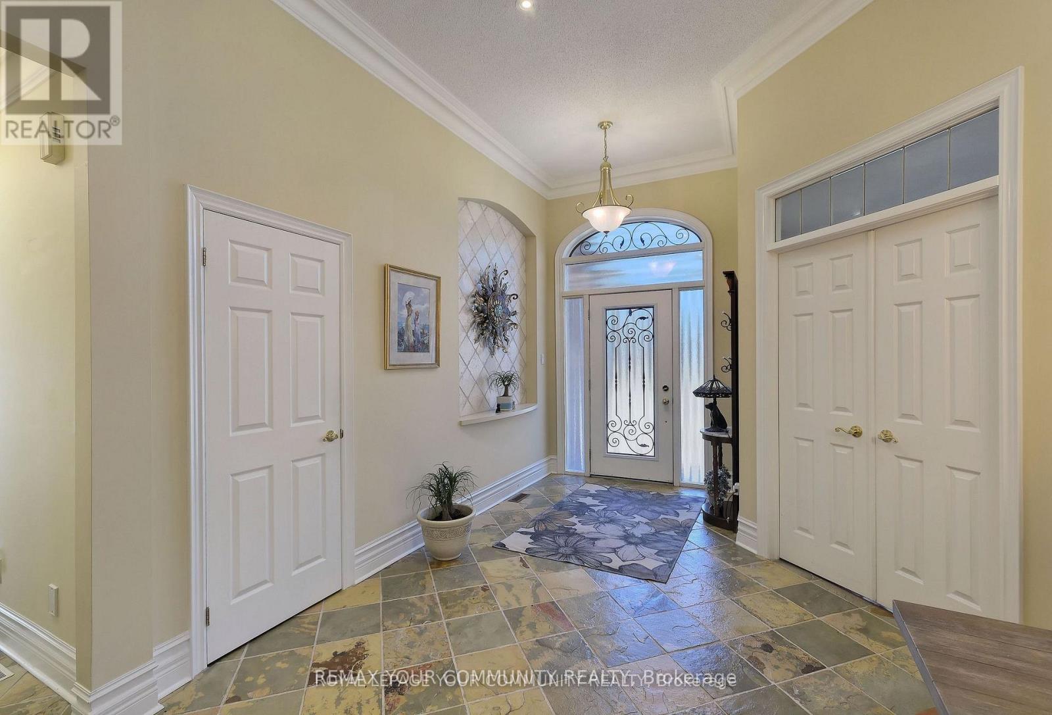
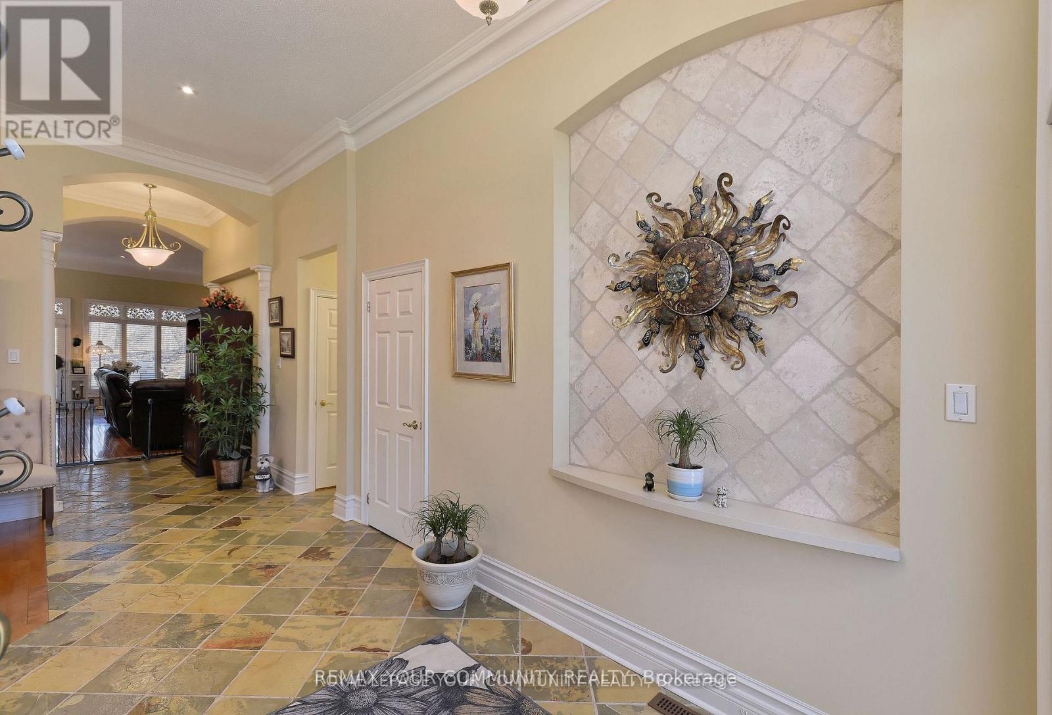
Landlord pays property taxes and condo fees. Tenant pays all Utilities (Hydro, Gas, Town Water). This DORAL model backs east to the Golf Course and has a Large Private Patio with Awning. Features many Upgrades including additional finished space in the lower level. Also has lots of storage space. All Appliances and Light Fixtures remain for your use. Move-in and Enjoy. A Rogers Internet and TV package is included! Easy walk to the Recreation/Wellness Centre (which is included in the lease!). The Golf course is public, but residents can enjoy special rates and leagues. Tenant agrees to follow all condo rules. This property also listed for sale. Some photos are virtually staged. No rent increase for a three (3) year lease.
Map data © OpenStreetMap contributors
No open houses are scheduled for this home.
Can't make it? Request a private viewing.
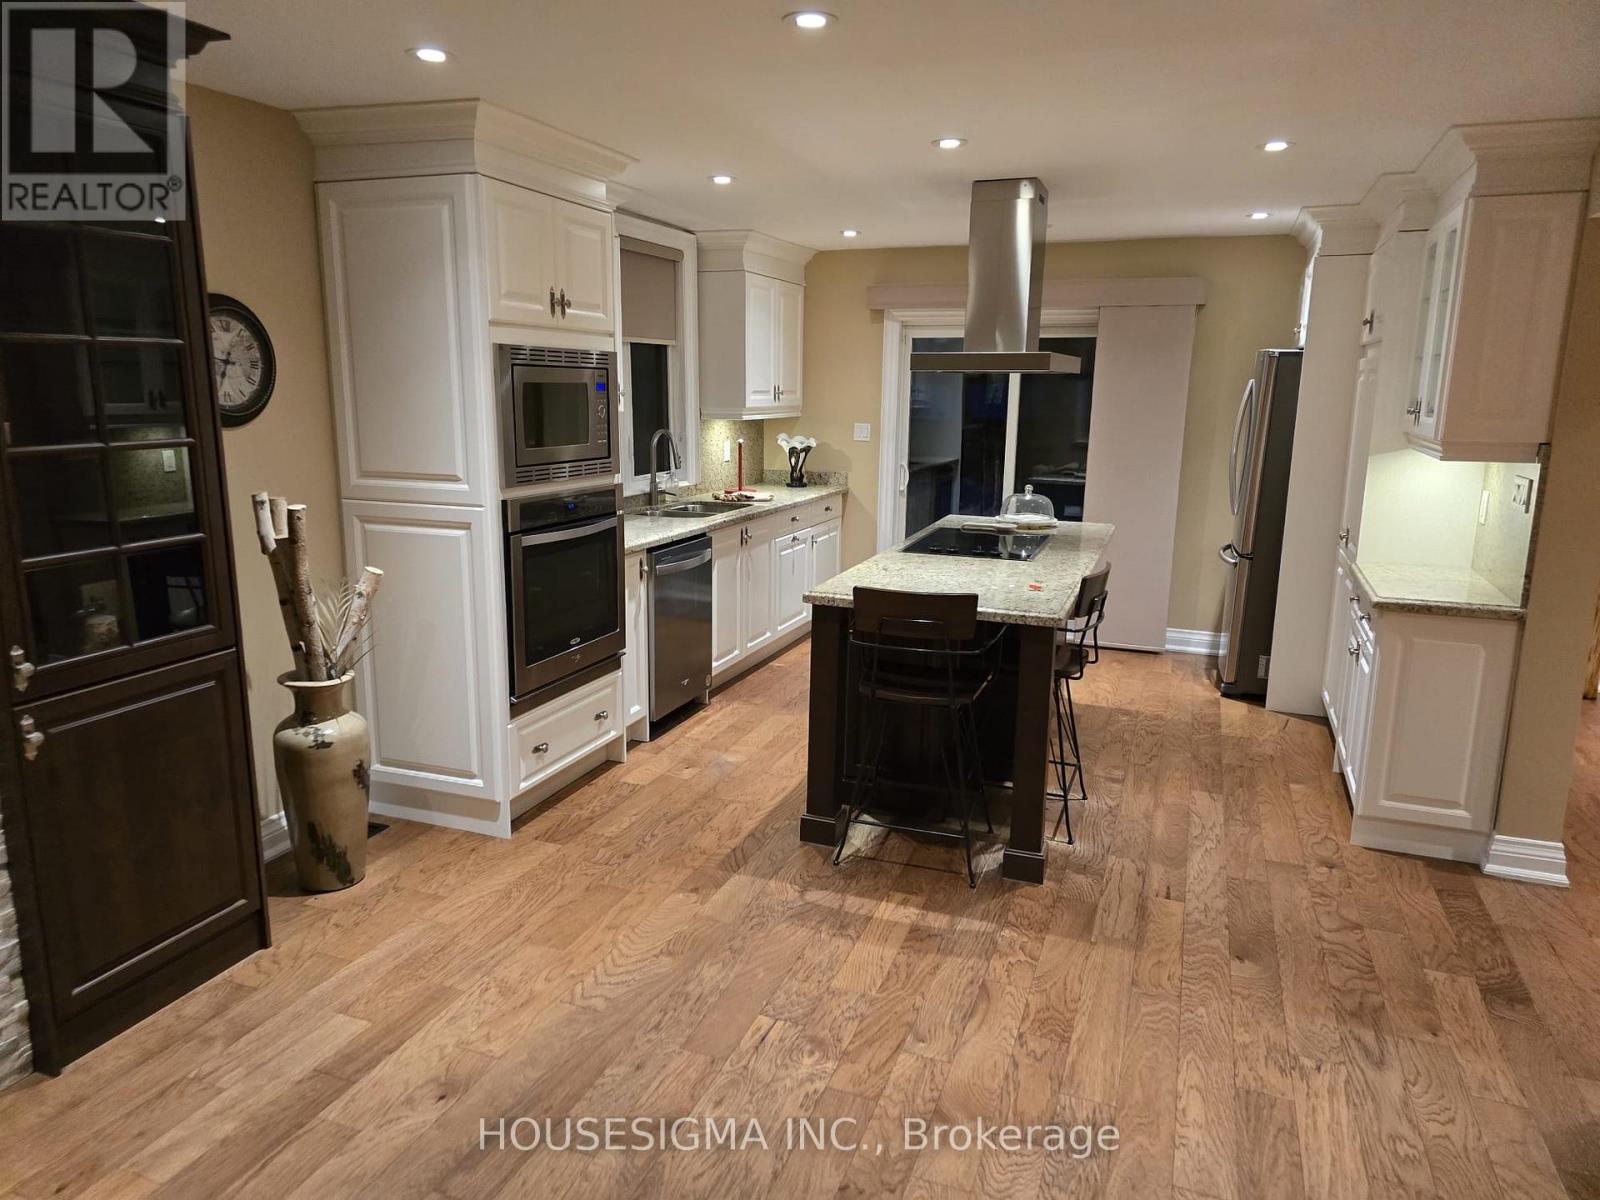
| Kitchen | Main level | 4.02 x 3.6 m |
| Great room | Main level | 6.94 x 4.63 m |
| Eating area | Main level | 3.47 x 2.75 m |
| Den | Main level | 3.97 x 3.36 m |
| Dining room | Main level | 4.27 x 3.36 m |
| Primary Bedroom | Main level | 4.58 x 4.58 m |
| Bedroom 2 | Main level | 3.66 x 3.36 m |
| Laundry room | Main level | 2 x 2 m |
| Office | Lower level | 3.95 x 3.66 m |
| Recreational, Games room | Lower level | 5.5 x 3.66 m |