 For rent 50
$5,000/mo
4 bed4 bath3,500–5,000 sq ft
25 Joiner Circle
Ballantrae, Whitchurch-Stouffville
29 days agoMLS® N13781762
HOMELIFE/MIRACLE REALTY LTD
27 Hearthwood Gate
Ballantrae, Whitchurch-Stouffville, Ontario L4A4X1
For rent· Added
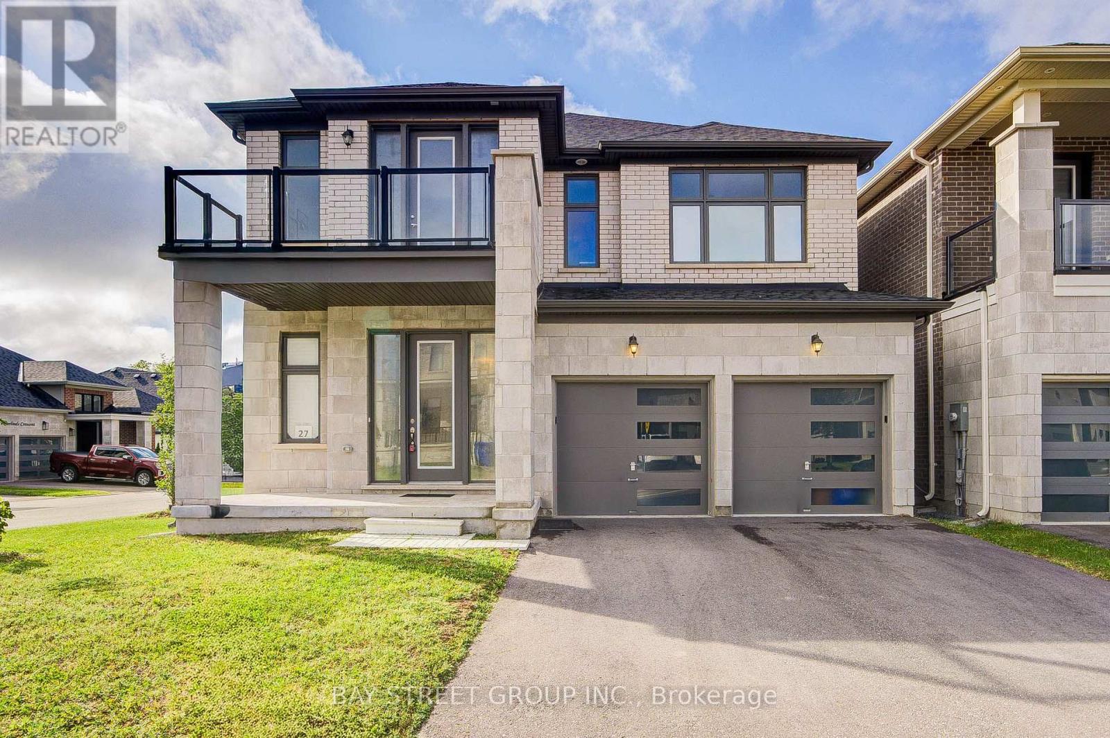
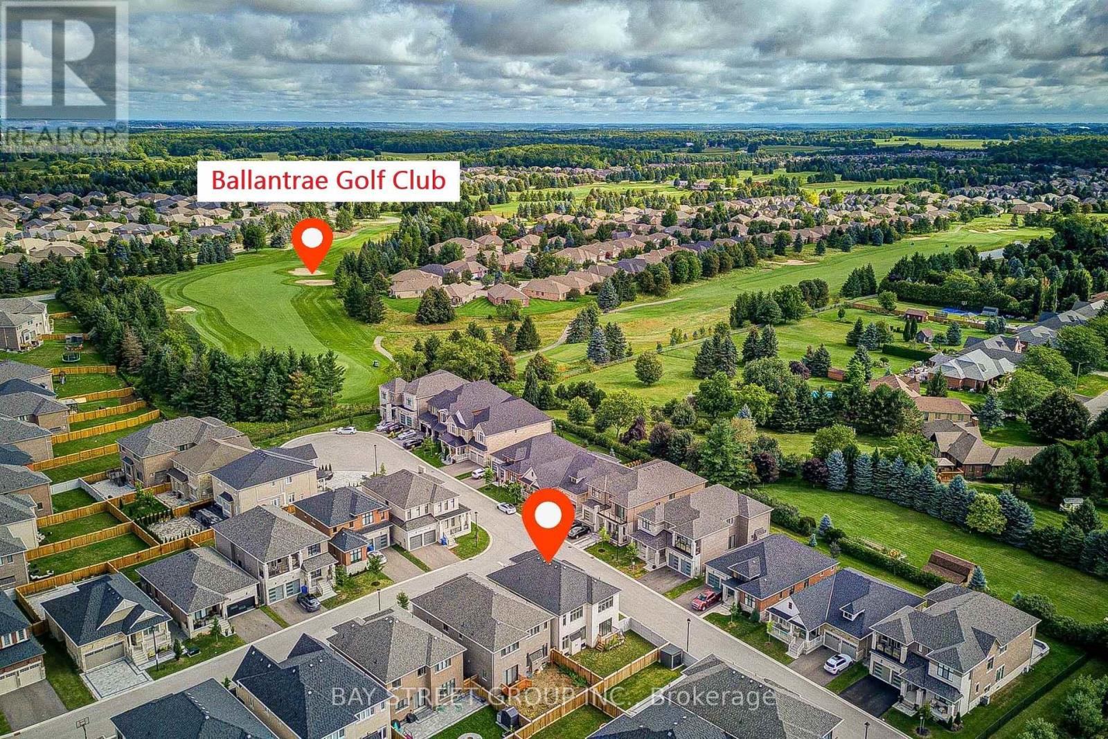
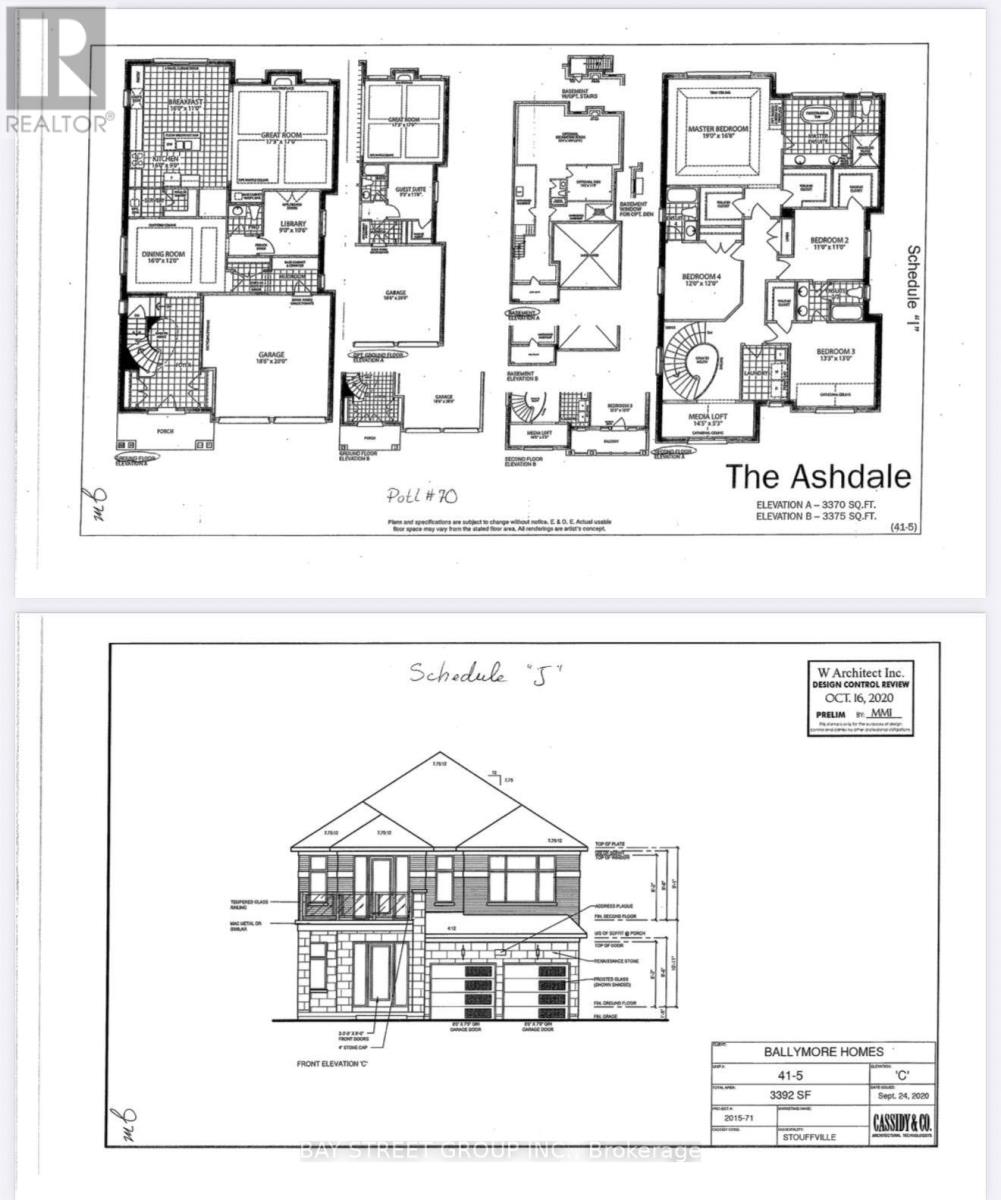
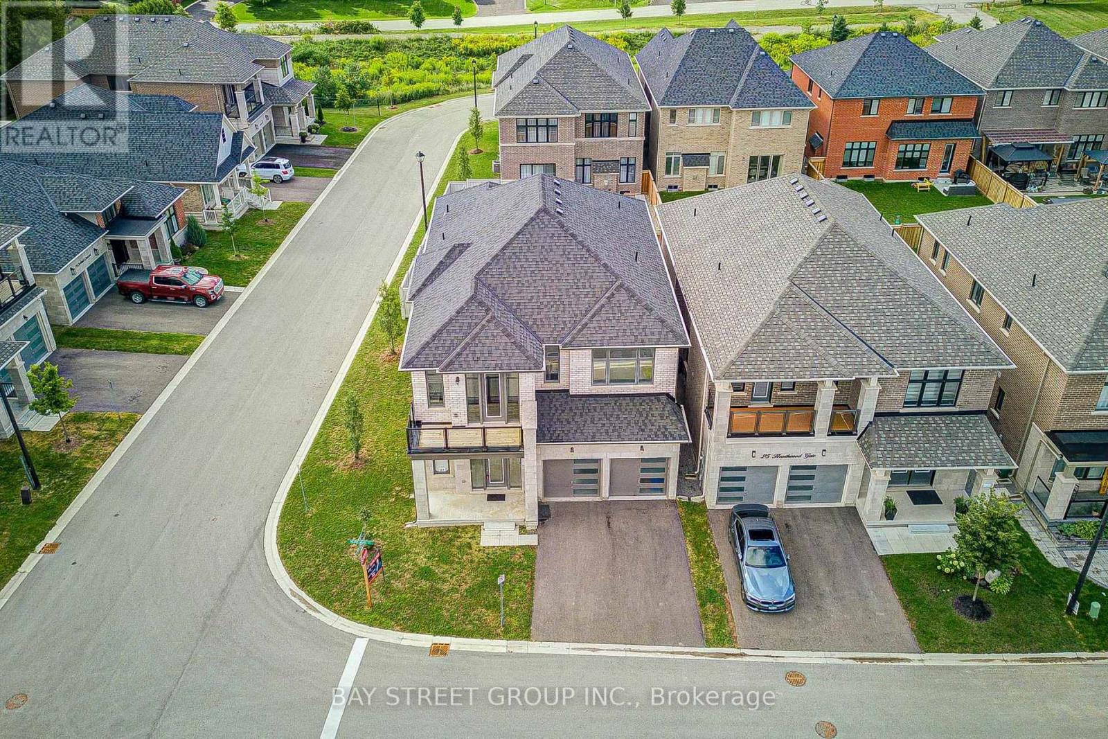
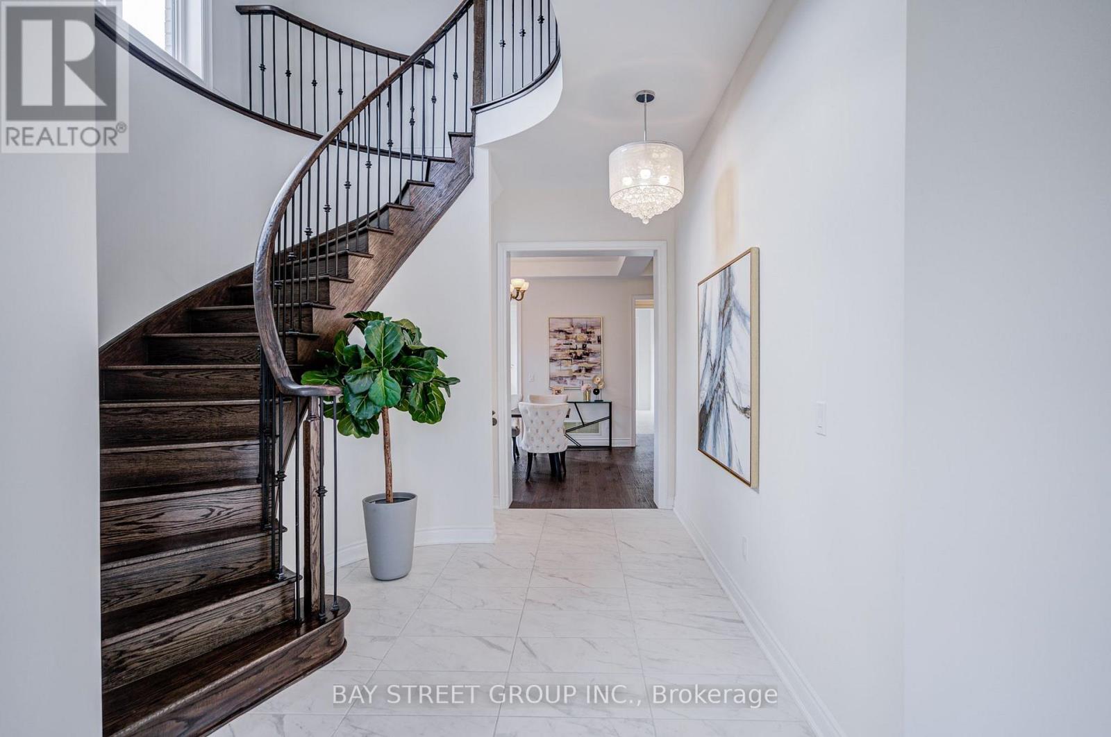
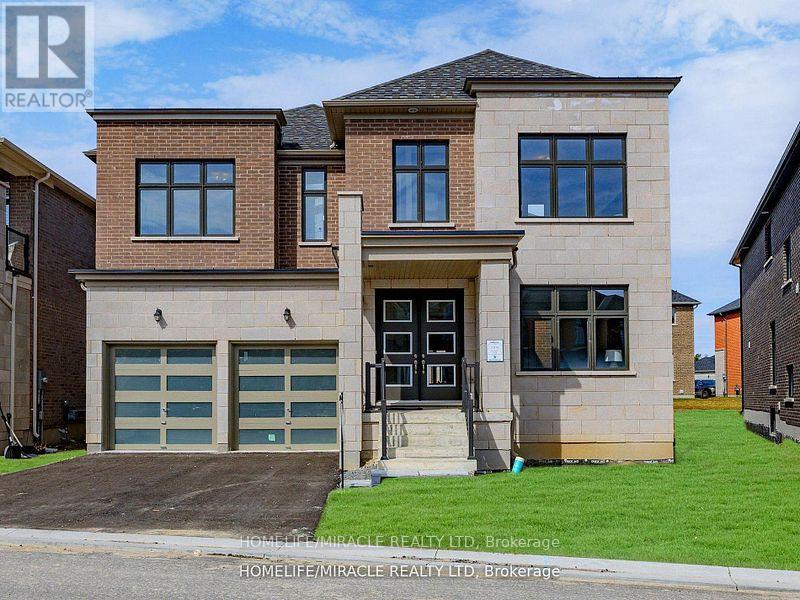
Welcome Home to a Bright, Spacious & Beautifully Upgraded Corner-Lot Home in Ballantrae. Set on a premium 50.98' x 106.91' corner lot, this inviting residence offers approximately 3,392 sq. ft. of living space across the main and second floors, with 5 Bedrooms + 1 Den and 4 Full Bathrooms, thoughtfully designed for comfortable family living. Filled with natural light from impressive oversized windows, the home offers a warm and welcoming atmosphere from the moment you step inside.The main floor features 10' ceilings, elegant 7 3/4" hardwood flooring and upgraded 8' interior doors and door frames, creating a bright and airy sense of space. The stylish kitchen is made for everyday meals and memorable gatherings, featuring a premium 48" FORNO dual-fuel range with 8 gas burners and double ovens, a professional-style JANSKA hood and upgraded backsplash.Upstairs, generous bedrooms and 9' ceilings provide a peaceful retreat for the whole family. The enclosed Loft offers a versatile private space for a home office, reading nook or quiet lounge, with a walk-out to an oversized balcony-perfect for morning coffee or unwinding at the end of the day. The spacious primary suite is bright and inviting, complemented by a beautiful ensuite designed for relaxation.Thoughtful upgrades continue throughout, including a Tesla EV charger, Water Doctor whole-home water softener and filtration system, RO drinking water system, Lifebreath HRV, Google Nest thermostat. Four upgraded double-size basement windows bring exceptional natural light to the lower level. Outside, the corner-lot setting provides added light, openness and privacy, while the rear deck creates a welcoming space for outdoor enjoyment. Located in desirable Ballantrae, enjoy a wonderful community lifestyle close to parks, trails, Ballantrae Community Centre, golf, schools and convenient transit access.
Map data © OpenStreetMap contributors
No open houses are scheduled for this home.
Can't make it? Request a private viewing.
| Media | Upper Level | 4.42 x 1.62 m |
| Kitchen | Main level | 4.88 x 2.74 m |
| Eating area | Main level | 4.88 x 3.35 m |
| Dining room | Main level | 4.88 x 3.66 m |
| Foyer | Main level | 1.74 x 2.9 m |
| Bedroom 5 | Main level | 2.76 x 3.22 m |
| Primary Bedroom | Upper Level | 5.79 x 5.08 m |
| Bedroom 2 | Upper Level | 3.35 x 3.35 m |
| Bedroom 3 | Upper Level | 4.05 x 3.96 m |
| Bedroom 4 | Upper Level | 3.66 x 3.66 m |