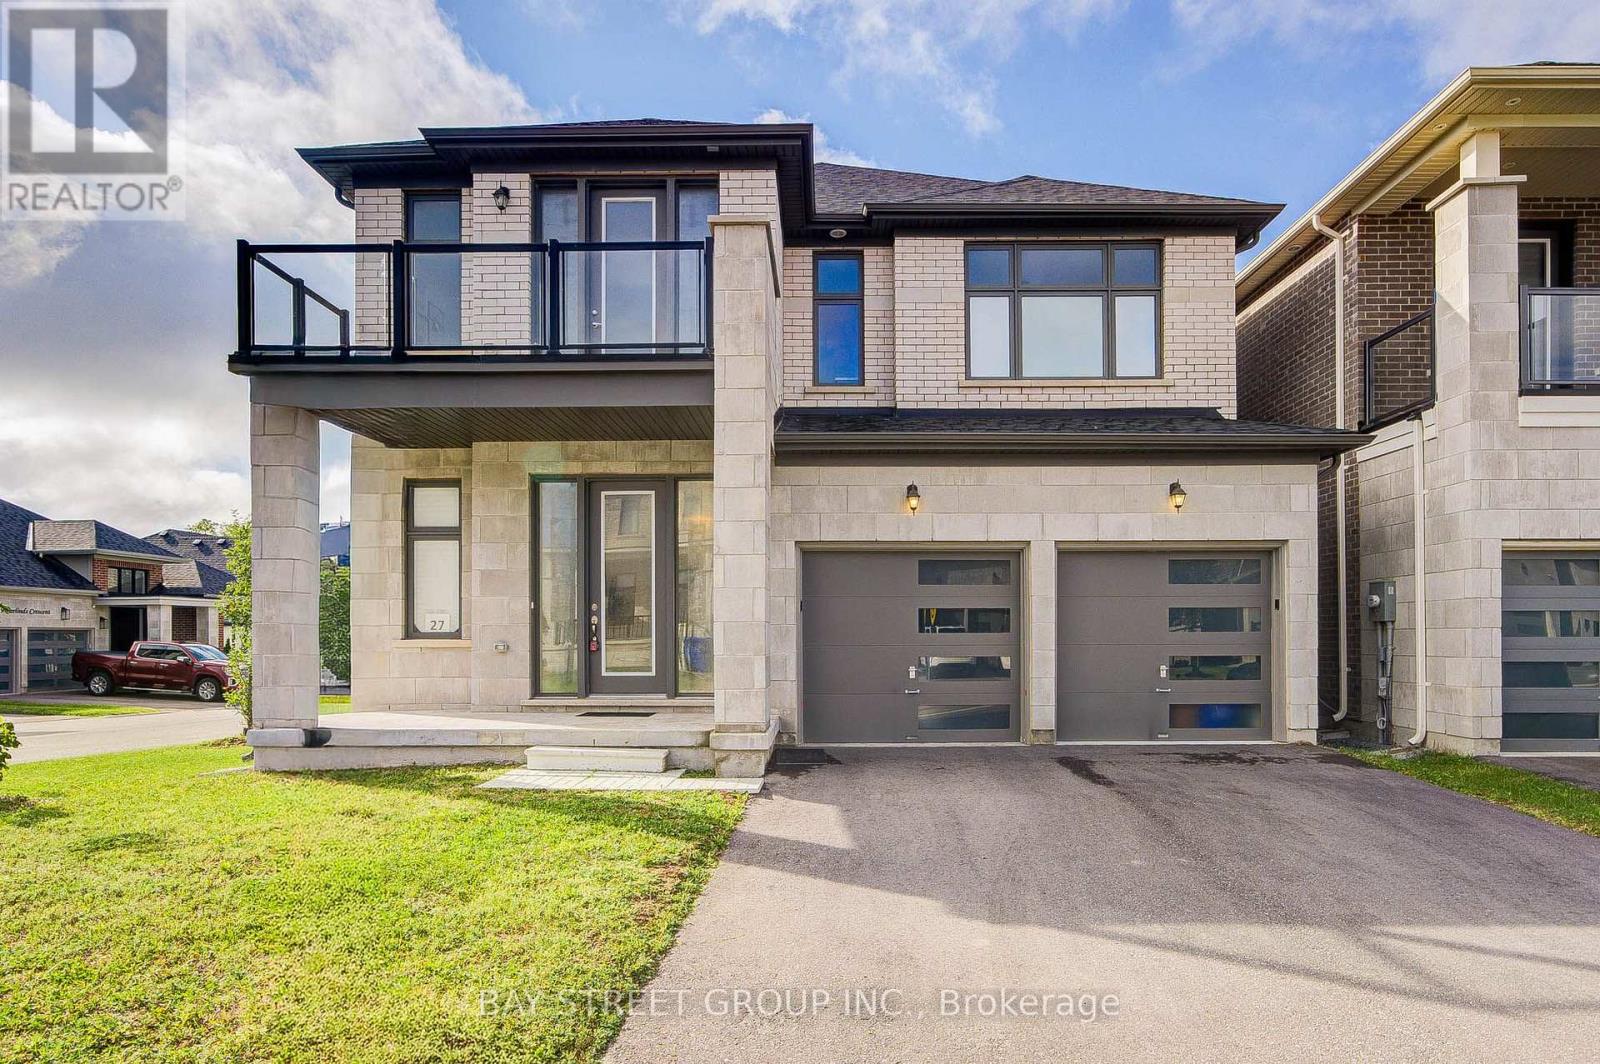
 NewFor rent 50
$4,500/mo
5+1 bed4 bath3,000–3,500 sq ft
27 Hearthwood Gate
Ballantrae, Whitchurch-Stouffville
4 days agoMLS® N13879816
BAY STREET GROUP INC.
25 Joiner Circle
Ballantrae, Whitchurch-Stouffville, Ontario L4A4W9
For rent· Added
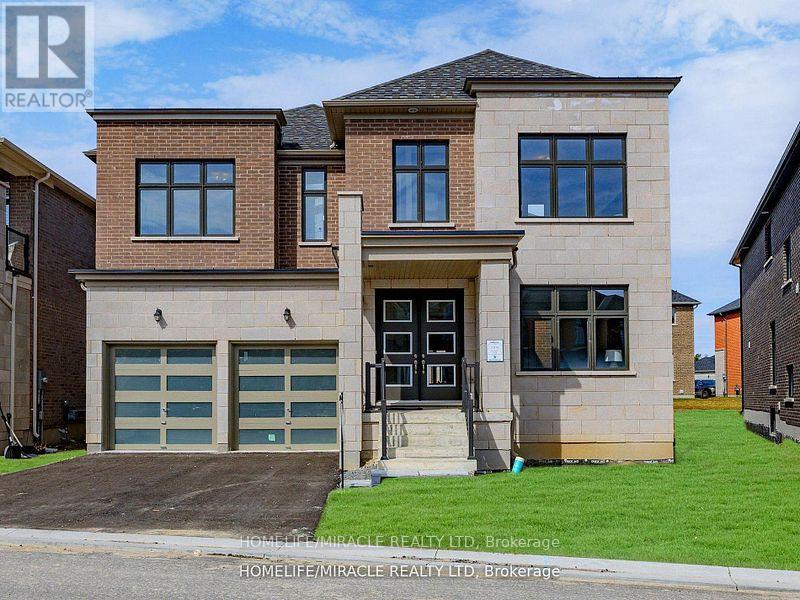
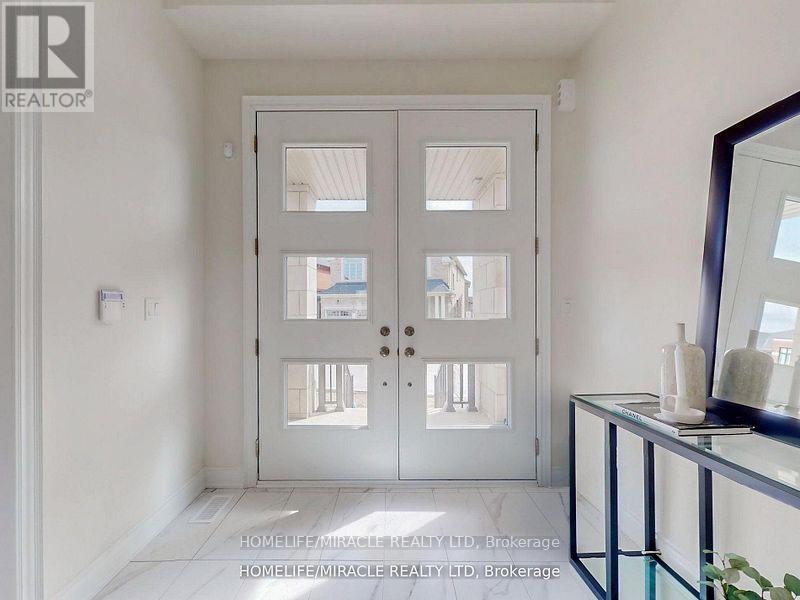
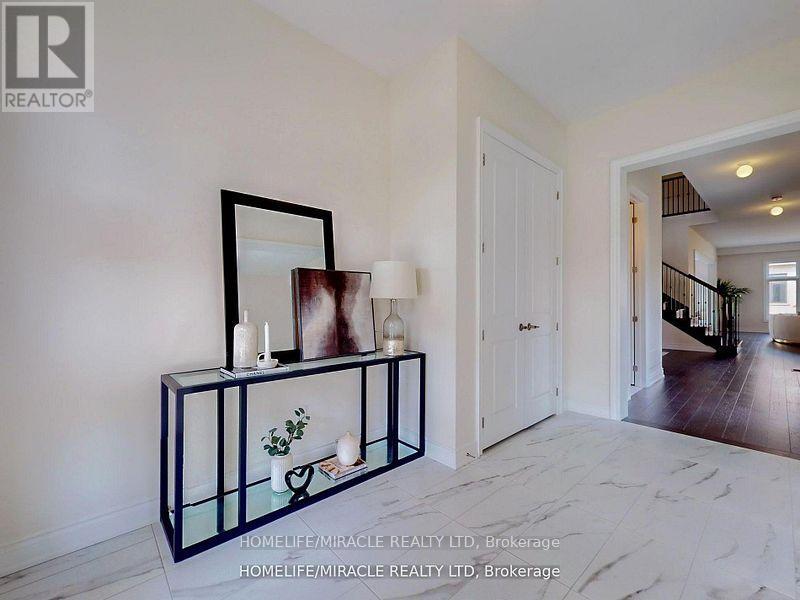
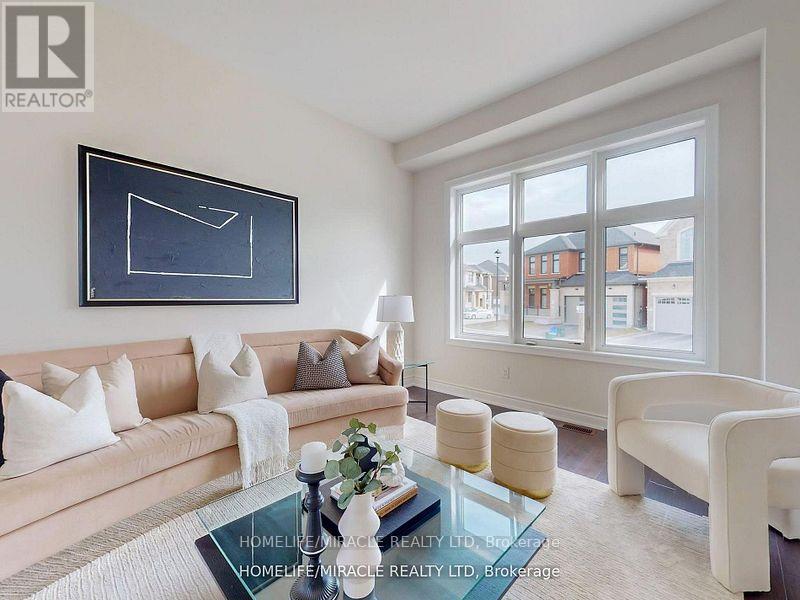
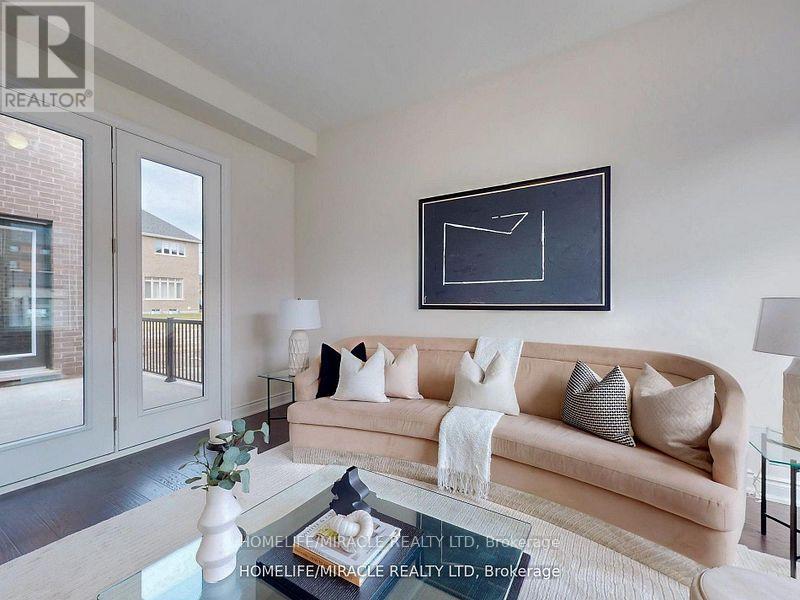
This never-lived-in luxury home in the Ballantrae community of Whitchurch-Stouffville offers 4,037 square feet of refined living space, featuring 10-foot ceilings on the main floor, 9- foot ceilings on the second level, and 9-foot ceilings in the basement. Located just steps from a newly built plaza and Tim Hortons, the home sits in a quiet enclave within a community situated next to the Ballantrae Golf and Country Club. It includes over $45,000 in upgrades, such as R31 spray foam insulation in the garage ceiling and R50 attic insulation. The property features a large open-to-above space above the dining room, a spacious courtyard with three separate entrances, and a generous walk-in closet. This residence has never been occupied and offers a fresh, untouched interior in a highly desirable location.
Map data © OpenStreetMap contributors
No open houses are scheduled for this home.
Can't make it? Request a private viewing.
| Great room | Ground level | 5.49 x 6.1 m |
| Eating area | Ground level | 3.6 x 6.1 m |
| Kitchen | Ground level | 2.93 x 5.42 m |
| Dining room | Ground level | 6.1 x 4.02 m |
| Living room | Ground level | 3.66 x 4.8 m |
| Primary Bedroom | Second level | 4.57 x 4.82 m |
| Bedroom 2 | Second level | 3.66 x 4.82 m |
| Bedroom 3 | Second level | 3.96 x 4.27 m |
| Bedroom 4 | Second level | 3.54 x 4.88 m |