 For sale 50
$1,050,000
4+1 bed3 bath1,100–1,500 sq ft
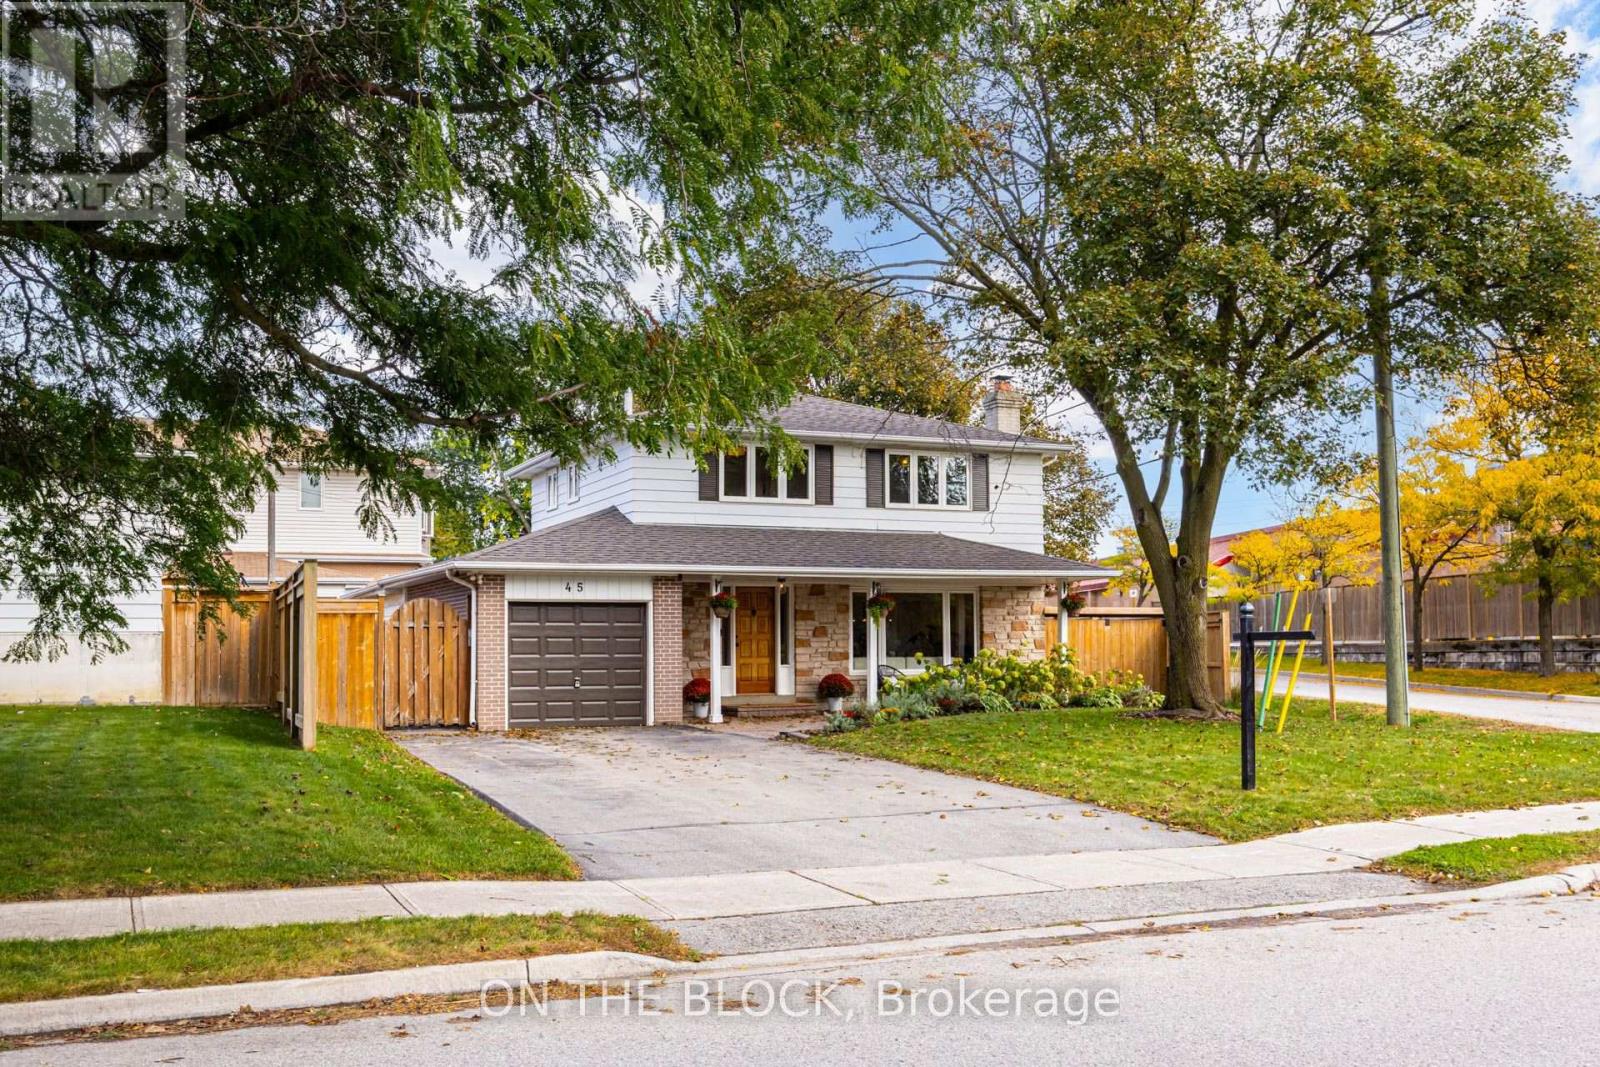
45 Palmwood Gate
Stouffville, Whitchurch-Stouffville
8 days agoMLS® N13862210
ON THE BLOCK
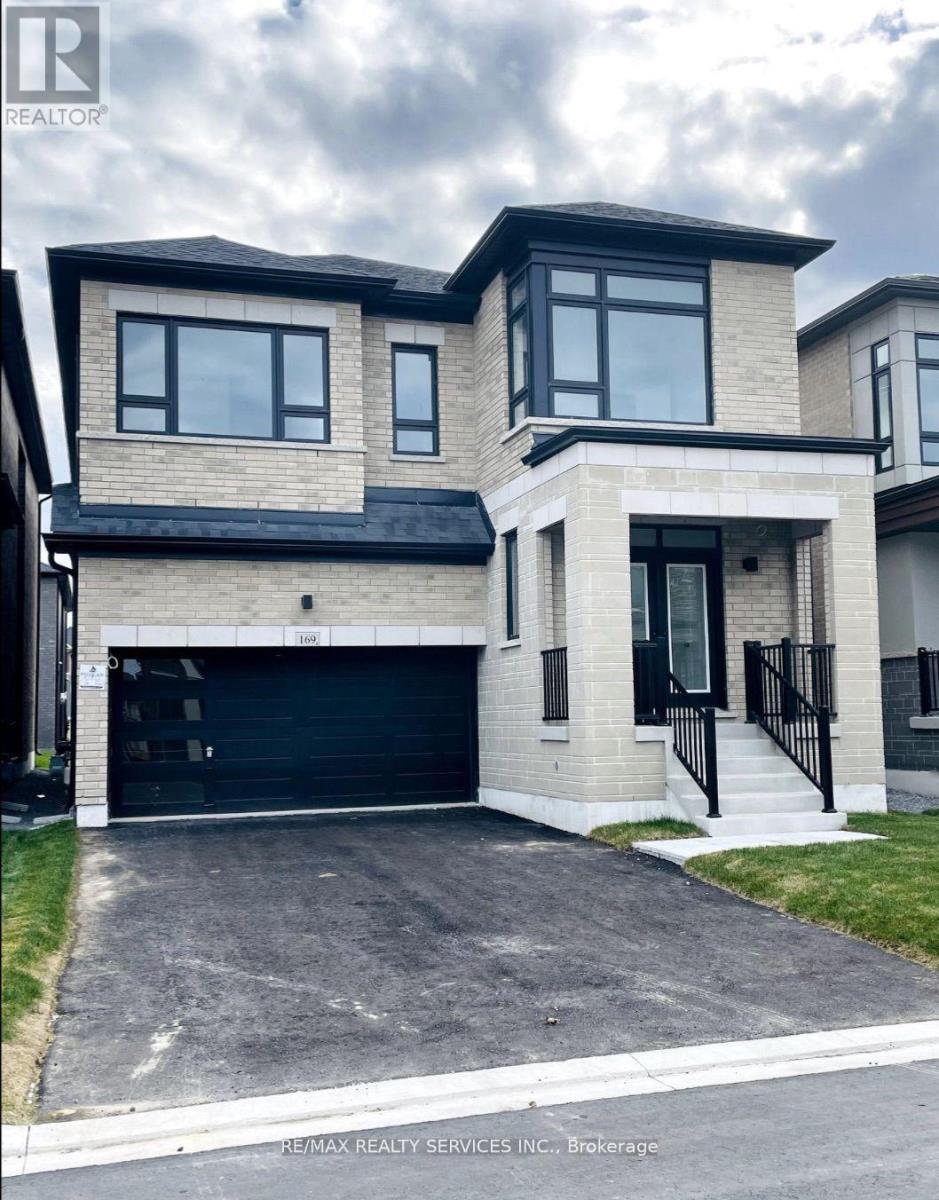
169 Wesmina Avenue
Stouffville, Whitchurch-Stouffville, Ontario L4A5A2
For sale· Added
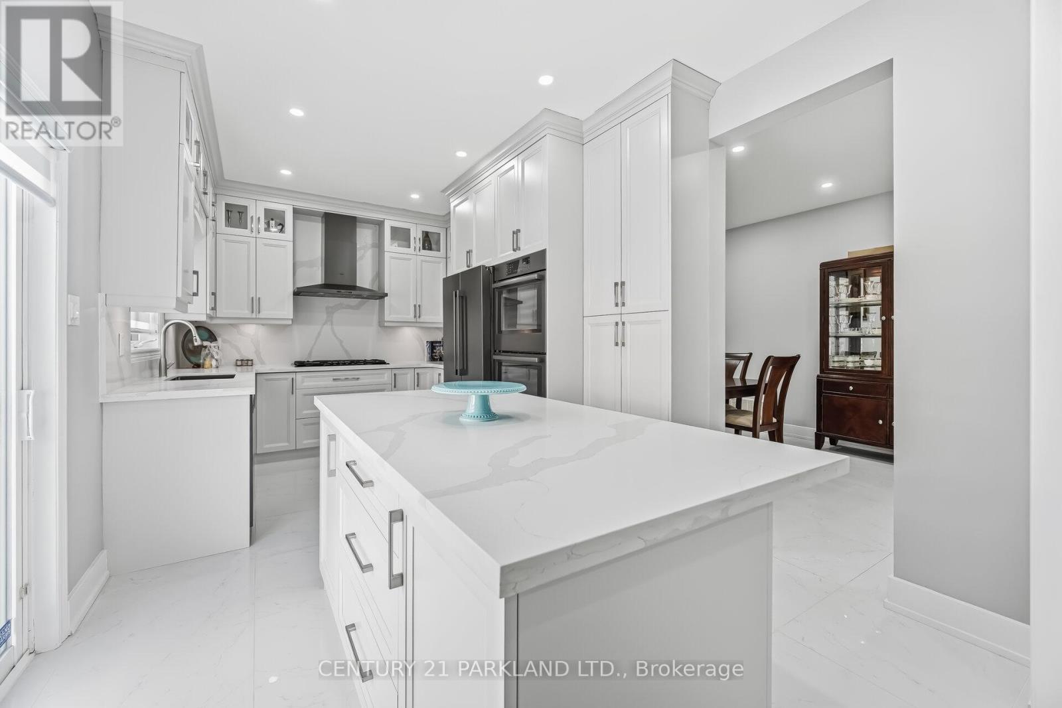
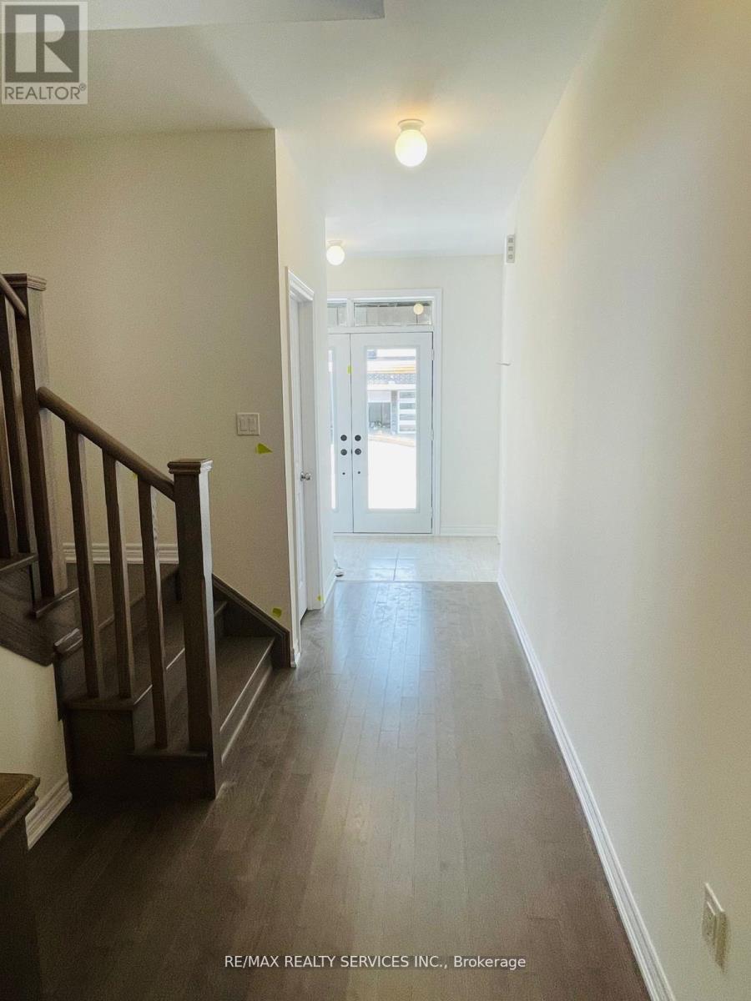
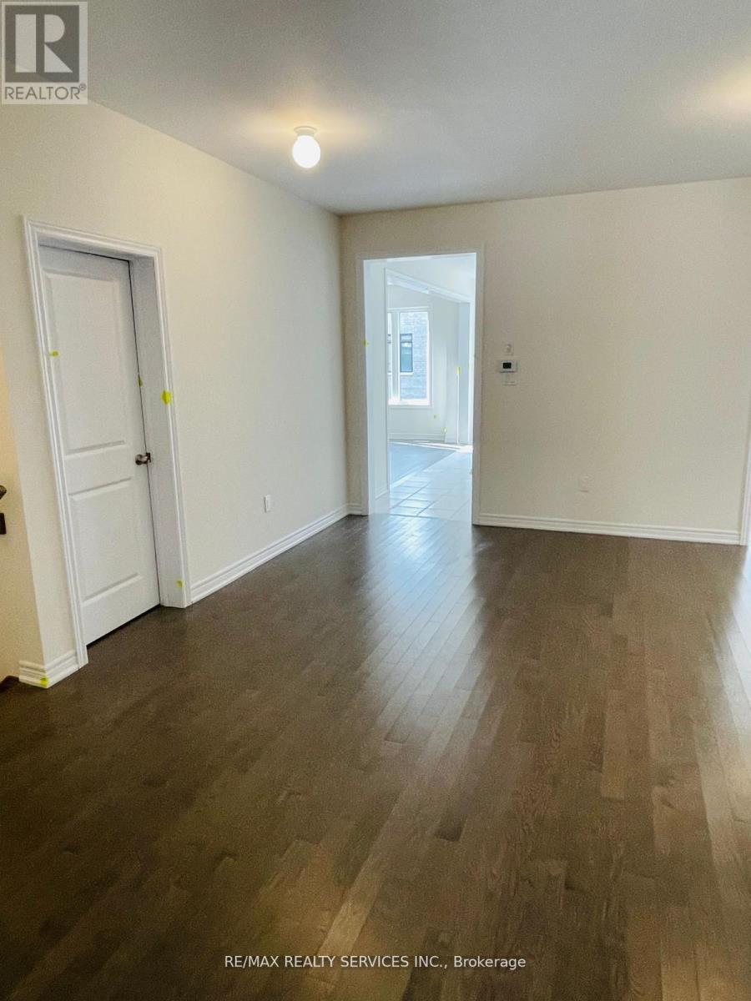
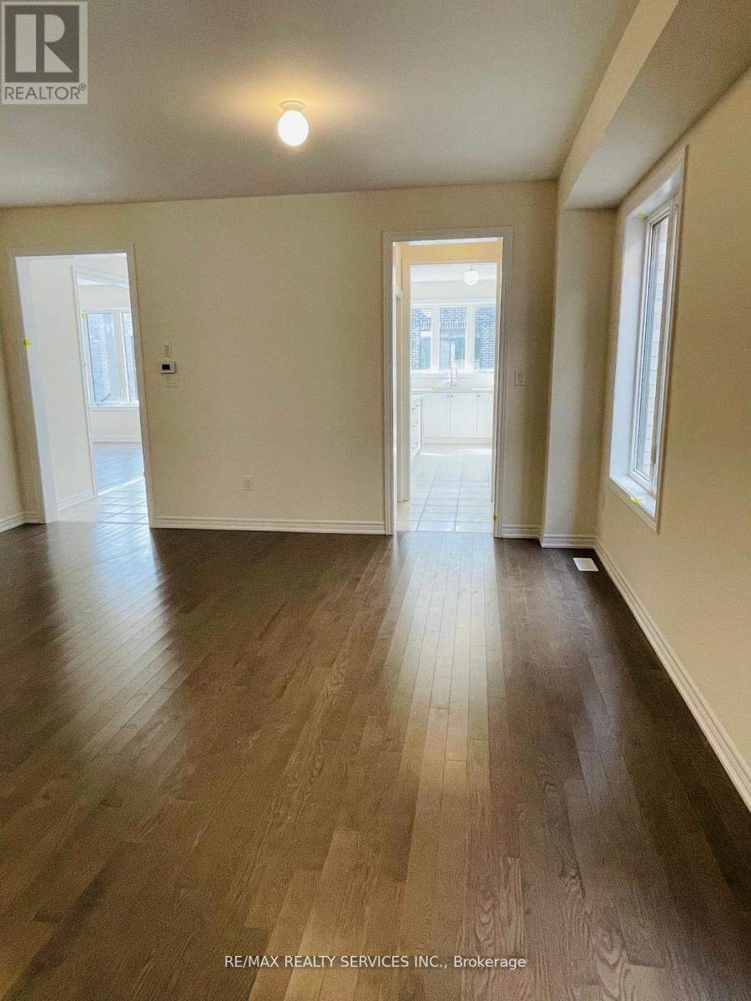
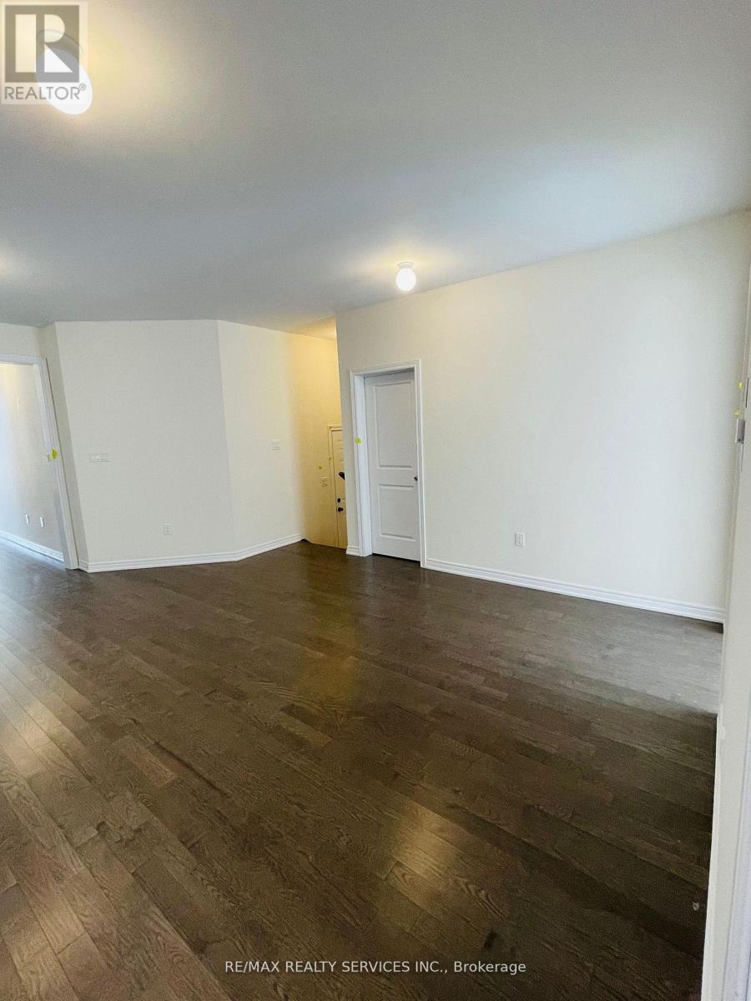
Newer Fieldgate Home In New Subdivision Of Stouffville! Over 3100 Sq/Ft Of Luxury Living! This Home Includes A Spacious Combined Living/Dining Room, Open Concept Family Room Featuring A Gas Fireplace & Large Windows And Sun Filed Kitchen, Centre Island With Breakfast Bar, Walk-In Pantry & Walk-Out To Backyard, This Home Also Features A Main Floor Master Bedroom, On the Second Floor You Get 5 Bedrooms All With Ensuite Access, Upper Level Laundry Room, Master Bedroom Features A Walk-In Closet & 5-Piece Ensuite. Full Basement With Rough-In, GarageAccess.
Map data © OpenStreetMap contributors
No open houses are scheduled for this home.
Can't make it? Request a private viewing.
| Oct 5, 2026 | $1,379,000 | ▼ $70,999 |
| Sep 19, 2026 | $1,449,999 | First recorded price |
Price changes since Sep 19, 2026.
| Family room | Main level | 3.34 x 4.88 m |
| Bedroom 4 | Second level | 3.23 x 3.3 m |
| Bedroom 5 | Second level | 3.54 x 3.66 m |
| Laundry room | Second level | 0 x 0 m |
| Eating area | Main level | 2.5 x 4.15 m |
| Kitchen | Main level | 2.56 x 4.88 m |
| Pantry | Main level | 0 x 0 m |
| Living room | Main level | 5.06 x 6.1 m |
| Dining room | Main level | 5.06 x 6.1 m |
| Bedroom | Main level | 2.74 x 2.74 m |
| Primary Bedroom | Second level | 5.49 x 3.66 m |
| Bedroom 2 | Second level | 3.05 x 3.66 m |
| Bedroom 3 | Second level | 305 x 3.54 m |