 NewFor sale 50
$1,249,999
4+2 bed4 bath2,000–2,500 sq ft
42 Grayleaf Drive
Stouffville, Whitchurch-Stouffville
6 days agoMLS® N13869704
ROYAL LEPAGE IGNITE REALTY
19 Emerald Heights Drive
Rural Whitchurch-Stouffville, Whitchurch-Stouffville, Ontario L4A0C8
For sale· Added
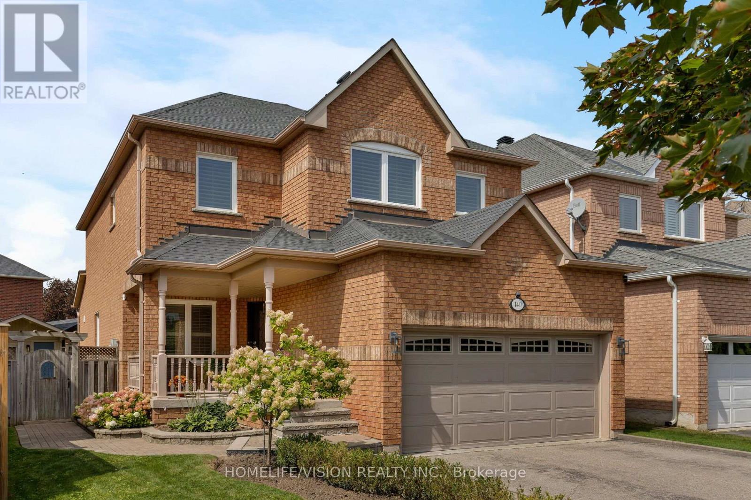
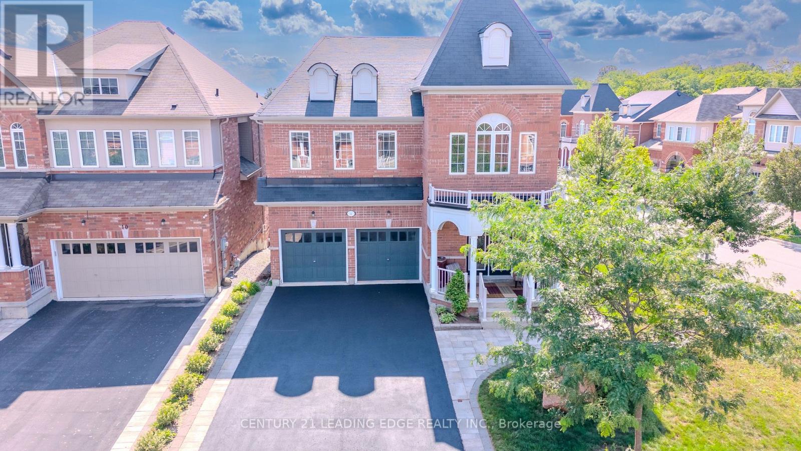
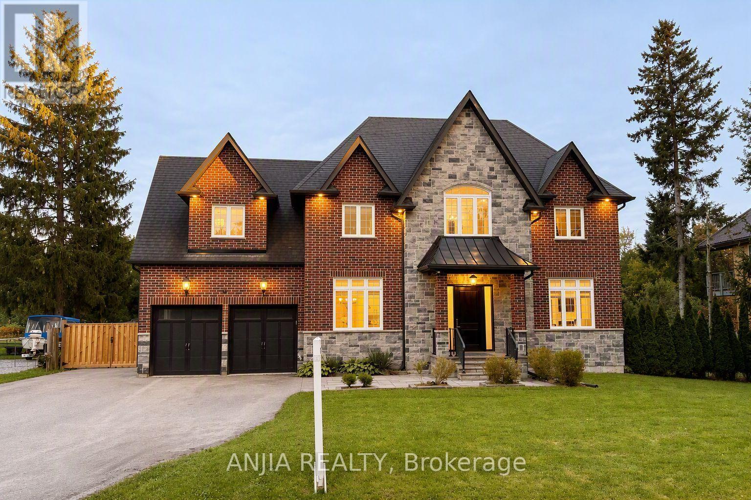
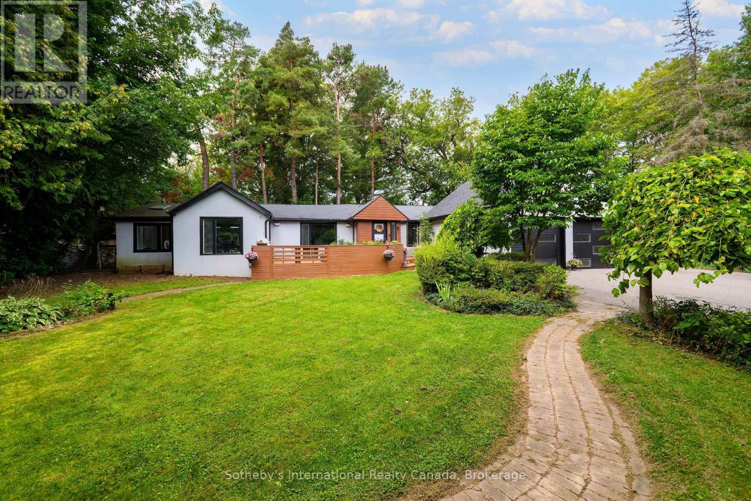
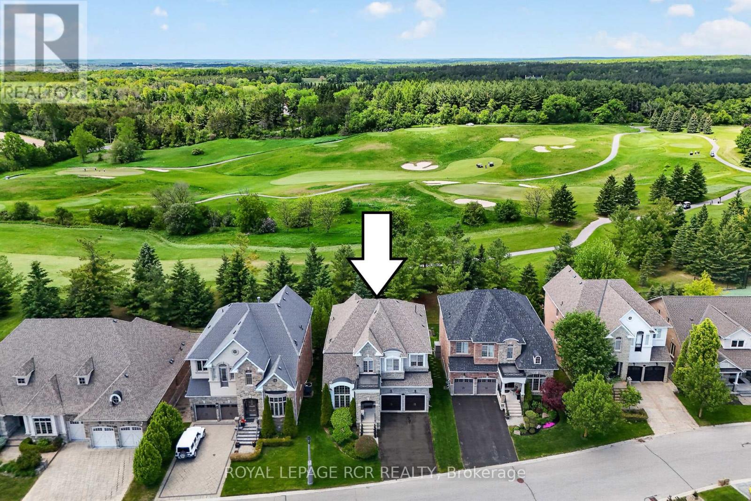
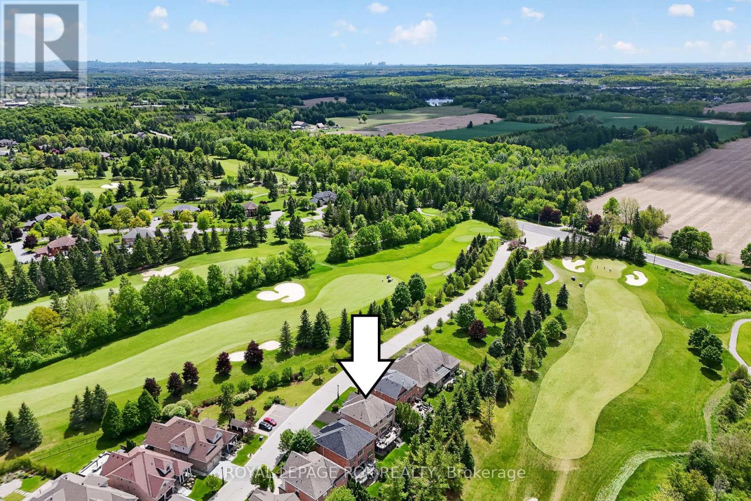
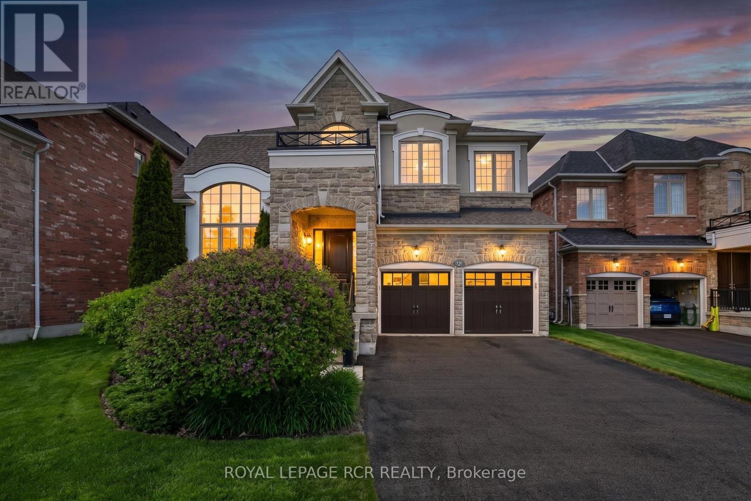
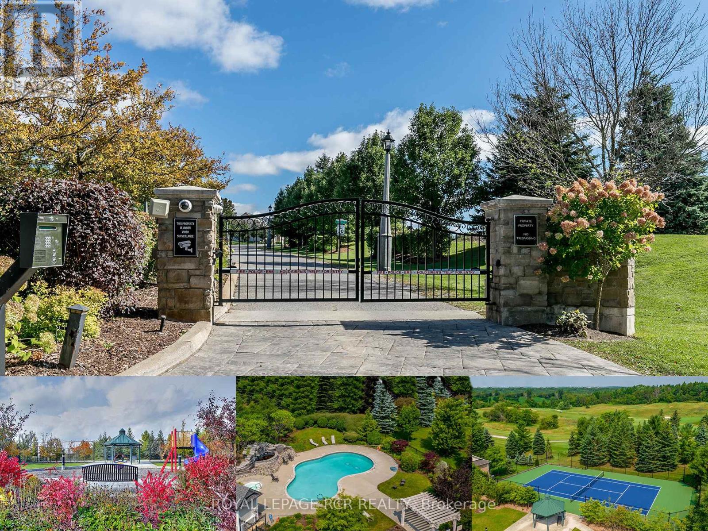
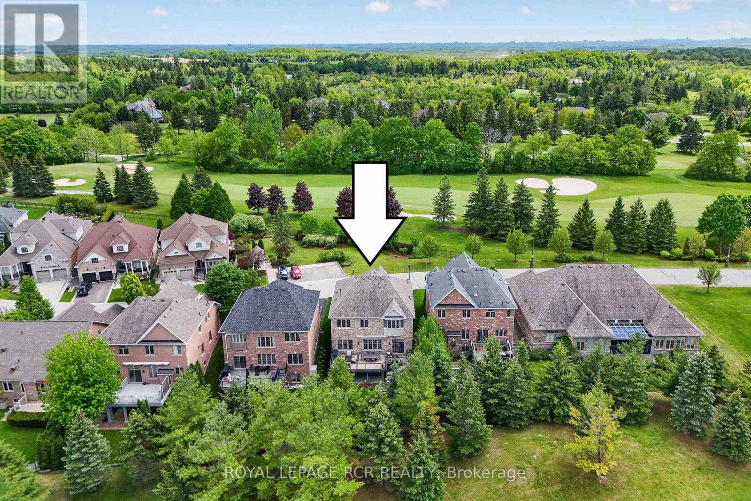
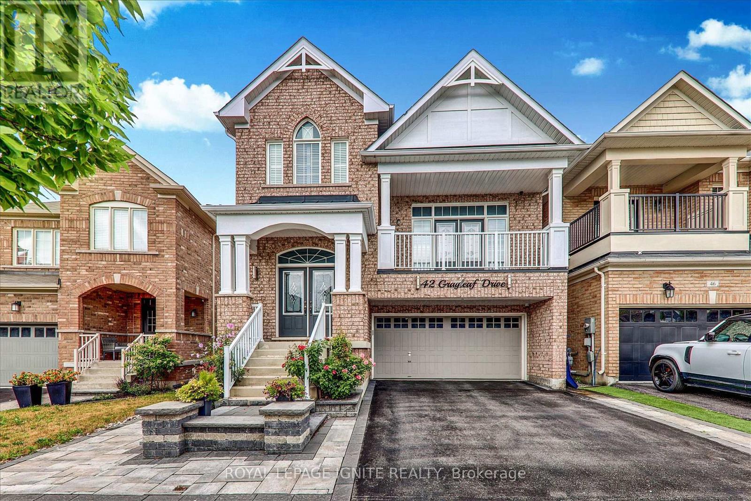
Stylish 2-storey home boasting soaring ceilings (10'-12' main floor and 9' second and basement) with finished basement that backs and fronts to prestigious Emerald Hills Golf Course. It is located in a small exclusive and safe, gated enclave with pool, hot tub, sauna, community centre, park and tennis court and is conveniently located within minutes to Hwy 404, Bloomington Go Train and all amenities. Enjoy luscious golf course views from numerous front and back windows. The main floor presents office, formal living and dining room, and kitchen with breakfast area that overlooks the family room and walks out to an oversized composite deck with huge awning. All bedrooms enjoy ensuites. The 4 bedroom floor plan (Primary bedroom has dressing room) can be easily converted back to a 5 bedroom plan. The finished basement offers look out windows, recreation room, games room, 2 piece bath, laundry room and lots of storage. All members (75 homes) of this exclusive community enjoy spectacular amenities including access to the community centre that offers, meeting room, party room and kitchen, games room, excercise room, suana and his and her baths. Welcome home to vacation style country living in an intimate safe community that is surrounded by golf course and is within minutes to all amenities.. Please see attached floor pans and video of community and home.
Map data © OpenStreetMap contributors
No open houses are scheduled for this home.
Can't make it? Request a private viewing.
| Bedroom 3 | Second level | 3.35 x 5.08 m |
| Recreational, Games room | Basement | 7.5 x 5.1 m |
| Bedroom 2 | Second level | 4.39 x 4.69 m |
| Office | Main level | 3.72 x 4.13 m |
| Dining room | Main level | 3.46 x 3.86 m |
| Games room | Basement | 3.4 x 4.11 m |
| Living room | Main level | 3.31 x 3.24 m |
| Laundry room | Basement | 3.38 x 2.17 m |
| Eating area | Main level | 3.72 x 3.24 m |
| Kitchen | Main level | 3.72 x 4.45 m |
| Family room | Main level | 3.75 x 5.46 m |
| Primary Bedroom | Second level | 6.97 x 5.26 m |
| Bedroom 4 | Second level | 3.05 x 4.34 m |