 NewFor rent 49
$3,600/mo
3+1 bed3 bath700–1,100 sq ft
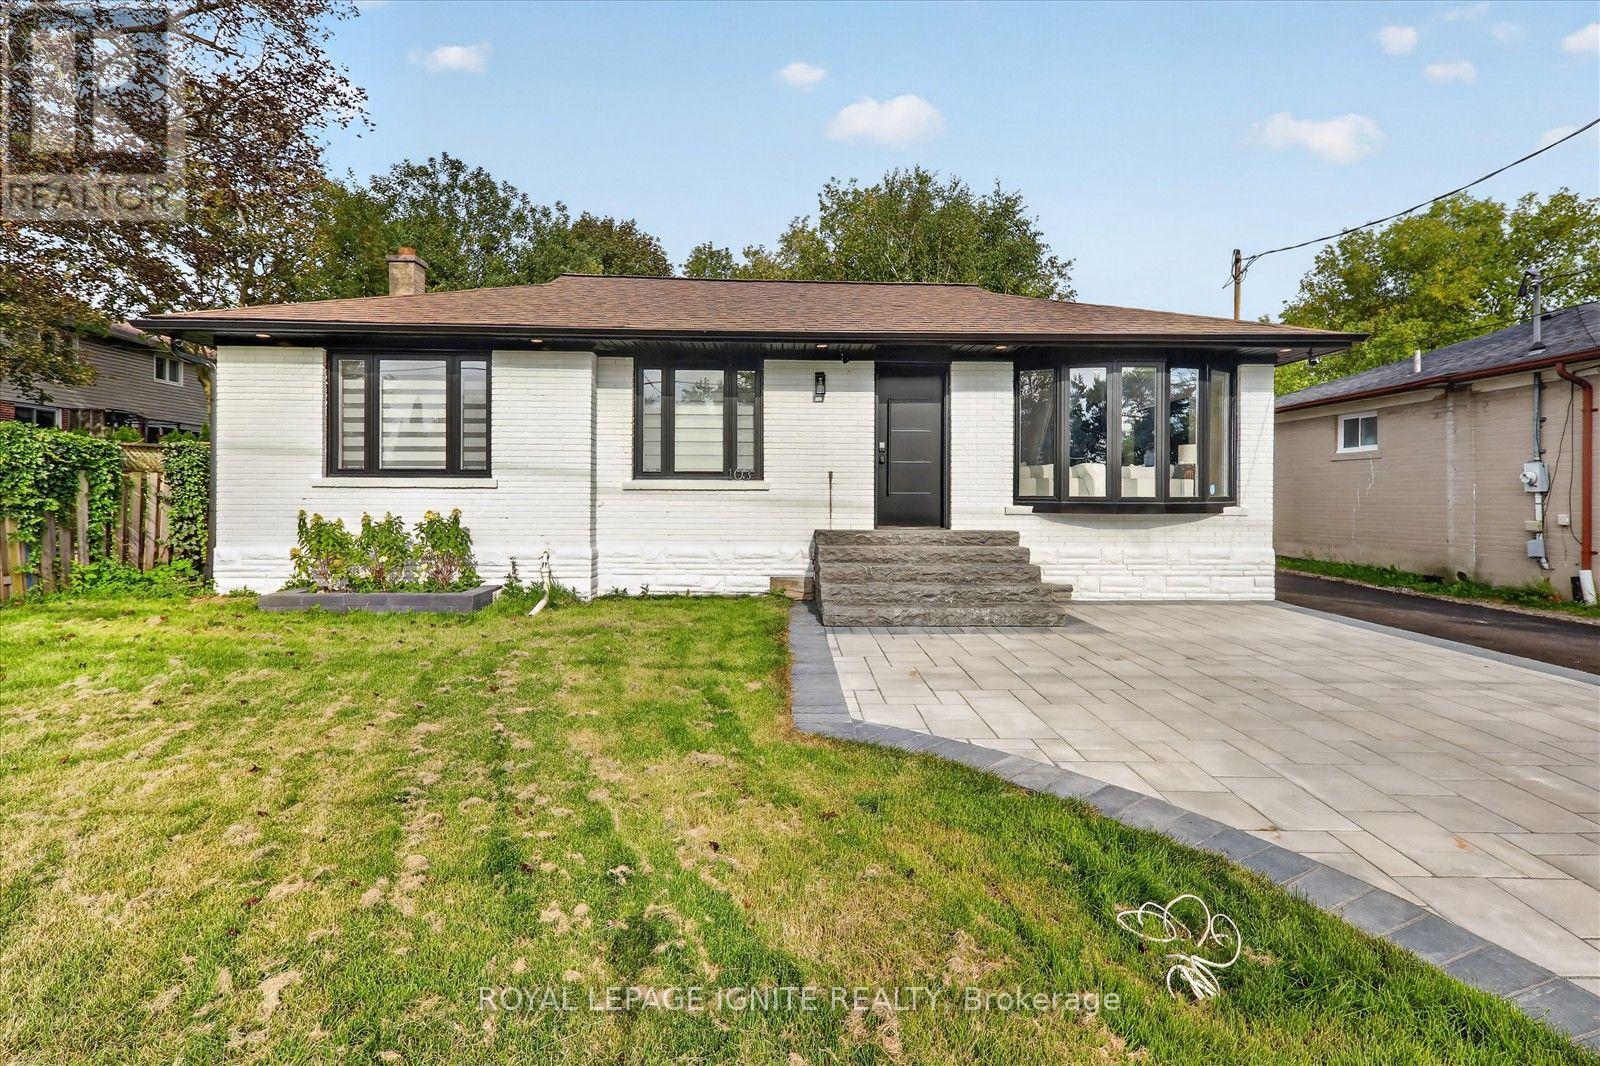
103 Baker Street
Stouffville, Whitchurch-Stouffville
6 days agoMLS® N13870812
ROYAL LEPAGE IGNITE REALTY
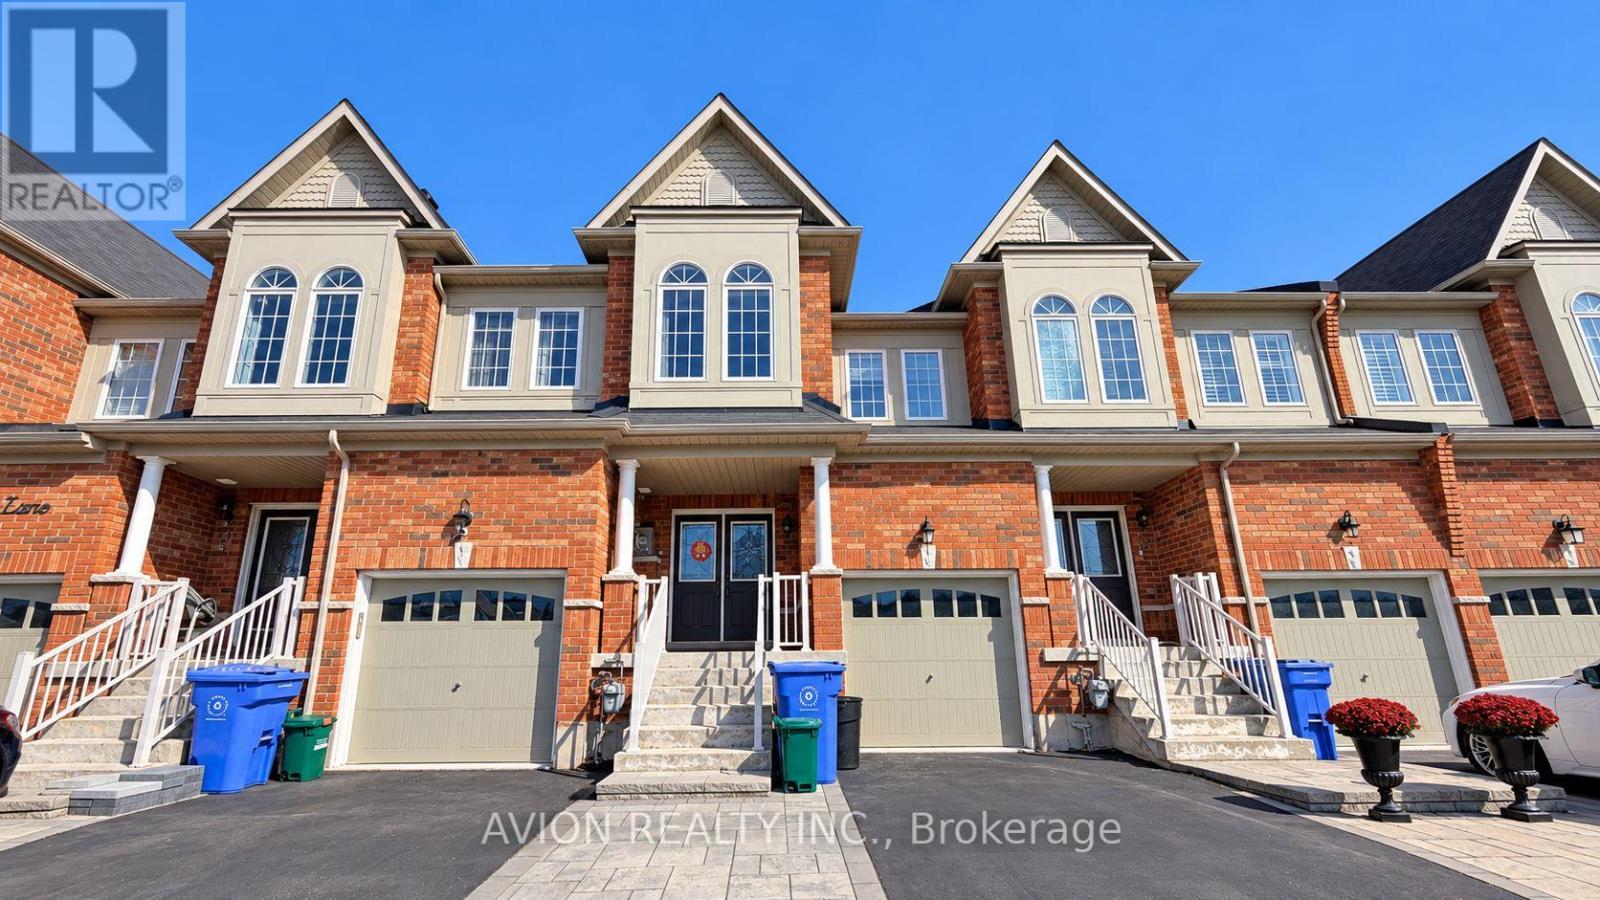
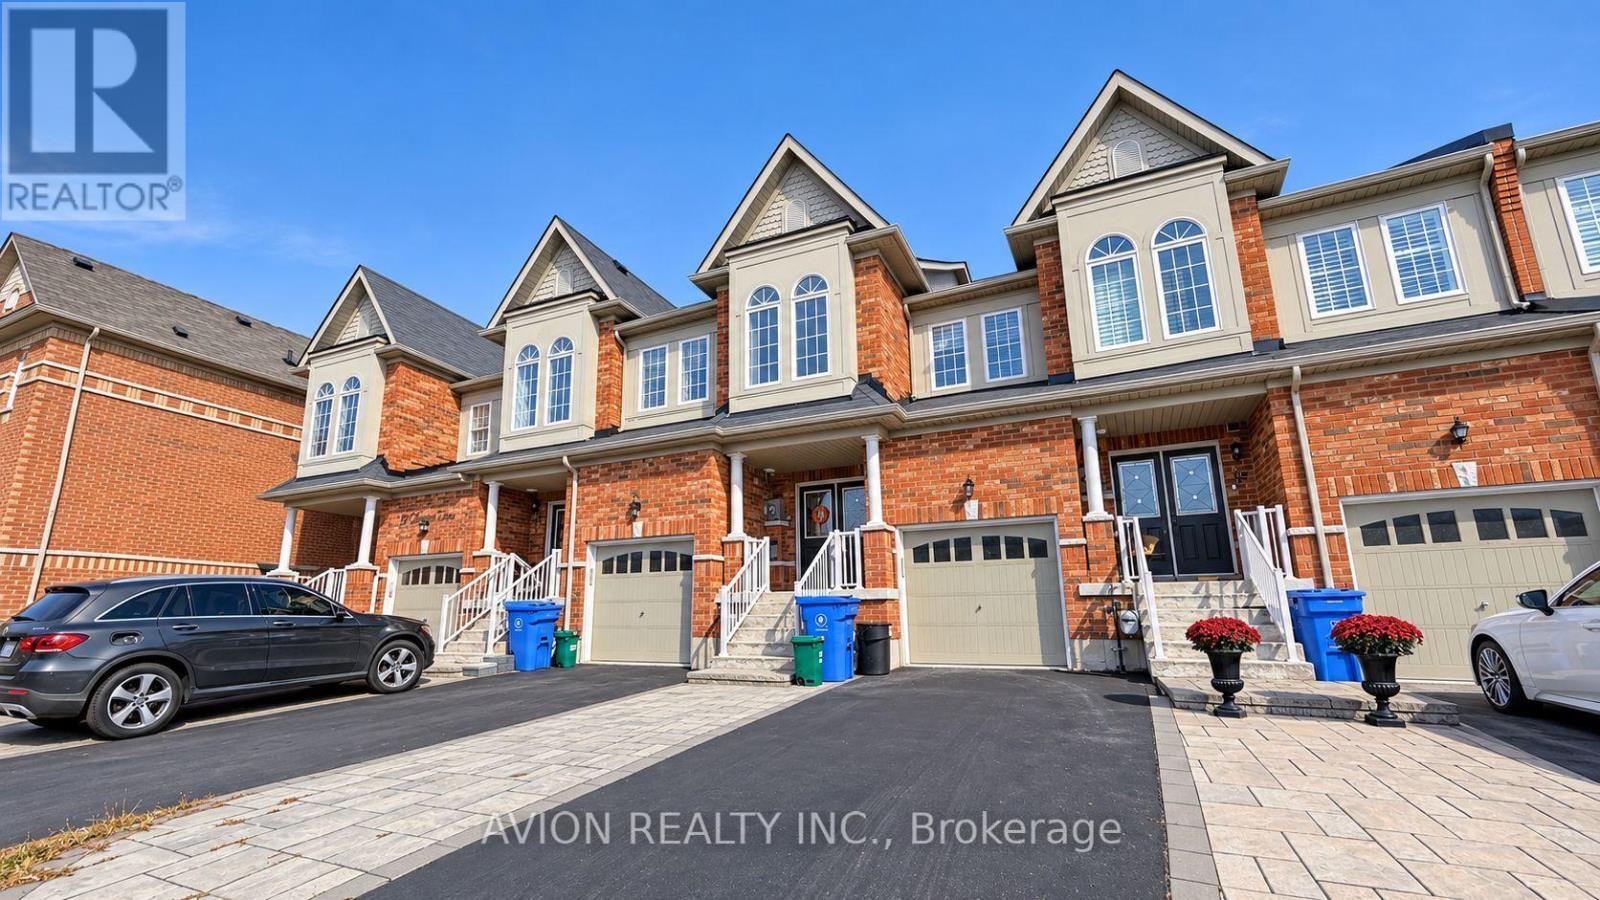
23 Clarinet Lane
Stouffville, Whitchurch-Stouffville, Ontario L4A4N1
For rent· Added
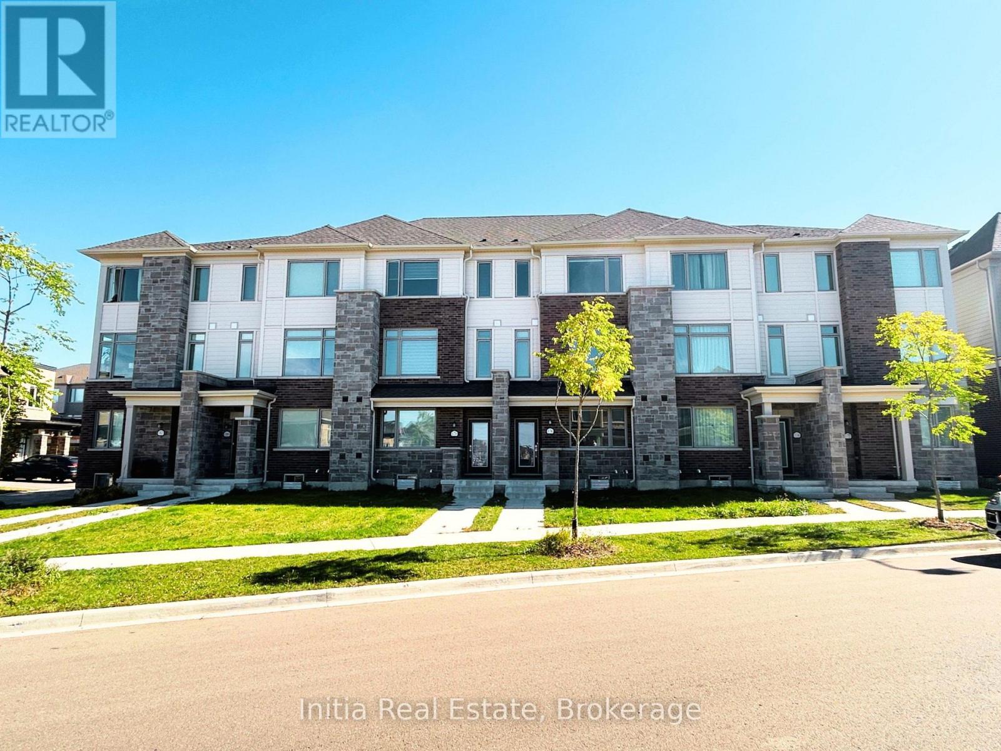
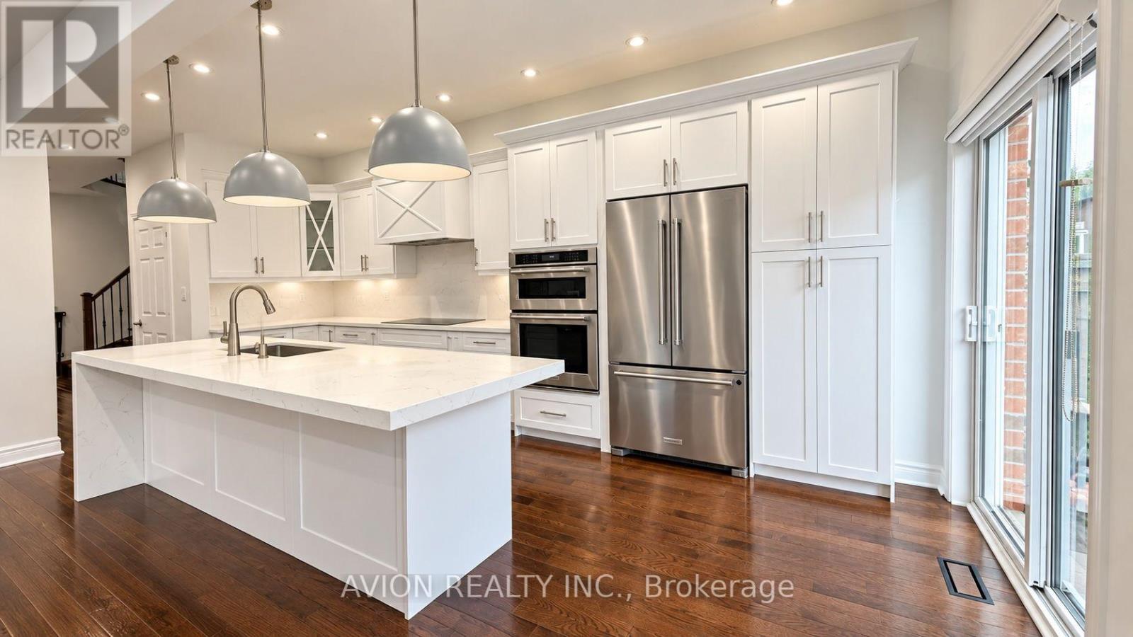
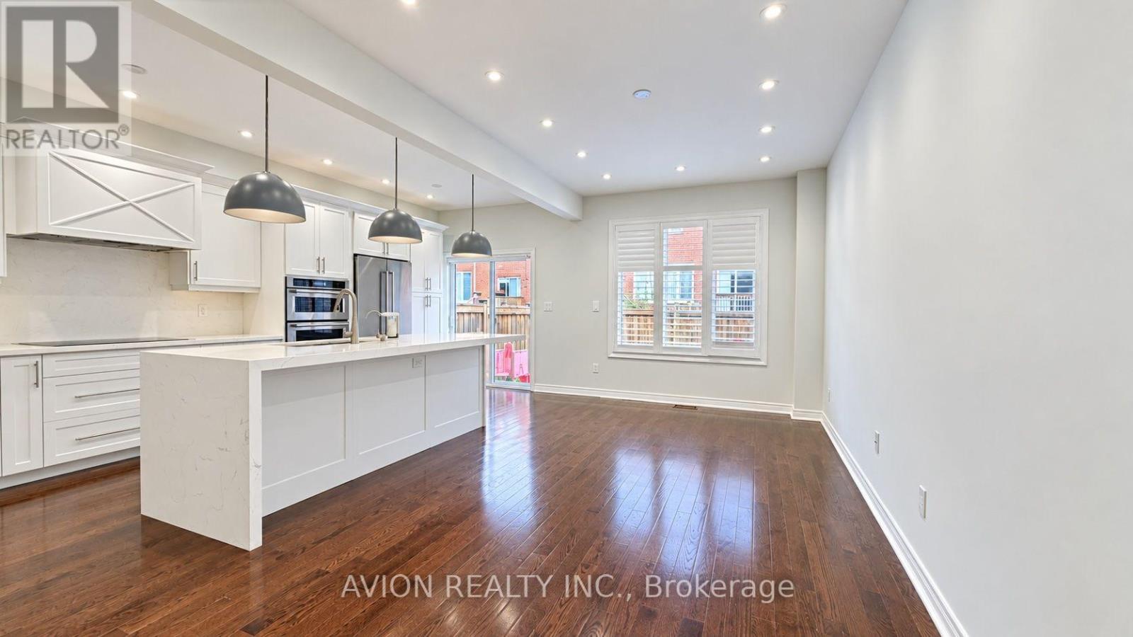
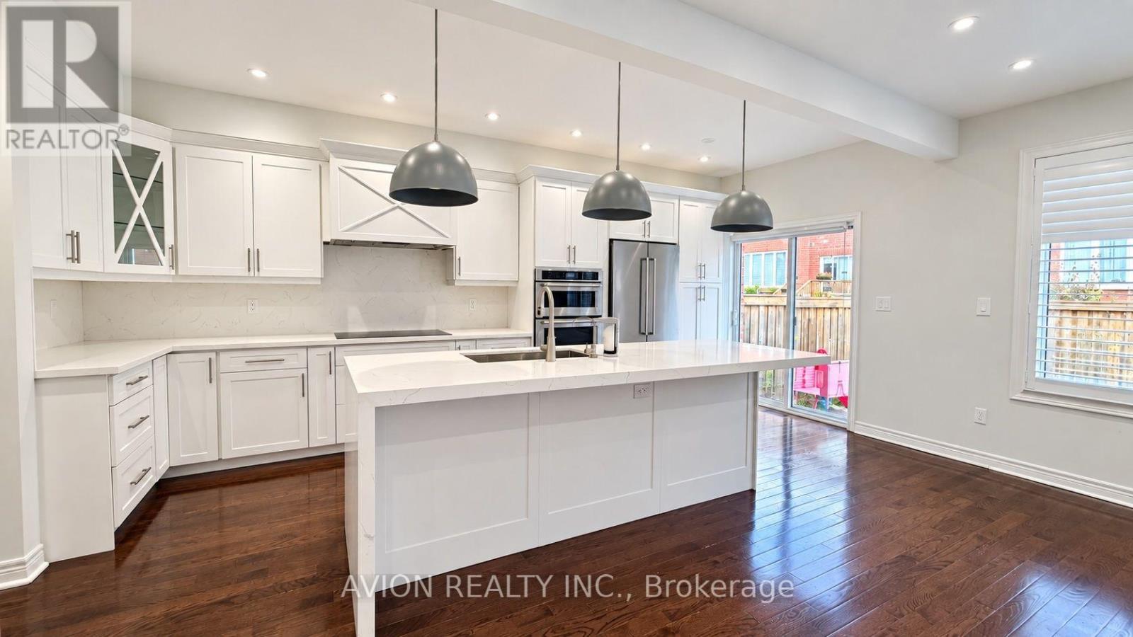
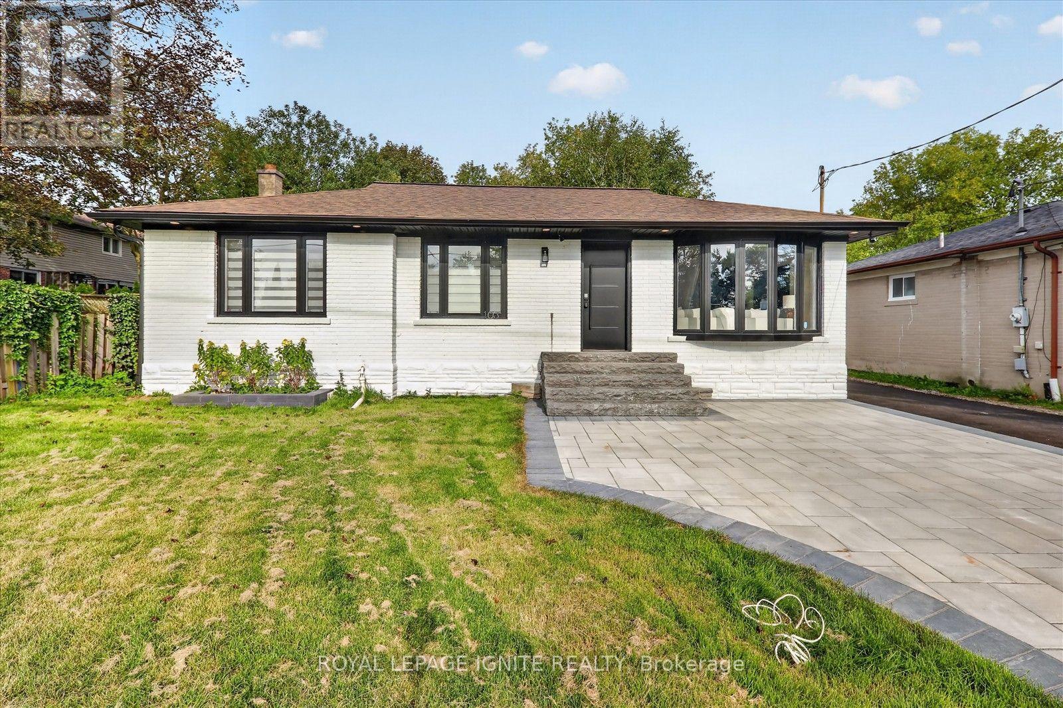
First Time Offered For Lease And Never Previously Rented, This High-End 3+1 Bedroom Home Features Beautifully Renovated Interiors And An Exceptionally Spacious Primary Bedroom Measuring 5.74 6.17 M, Created By Combining Two Bedrooms; The Renovated Open-Concept White Kitchen Boasts Quartz Countertops, A Breakfast Bar, Ample Cabinetry And A Pantry, With A Walkout To An Interlocked Patio. Enjoy Smooth 9-Foot Main-Floor Ceilings, Pot Lights, Hardwood Flooring On The Main And Second Floors, And A Wood Staircase With Iron Pickets. The Finished Basement Offers A Recreation Room, A 4-Piece Bathroom, Closet And Storage. Complete With Premium Kitchen And Laundry Appliances, Water Treatment Systems And Convenient Home Amenities, This Home Is Within Walking Distance Of Schools, Parks And GO Transit, With A Long Driveway, No Sidewalk And An Interlocked Front Walkway.
Map data © OpenStreetMap contributors
No open houses are scheduled for this home.
Can't make it? Request a private viewing.
| Great room | Main level | 4.26 x 3.02 m |
| Dining room | Main level | 4.26 x 3.02 m |
| Kitchen | Main level | 6.18 x 2.8 m |
| Primary Bedroom | Second level | 5.74 x 6.17 m |
| Bedroom 2 | Second level | 3.1 x 2.76 m |
| Bedroom 3 | Second level | 5.57 x 2.89 m |
| Recreational, Games room | Basement | 6.59 x 5.42 m |
| Bedroom 4 | Basement | 4.27 x 2.61 m |