 NewFor sale 40
$519,000
1 bed1 bath600–699 sq ft
6235 Main Street #417
Stouffville, Whitchurch-Stouffville
4 days agoMLS® N13881382
CENTURY 21 PERCY FULTON LTD.
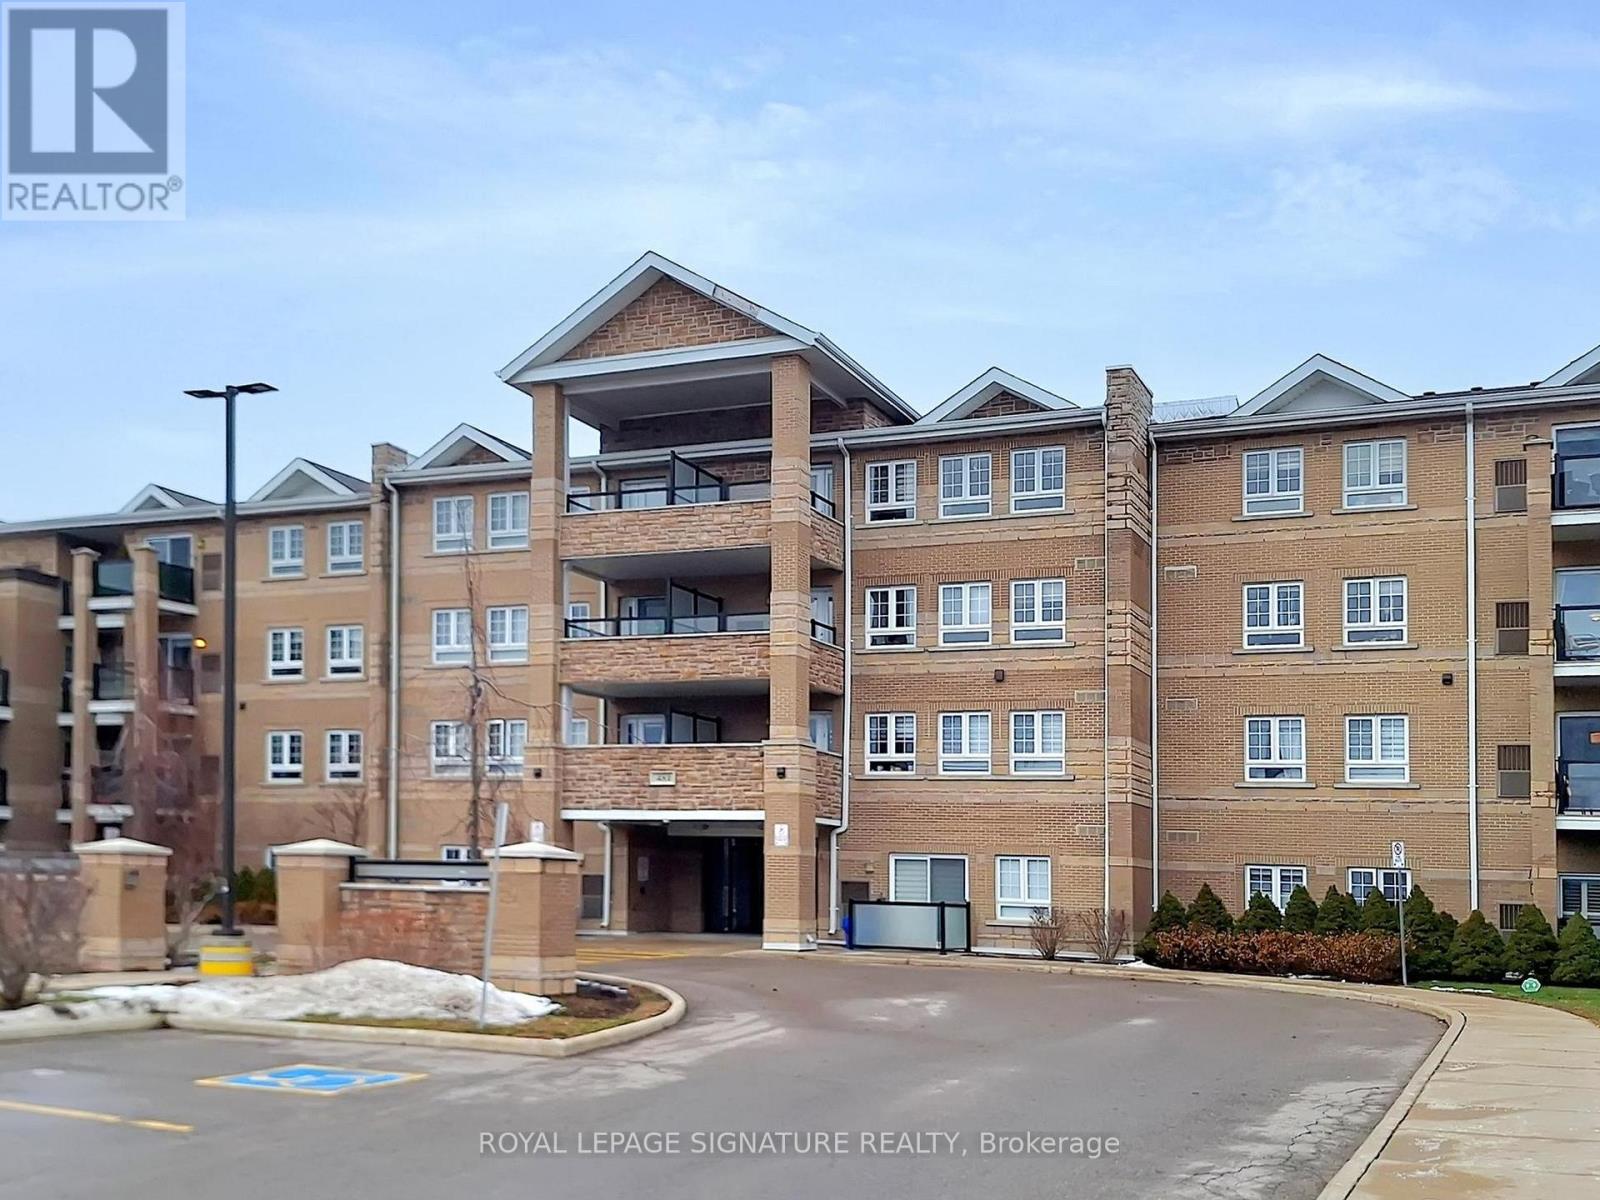
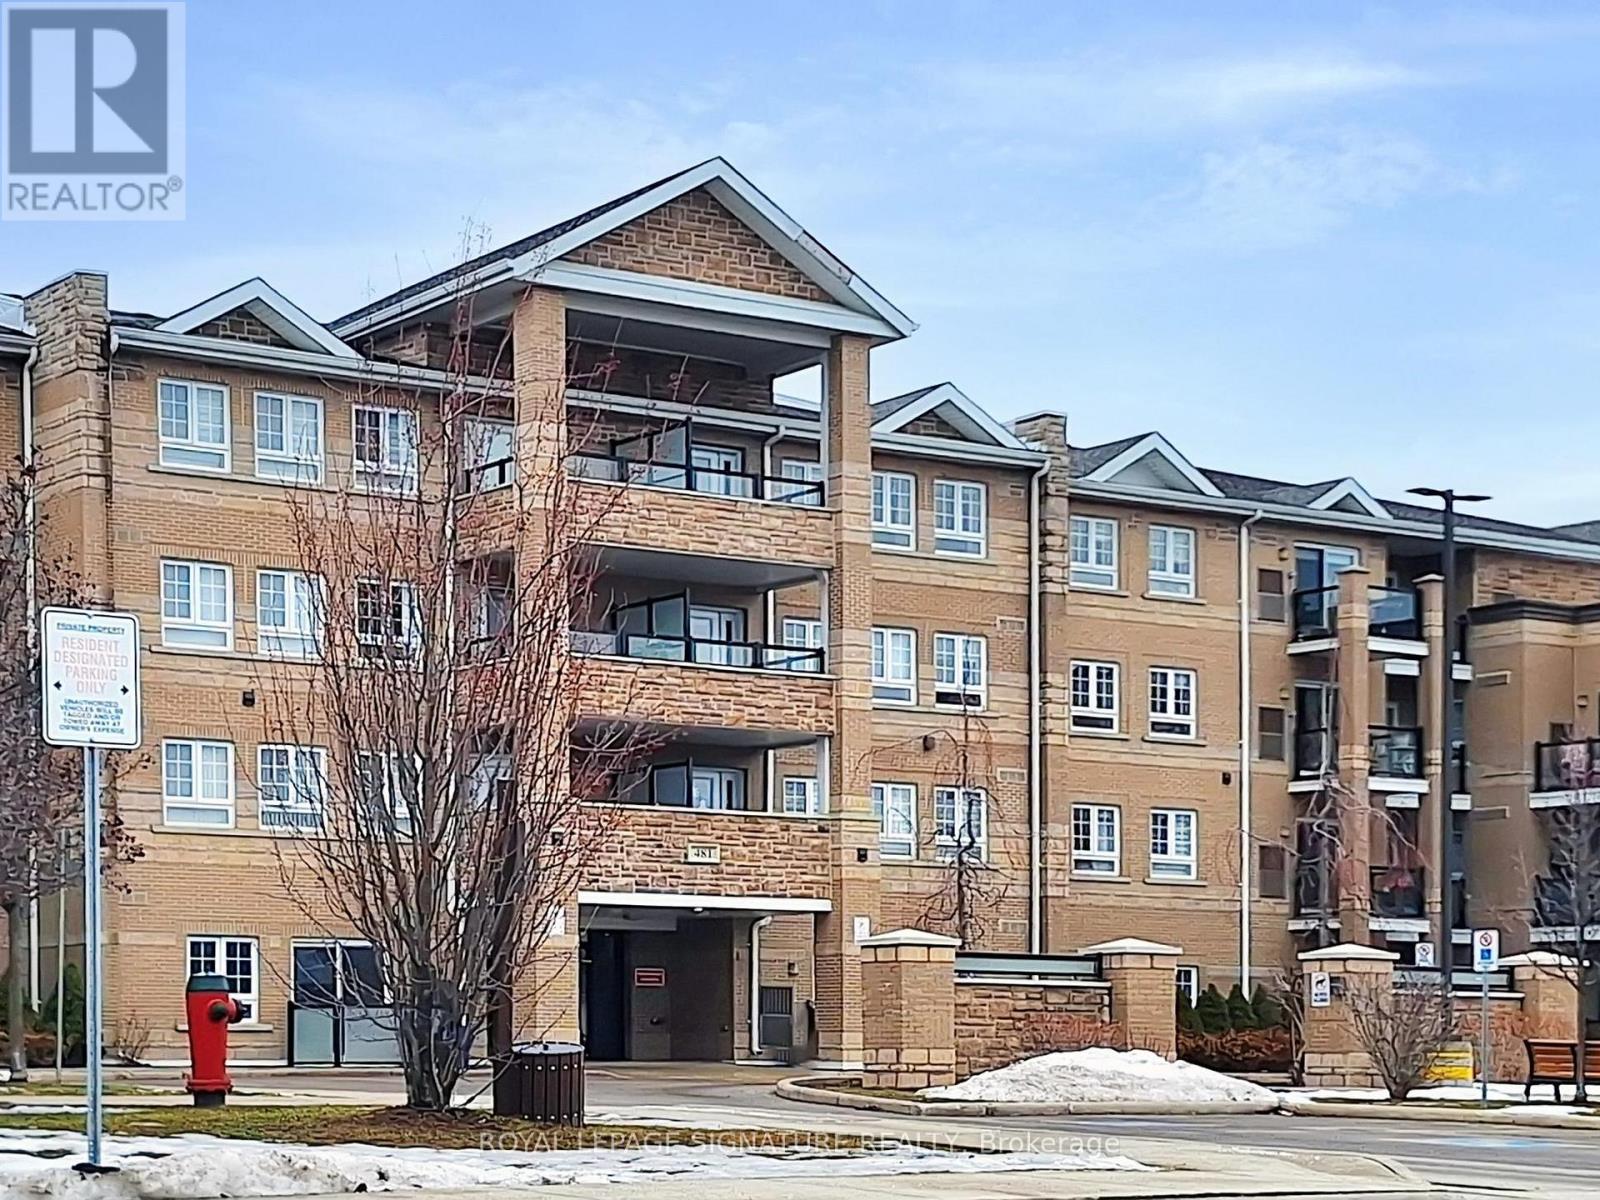
481 Rupert Avenue #2119
Stouffville, Whitchurch-Stouffville, Ontario L4A1Y7
For sale· Added
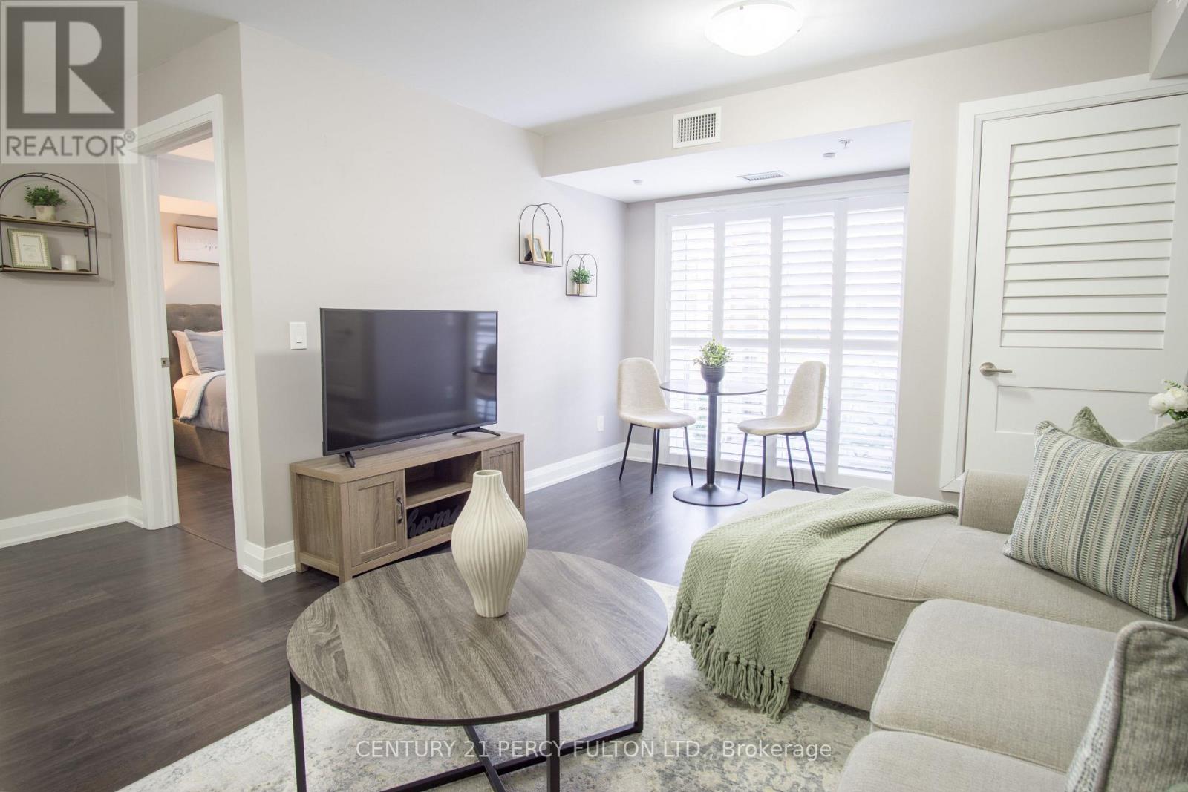
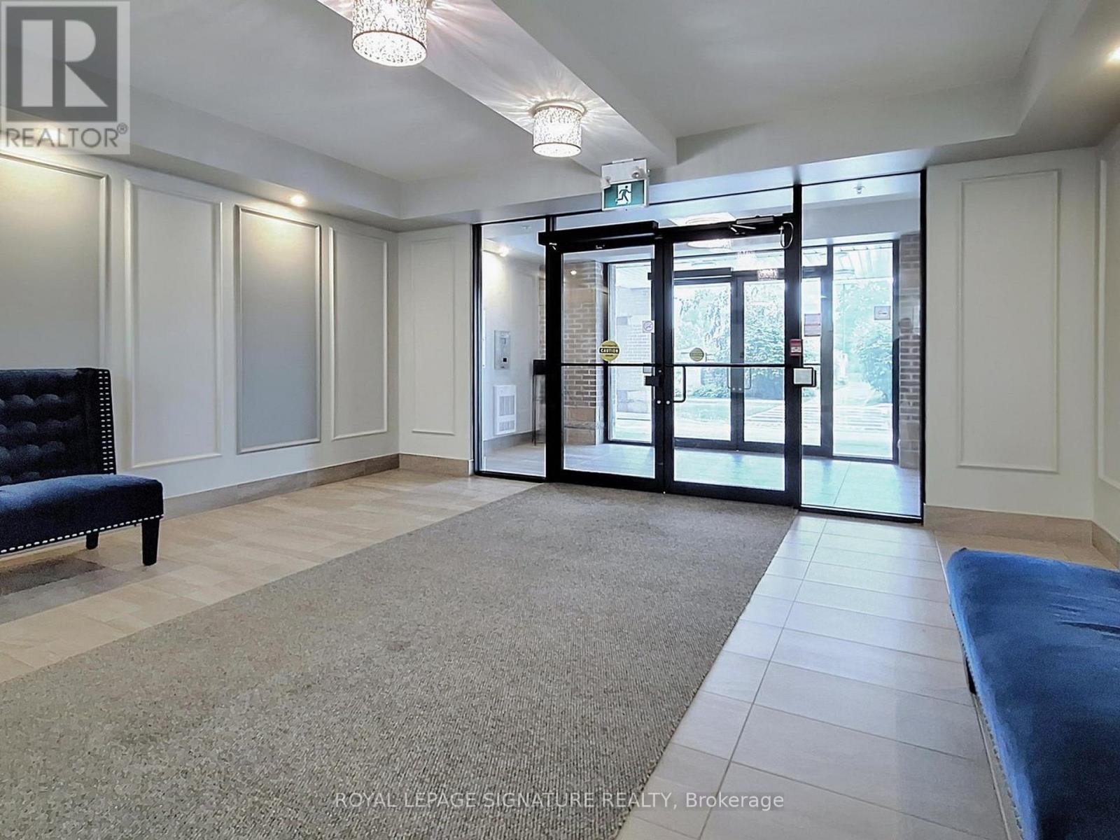
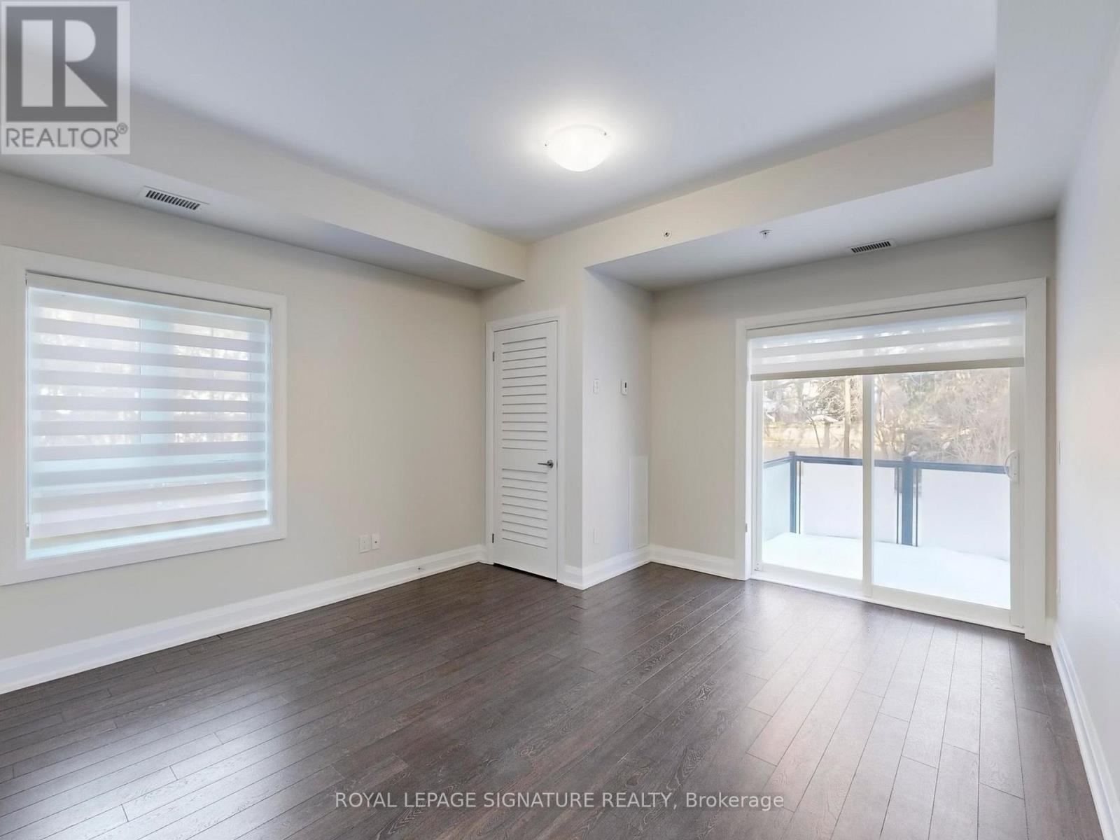
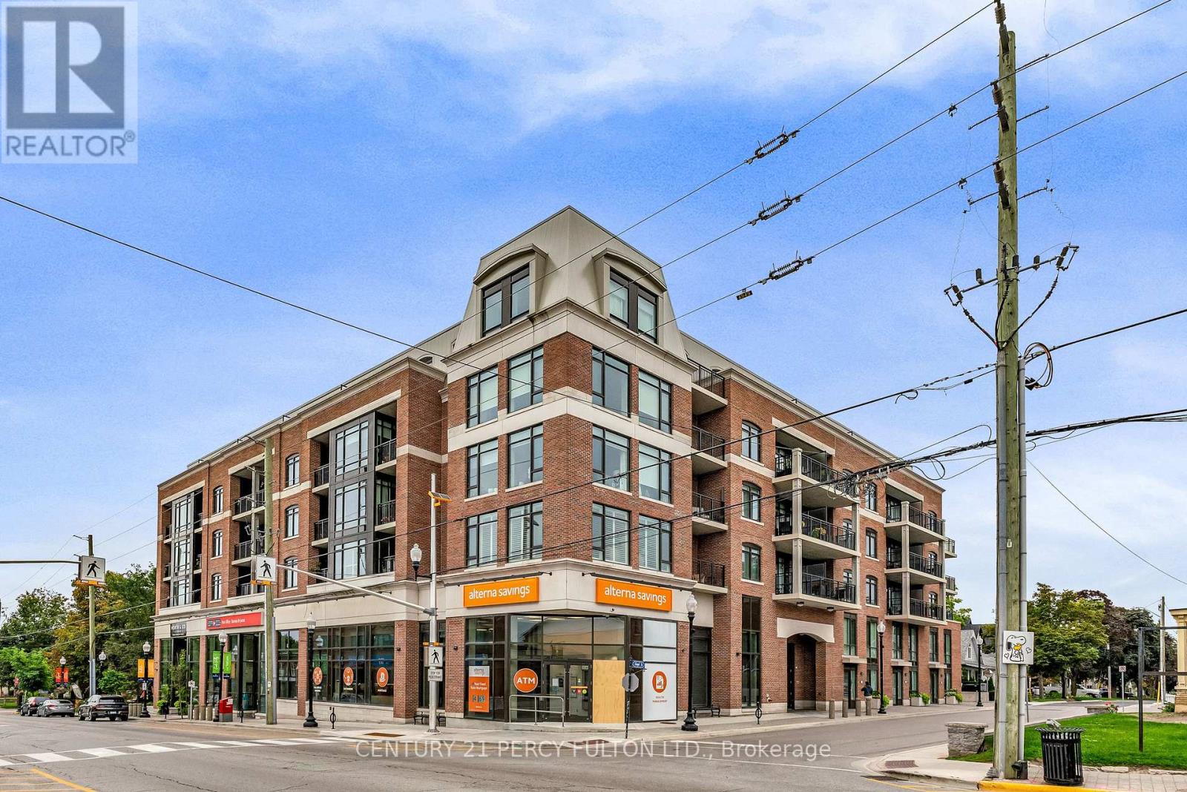
Beautiful Spacious and Gracious corner Suite with oversized terrace, featuring 2 generous Bedrooms and 2 Bathrooms. The Open concept living space is flooded with natural light. Enjoy the beautiful plank flooring with exceptional Chef's Kitchen that has a stone counter, stylish backlash and stainless steel appliances. The Primary includes an Ensuite and large closet. Take pleasure in stepping outside on your private Balcony for your morning coffee. Do not miss out on your amenities that include a gym, indoor pool and meeting/party room. Unbeatable location just steps from shops, cafes, transit and parks. A most perfect place to call HOME
Map data © OpenStreetMap contributors
No open houses are scheduled for this home.
Can't make it? Request a private viewing.
| Kitchen | Main level | 3.58 x 2.41 m |
| Living room | Main level | 4.55 x 4.04 m |
| Dining room | Main level | 4.55 x 4.04 m |
| Primary Bedroom | Main level | 3.3 x 2.97 m |
| Bedroom | Main level | 3.5 x 2.38 m |