 For sale 50
$499,900
2+1 bed2 bath700–1,100 sq ft
714 Lacroix Bay Road
Whitewater Region, Whitewater Region
5 months agoMLS® X13127204
RE/MAX PEMBROKE REALTY LTD.
13 Morrison Drive
Cobden, Whitewater Region, Ontario K0J1K0
For sale· Added
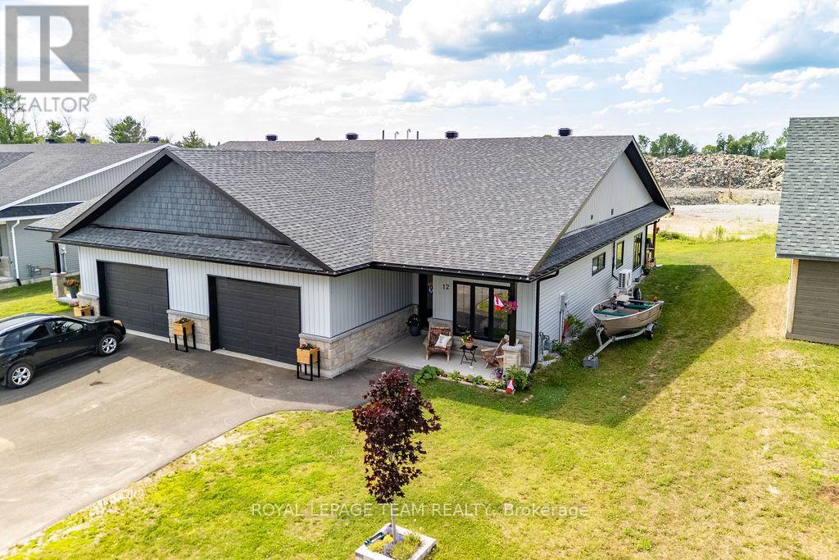
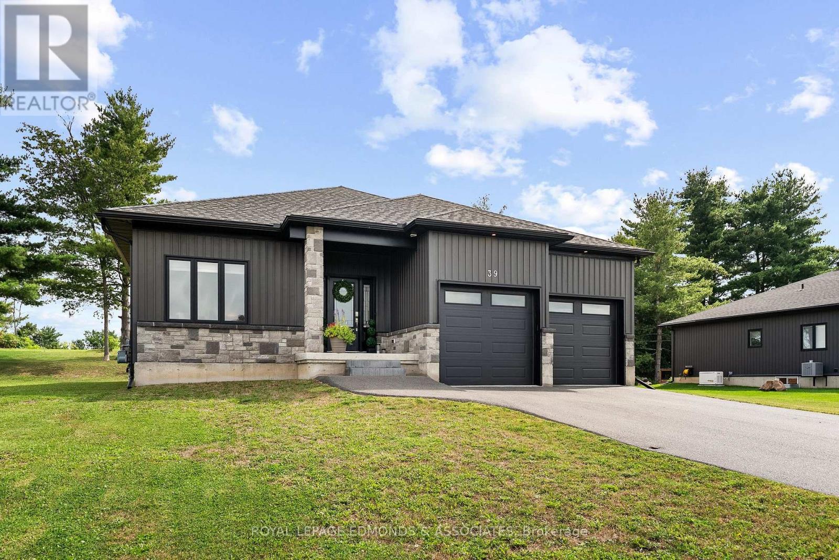
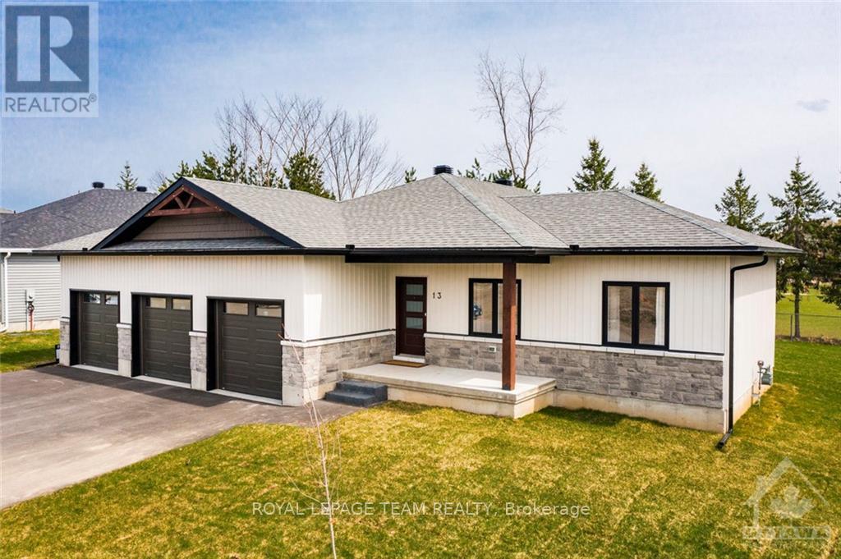
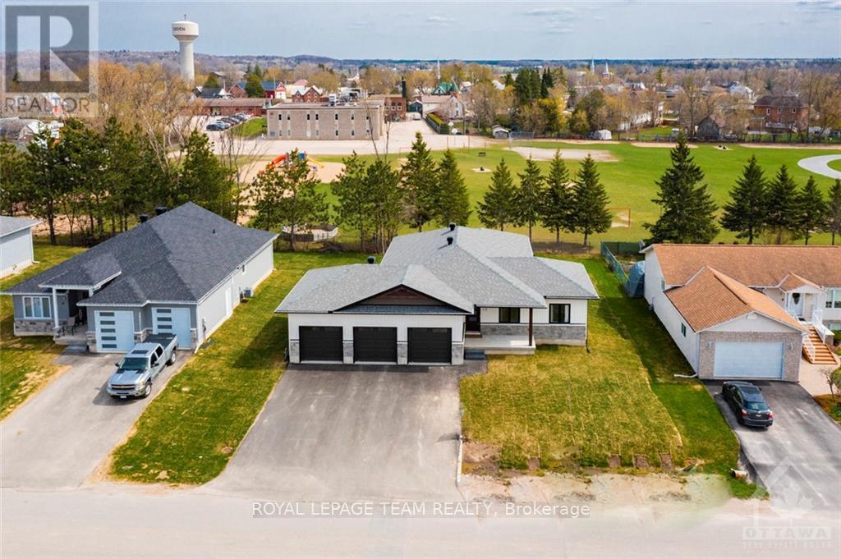
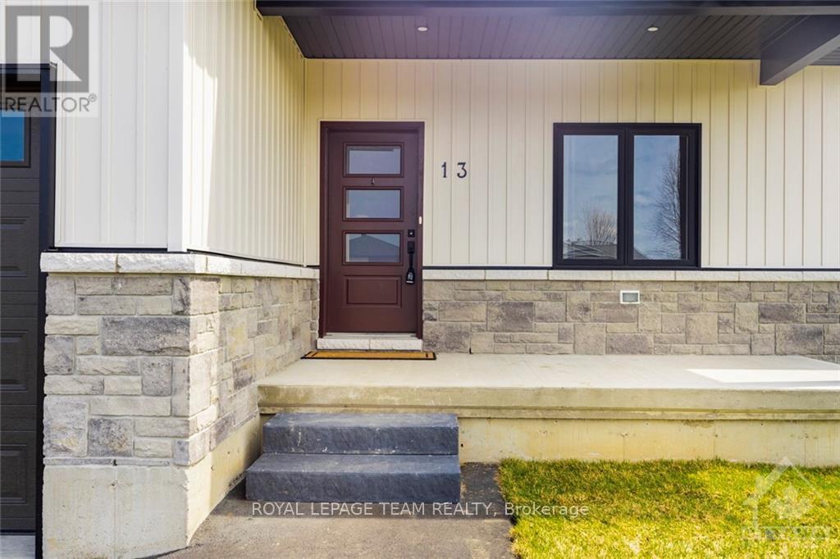
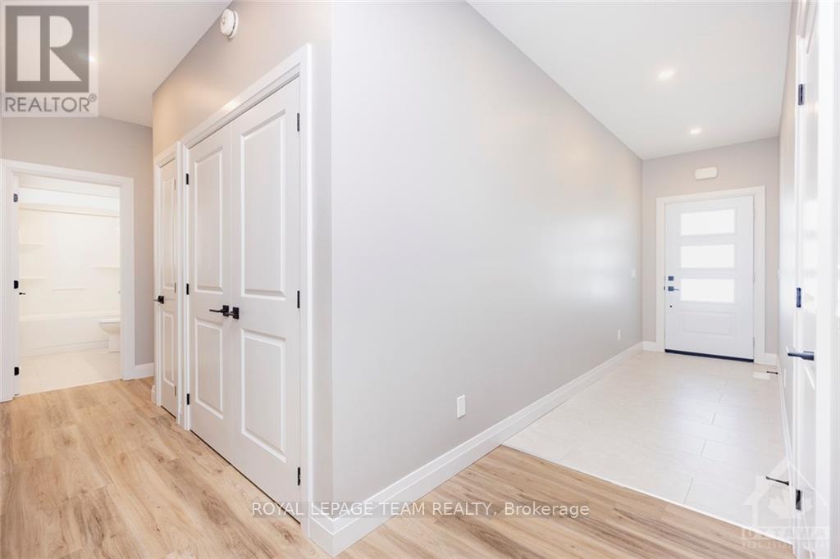
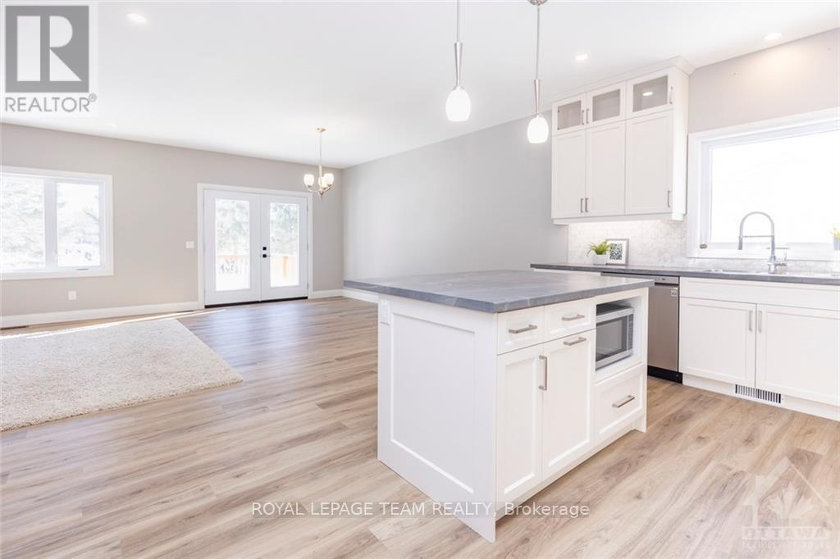
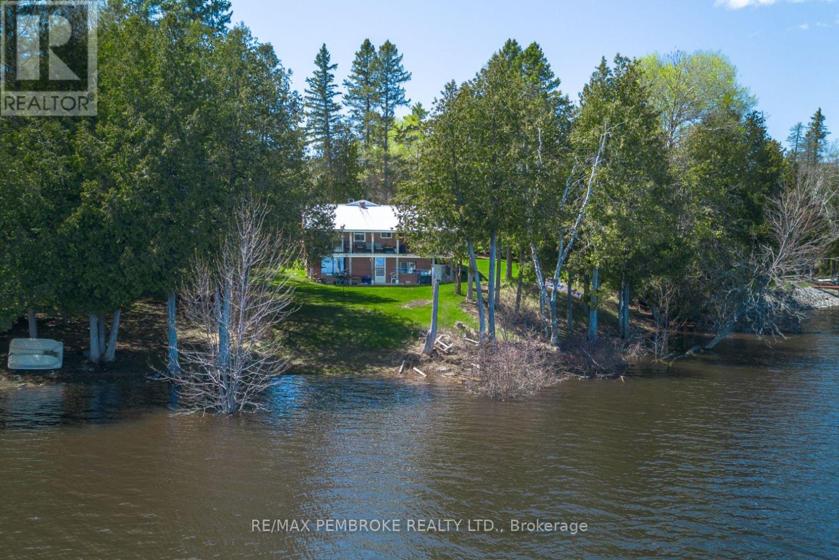
Built in 2022, this 3-bedroom bungalow offers modern comfort, thoughtful design, and the ease of single-level living. With no rear neighbours, the property enjoys a lovely sense of openness, while nearby shops, restaurants, and Muskrat Lake make everyday errands and weekend adventures easy. A spacious covered front porch sets the tone, offering the perfect place to enjoy your morning coffee or catch up with neighbours. Inside, 9-foot ceilings and a bright, open-concept layout create an inviting atmosphere. The living and dining areas are anchored by a gas fireplace, adding warmth and ambience on cooler evenings. Double doors extend the living space outdoors, opening onto a large back deck that's ready for summer barbecues, family gatherings, and relaxed evenings outside. The kitchen combines style and functionality, featuring ceiling-height shaker cabinetry, elegant glass-front display cabinets, and stainless steel appliances. A generous centre island provides additional prep space, while the step-in pantry keeps everyday essentials neatly tucked away. The primary suite offers a peaceful place to unwind, complete with a walk-in closet and sliding patio doors leading to its own private deck. A rustic barn door adds character as you enter the ensuite, where marbled tile, a freestanding soaker tub, and a full shower with striking black trim create a spa-inspired feel. Two additional well-sized bedrooms and a full bathroom provide flexibility for family, overnight guests, or a dedicated home office. A spacious laundry and mudroom offer direct access to the oversized triple-car garage. With plenty of room for vehicles, tools, bikes, and seasonal storage, this space keeps life organized year-round. The expansive unfinished basement offers a blank canvas for whatever comes next, whether you envision a recreation room, home gym, workshop, hobby space, or additional finished living areas. Ideal for downsizers or growing families, this modern home is move-in ready.
Map data © OpenStreetMap contributors
No open houses are scheduled for this home.
Can't make it? Request a private viewing.
| Foyer | Main level | 3.91 x 1.37 m |
| Bathroom | Main level | 3.04 x 1.62 m |
| Laundry room | Main level | 5.71 x 1.7 m |
| Living room | Main level | 4.57 x 3.96 m |
| Dining room | Main level | 4.57 x 2.74 m |
| Kitchen | Main level | 3.65 x 3.35 m |
| Pantry | Main level | 1.62 x 0.91 m |
| Primary Bedroom | Main level | 4.21 x 3.5 m |
| Bathroom | Main level | 3.65 x 2.26 m |
| Other | Main level | 2.13 x 1.6 m |
| Bedroom | Main level | 3.6 x 3.27 m |
| Bedroom | Main level | 3.65 x 3.25 m |