 For sale 50
$499,900
2+1 bed2 bath700–1,100 sq ft
714 Lacroix Bay Road
Whitewater Region, Whitewater Region
5 months agoMLS® X13127204
RE/MAX PEMBROKE REALTY LTD.
75 Pembroke Street
Cobden, Whitewater Region, Ontario K0J1K0
For sale· Added
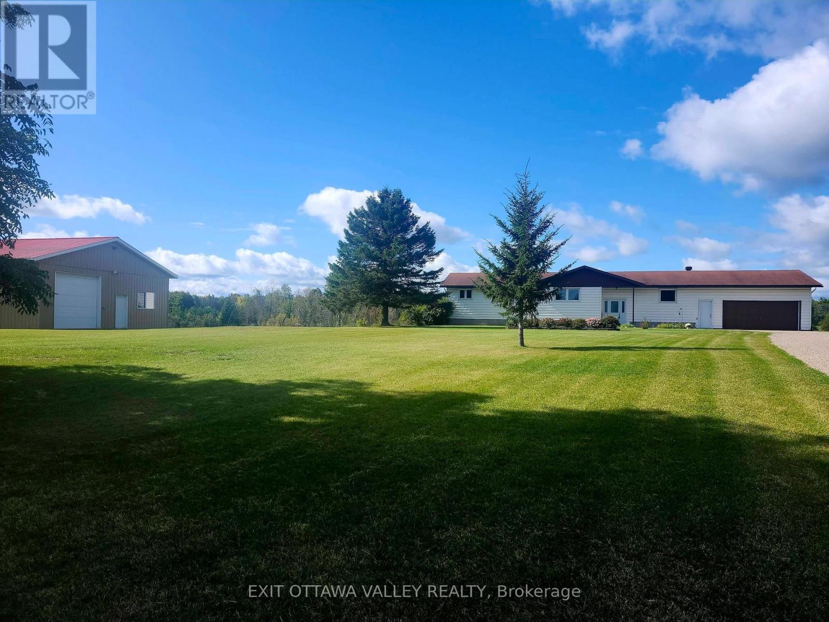
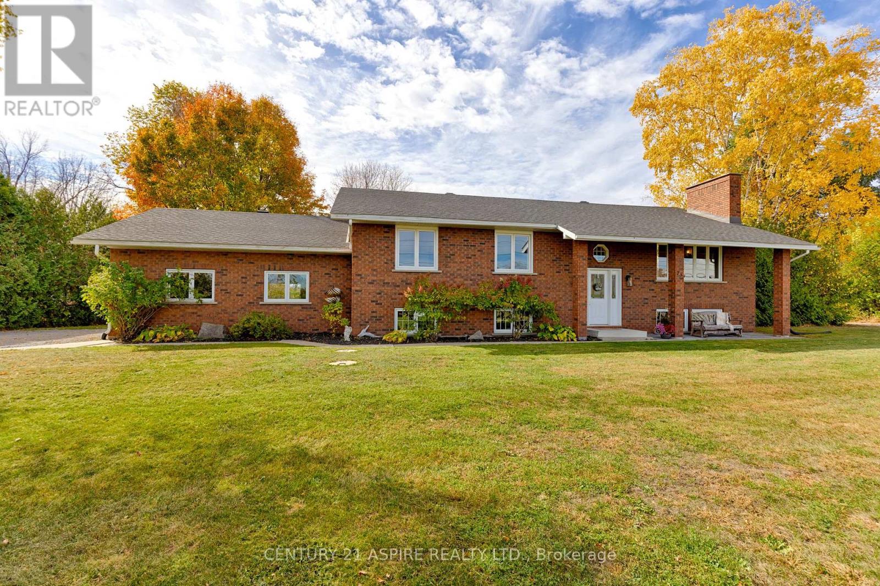
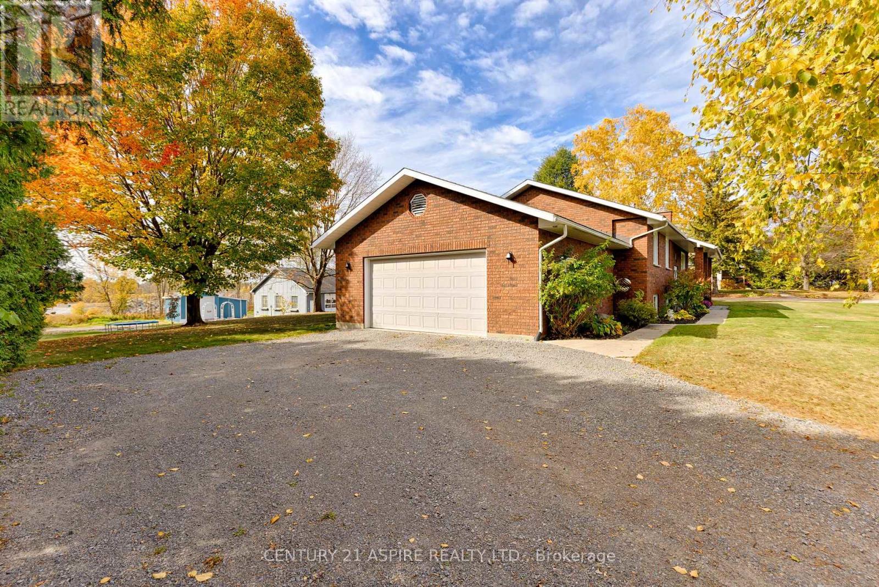
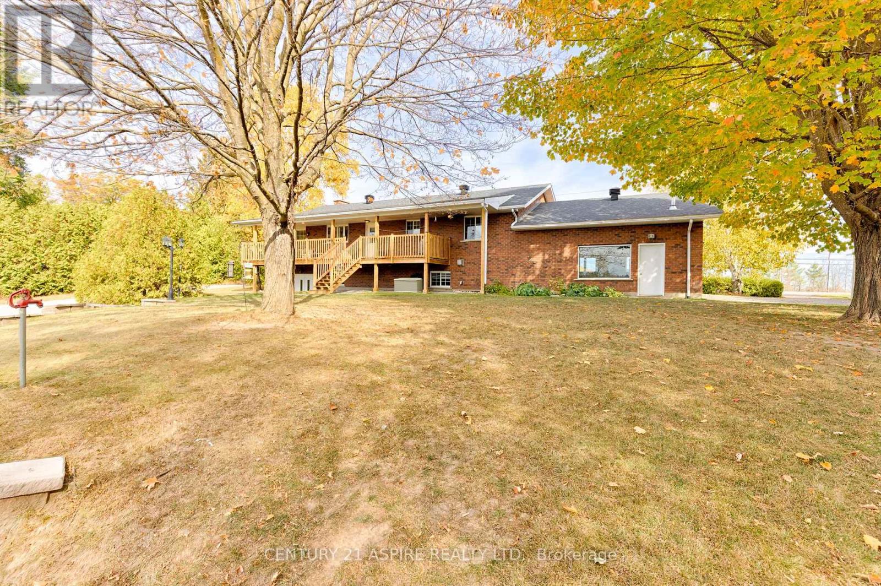
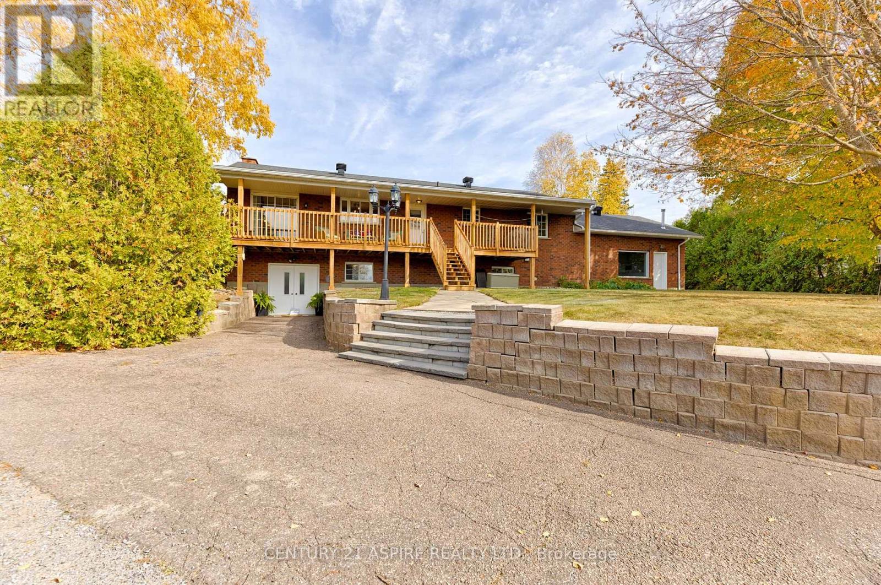
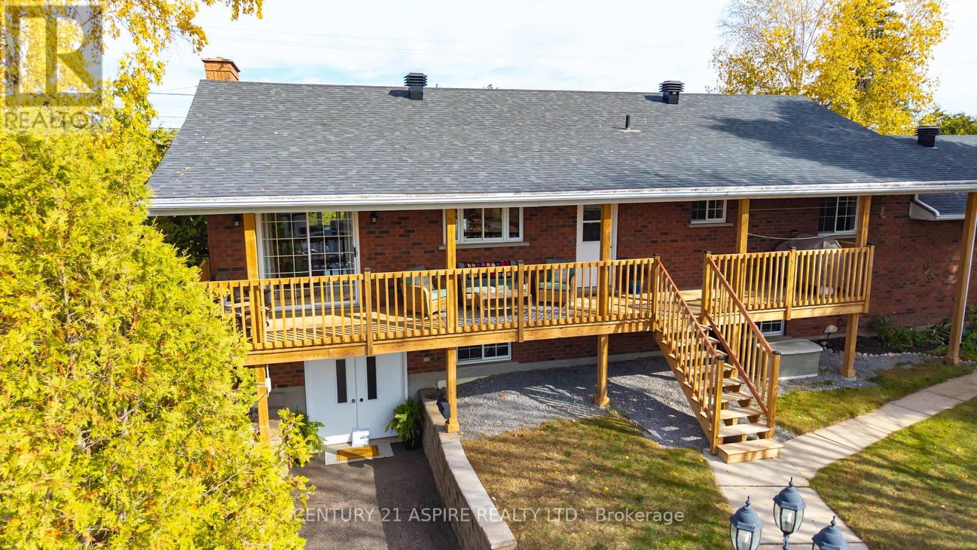
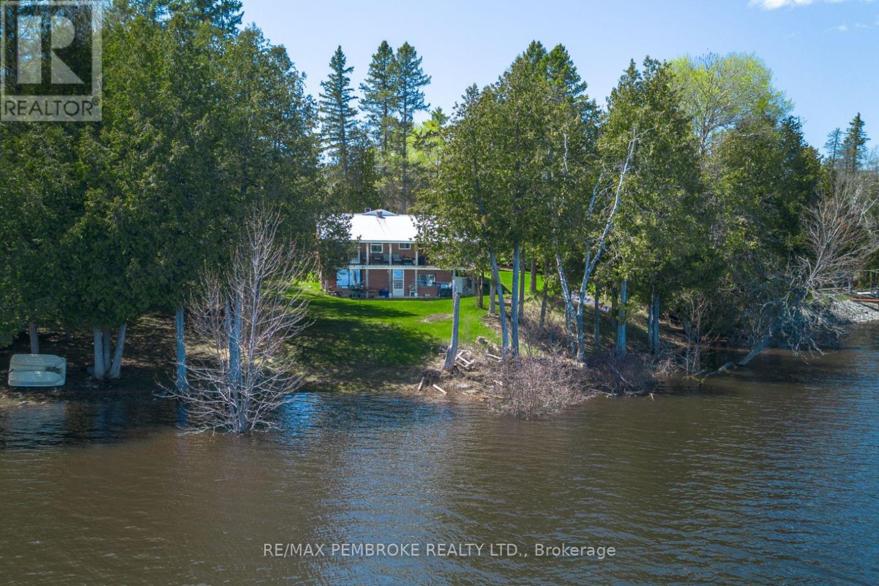
Where Home Meets Opportunity! Set on 1.6 acres, this all-brick bungalow offers the kind of flexibility today's buyers are searching for, whether that means room for a growing family, space for hobbies, a home based business, or simply the storage you've always needed. Natural light pours through the large windows, brightening the open concept main floor where the kitchen, dining, and living areas flow together effortlessly. Solid wood cabinetry, an updated cooktop and built-in oven, main floor laundry, and thoughtful updates throughout create a home that feels both functional and welcoming. Step through the patio doors off the dining area and enjoy peaceful mornings or relaxed evenings overlooking the backyard.The finished lower level adds even more versatility. A spacious family room with a freestanding gas fireplace and built in wet bar creates the perfect setting for movie nights, entertaining, or unwinding after a long day. Convenient access from the garage helps keep everyday clutter out of the main living space. Beyond this, a bonus room with double garden doors leading outside offers endless possibilities, games room, hobby area, workshop, fitness space, or a retreat for motorcycle and vehicle enthusiasts. Outside is where this property truly stands apart. The impressive 5-bay garage, with one heated and finished bay, provides exceptional space for vehicles, tools, equipment, or projects, while the additional outbuilding offers even more storage for RVs, trailers, recreational toys, or workshop expansion. For buyers currently paying for off-site storage or struggling to find room at home, this property delivers a solution. Meticulously maintained and thoughtfully updated, this is the kind of property that lets your family grow, your hobbies expand, and your lifestyle evolve, all in one address. Because here, you're not just finding a home... you're finding room to live the life you've been building.
Map data © OpenStreetMap contributors
No open houses are scheduled for this home.
Can't make it? Request a private viewing.
| Kitchen | Main level | 4.19 x 3.7 m |
| Dining room | Main level | 3.75 x 2.8 m |
| Living room | Main level | 4.2 x 5.16 m |
| Primary Bedroom | Main level | 3.67 x 4.19 m |
| Bedroom 2 | Main level | 3.12 x 3.68 m |
| Bedroom 3 | Main level | 3.12 x 2.95 m |
| Bathroom | Main level | 4.2 x 2.5 m |
| Bathroom | Main level | 1.03 x 1.41 m |
| Family room | Lower level | 6.5 x 8.4 m |
| Other | Lower level | 7.4 x 4.2 m |