 For sale 50
$979,900
4 bed3 bath2,000–2,500 sq ft
28 Roth Avenue
Wilmot
25 days agoMLS® X13802428
PEAK REALTY LTD.
24 Joseph Lichti Lane
Wilmot, Ontario N3A4S3
For sale· Added
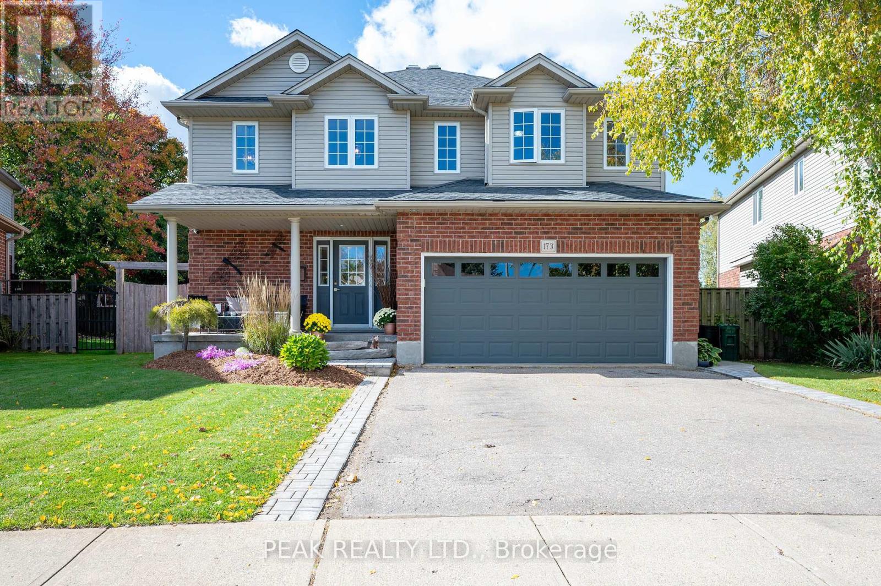
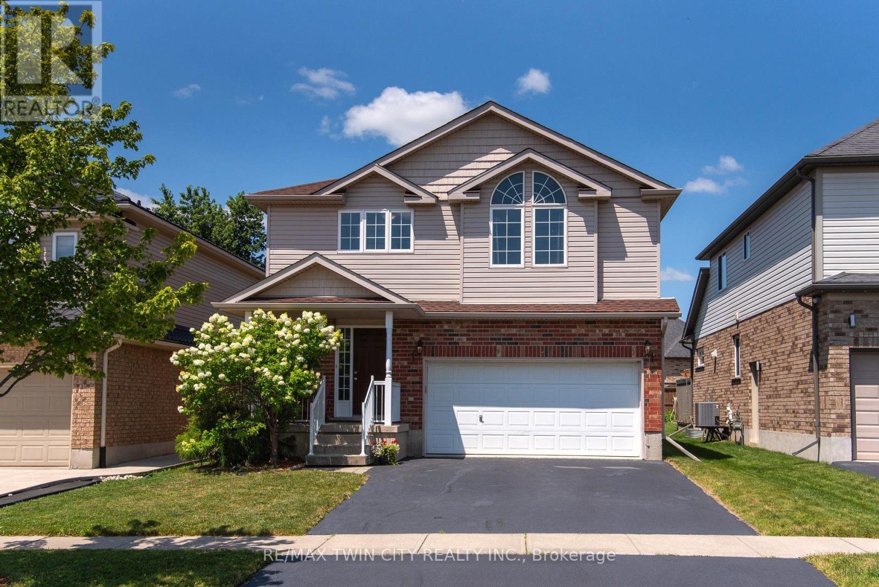
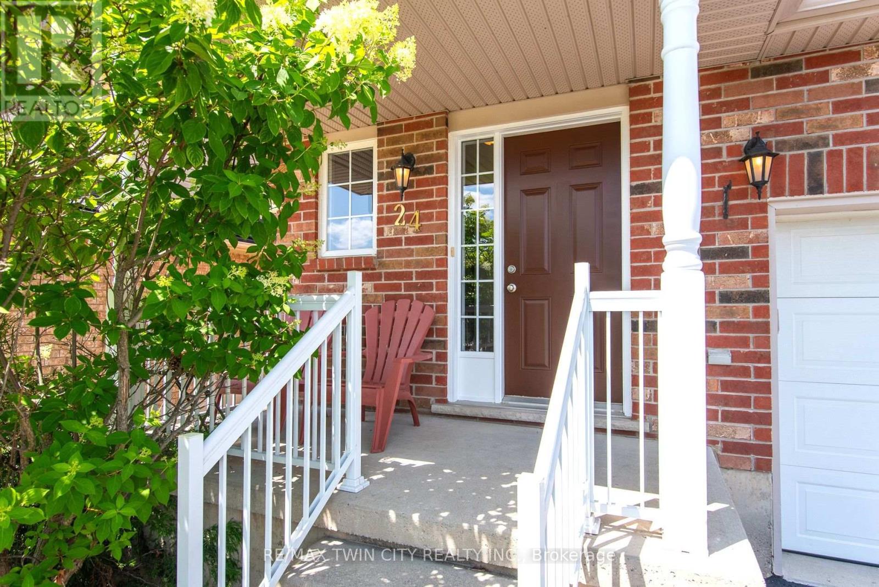
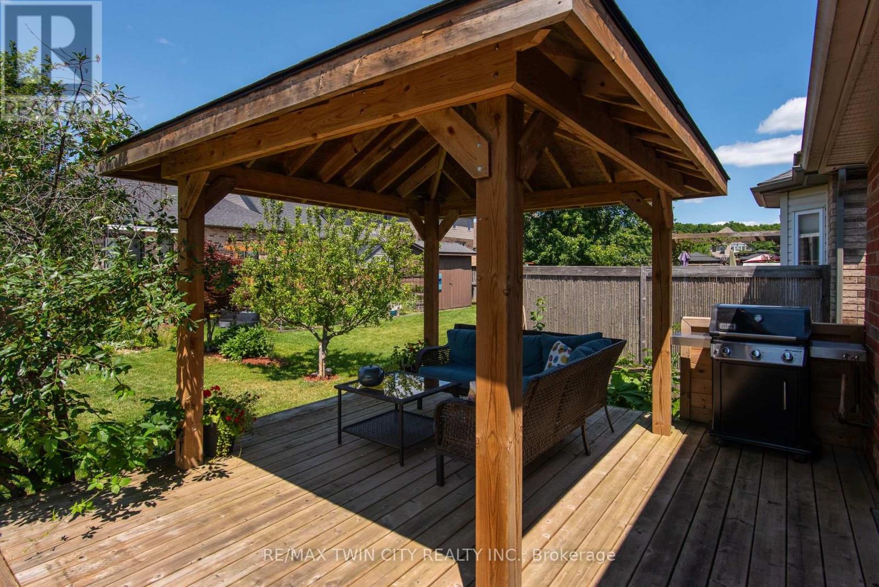
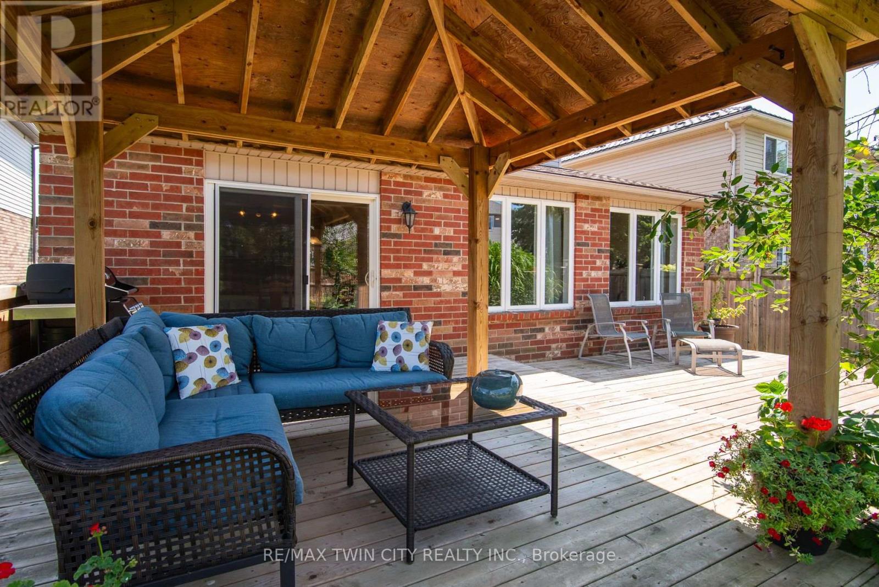
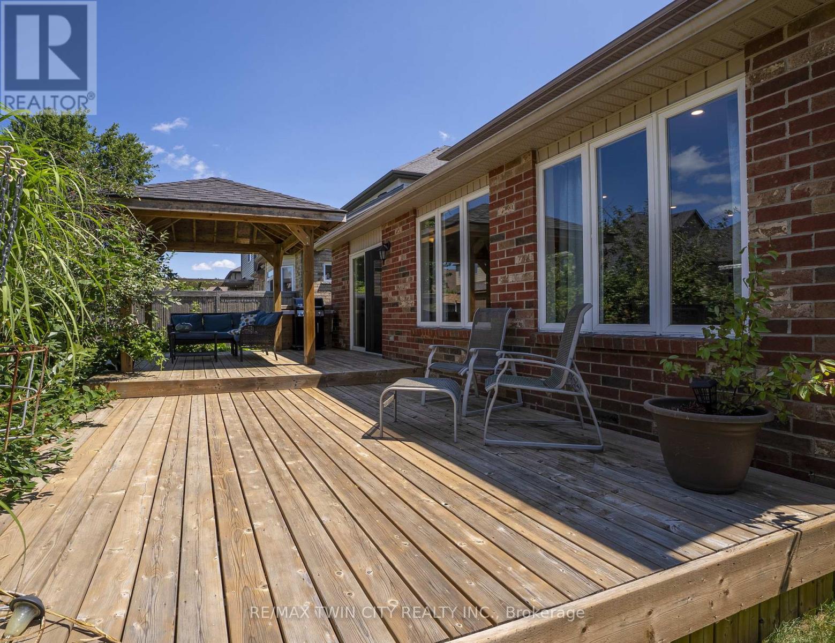
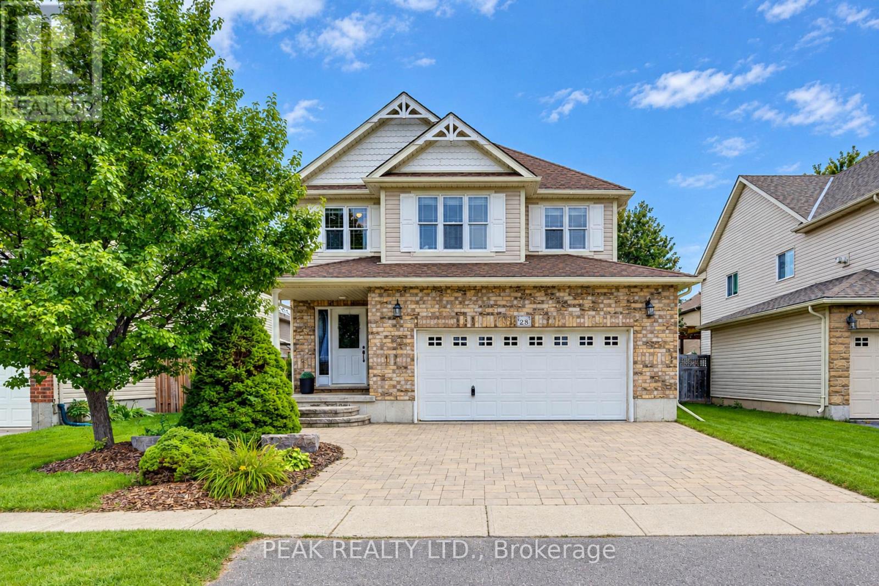
Set in a desirable Baden neighbourhood where parks, trails, and Baden Public School are all close by, this well-maintained home offers a great setting for family life. With 4 bedrooms together on the upper level-a rare find in this neighbourhood-there's plenty of room for a growing family. Inside, the neutral décor creates a bright, welcoming feel and provides an easy backdrop for adding your own personal touches. The kitchen is both practical and inviting, featuring granite countertops, a breakfast bar, and a large walk-in pantry with plenty of storage. Step outside to a partially fenced backyard with something you don't see every day-your very own apple tree! A large deck and gazebo create a comfortable outdoor space for summer dinners, entertaining friends, or simply relaxing while the kids enjoy the yard. Surrounded by parks, walking trails, and neighbourhood streets where kids can get outside and play, this is a wonderful opportunity to settle into one of Baden's established family-friendly communities.
Map data © OpenStreetMap contributors
No open houses are scheduled for this home.
Can't make it? Request a private viewing.
| Bathroom | Main level | 1.21 x 1.59 m |
| Family room | Basement | 4.14 x 3.34 m |
| Bathroom | Basement | 2.57 x 1.49 m |
| Living room | Main level | 6.23 x 4.74 m |
| Recreational, Games room | Basement | 3.23 x 4.93 m |
| Laundry room | Basement | 2.65 x 1.59 m |
| Kitchen | Main level | 3.16 x 3.87 m |
| Foyer | Main level | 1.78 x 2.99 m |
| Bedroom | Second level | 3.14 x 3.68 m |
| Bedroom 2 | Second level | 2.45 x 3.35 m |
| Primary Bedroom | Second level | 4.25 x 3.85 m |
| Bathroom | Second level | 2.88 x 1.62 m |
| Bedroom 4 | Second level | 3.85 x 3.6 m |
| Bathroom | Second level | 1.51 x 2.92 m |