 For sale 50
$979,900
4 bed3 bath2,000–2,500 sq ft
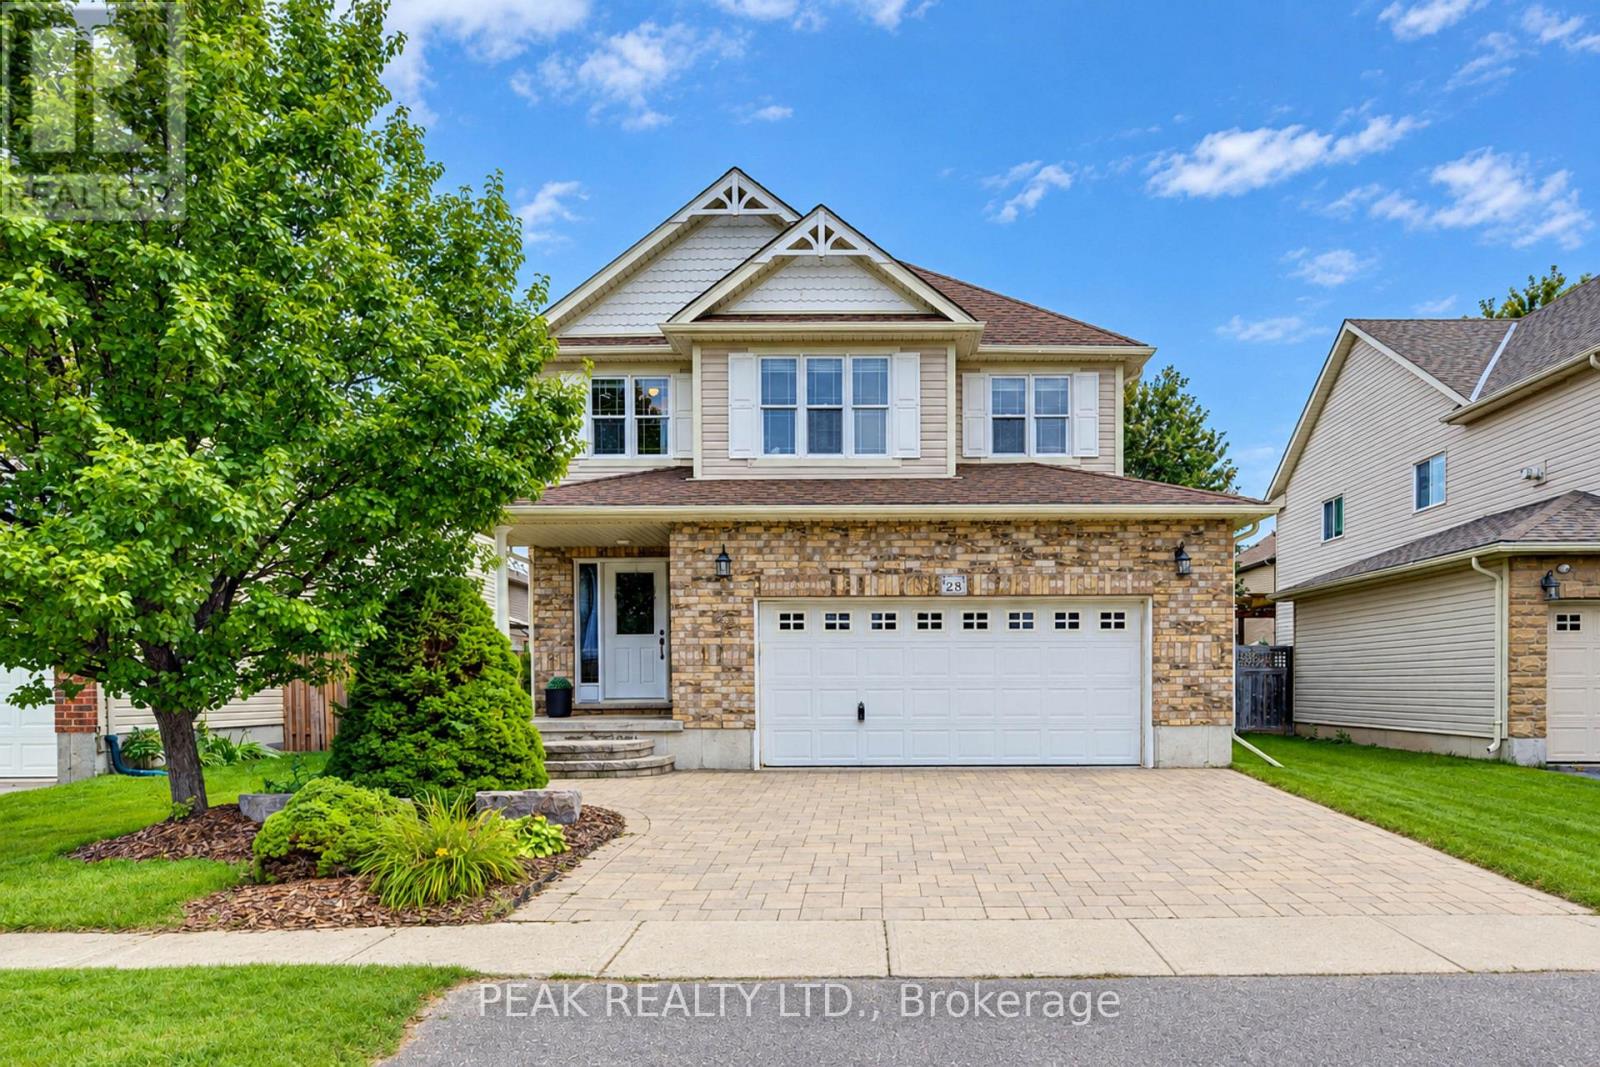
28 Roth Avenue
Wilmot
25 days agoMLS® X13802428
PEAK REALTY LTD.
240 St Ann Avenue
Wilmot, Ontario N0B2L0
For sale· Added
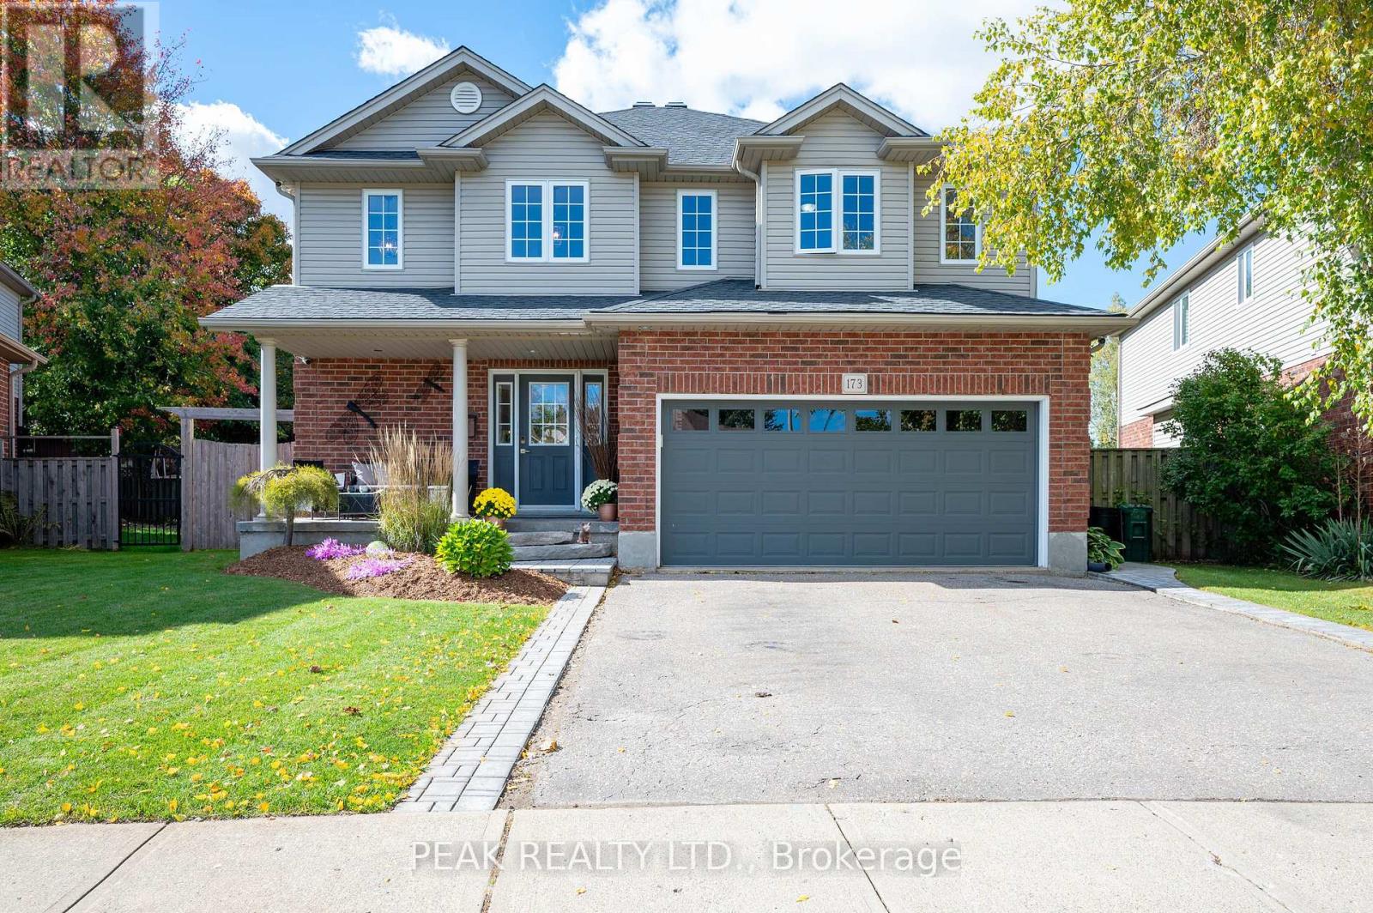
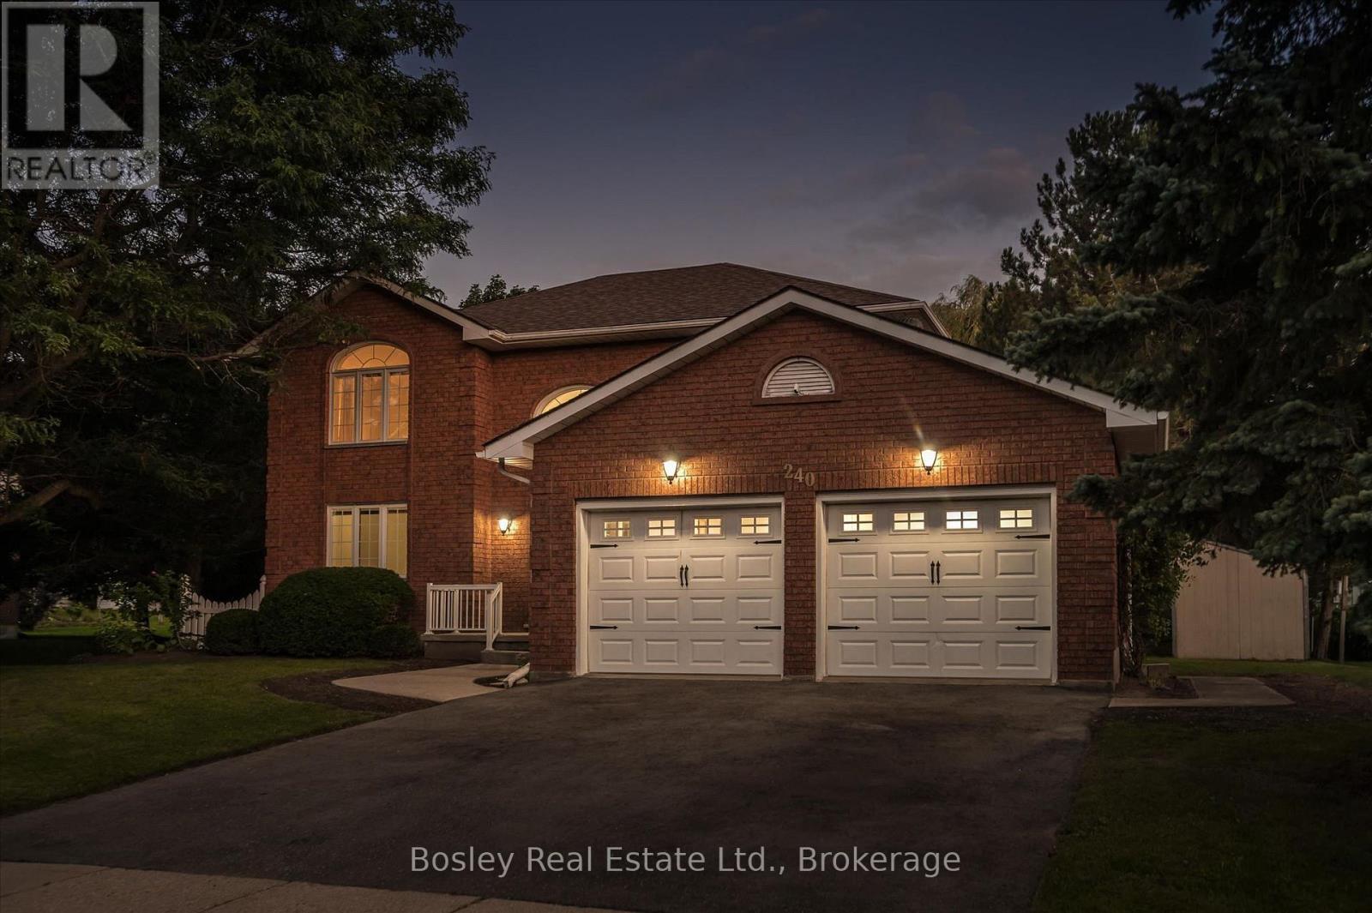
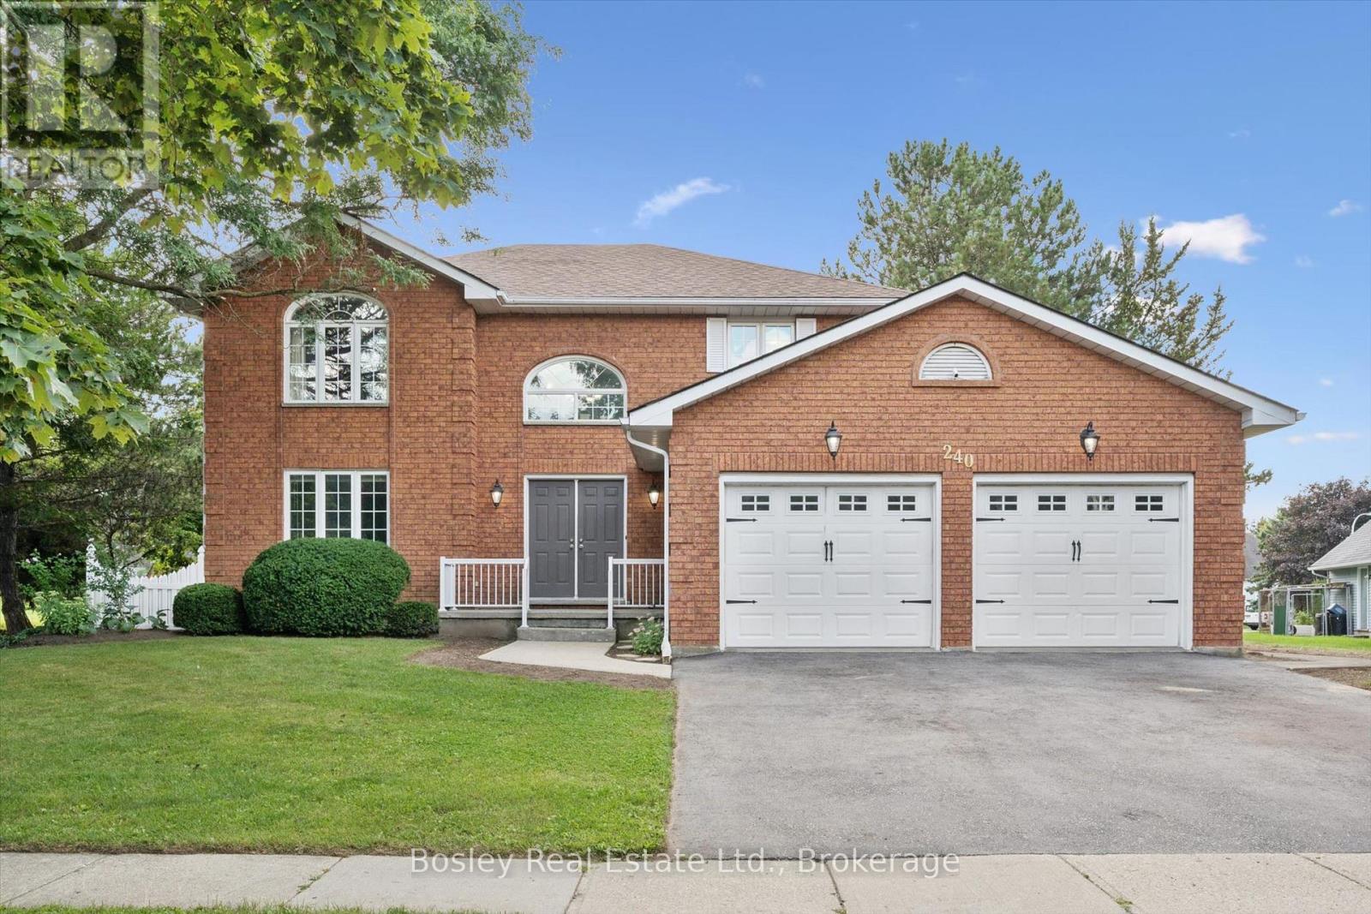
COUNTRY PRIVACY MINUTES FROM THE CITY! Welcome to this spacious 2-storey home nestled in the prestigious community of St. Agatha, set on a generous 1/3-acre lot offering peace, privacy, and plenty of room to enjoy the outdoors. Featuring 3 bedrooms, 4 bathrooms, and a fully finished basement with bonus room, this home offers exceptional space for family living and entertaining. Enjoy peace of mind with updated mechanical systems and an on-demand Generac generator. The insulated double-car garage features a convenient 220V plug, perfect for added functionality. If you're looking for the tranquility and privacy of country living without sacrificing the convenience of being just minutes from the city, this property checks all the boxes. Don't miss this rare opportunity to enjoy the best of both worlds in sought-after St. Agatha!
Map data © OpenStreetMap contributors
No open houses are scheduled for this home.
Can't make it? Request a private viewing.
| Bathroom | Main level | 1.49 x 1.5 m |
| Bedroom 2 | Second level | 3.39 x 4.19 m |
| Primary Bedroom | Second level | 3.71 x 6.05 m |
| Bathroom | Basement | 3.23 x 1.67 m |
| Recreational, Games room | Basement | 7.01 x 6.76 m |
| Other | Basement | 3.52 x 4.18 m |
| Utility room | Basement | 3.52 x 4.22 m |
| Dining room | Main level | 3.61 x 3.44 m |
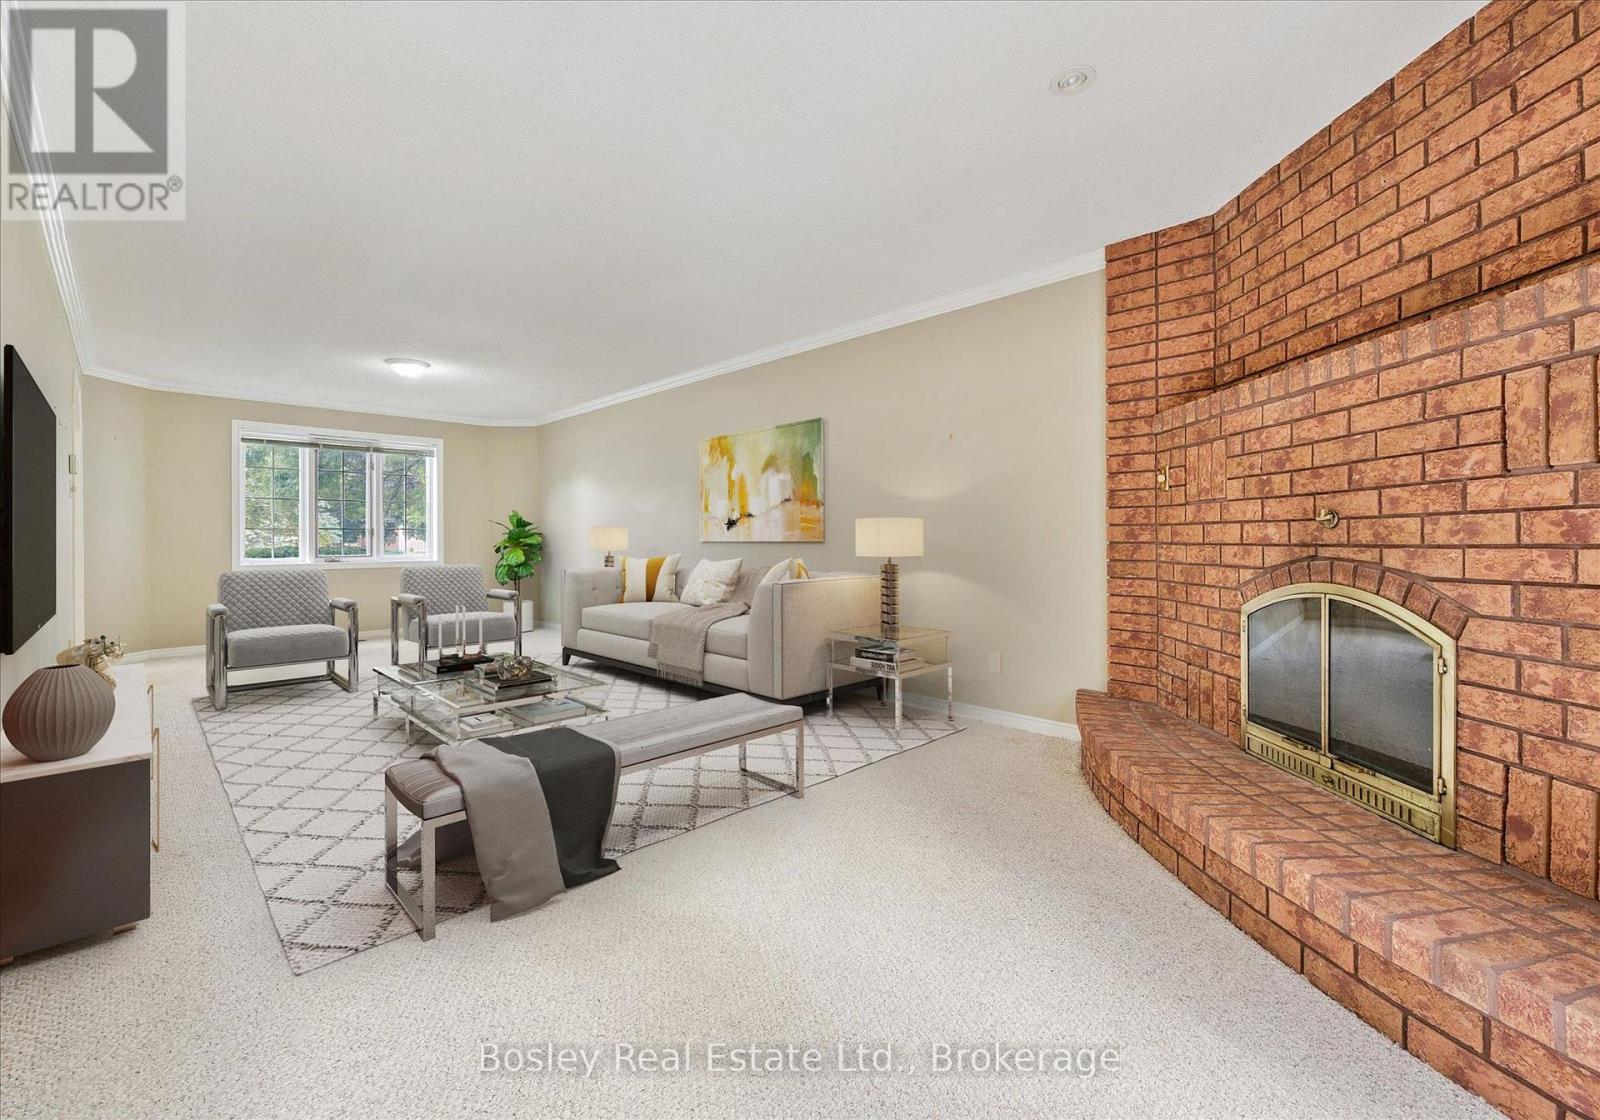
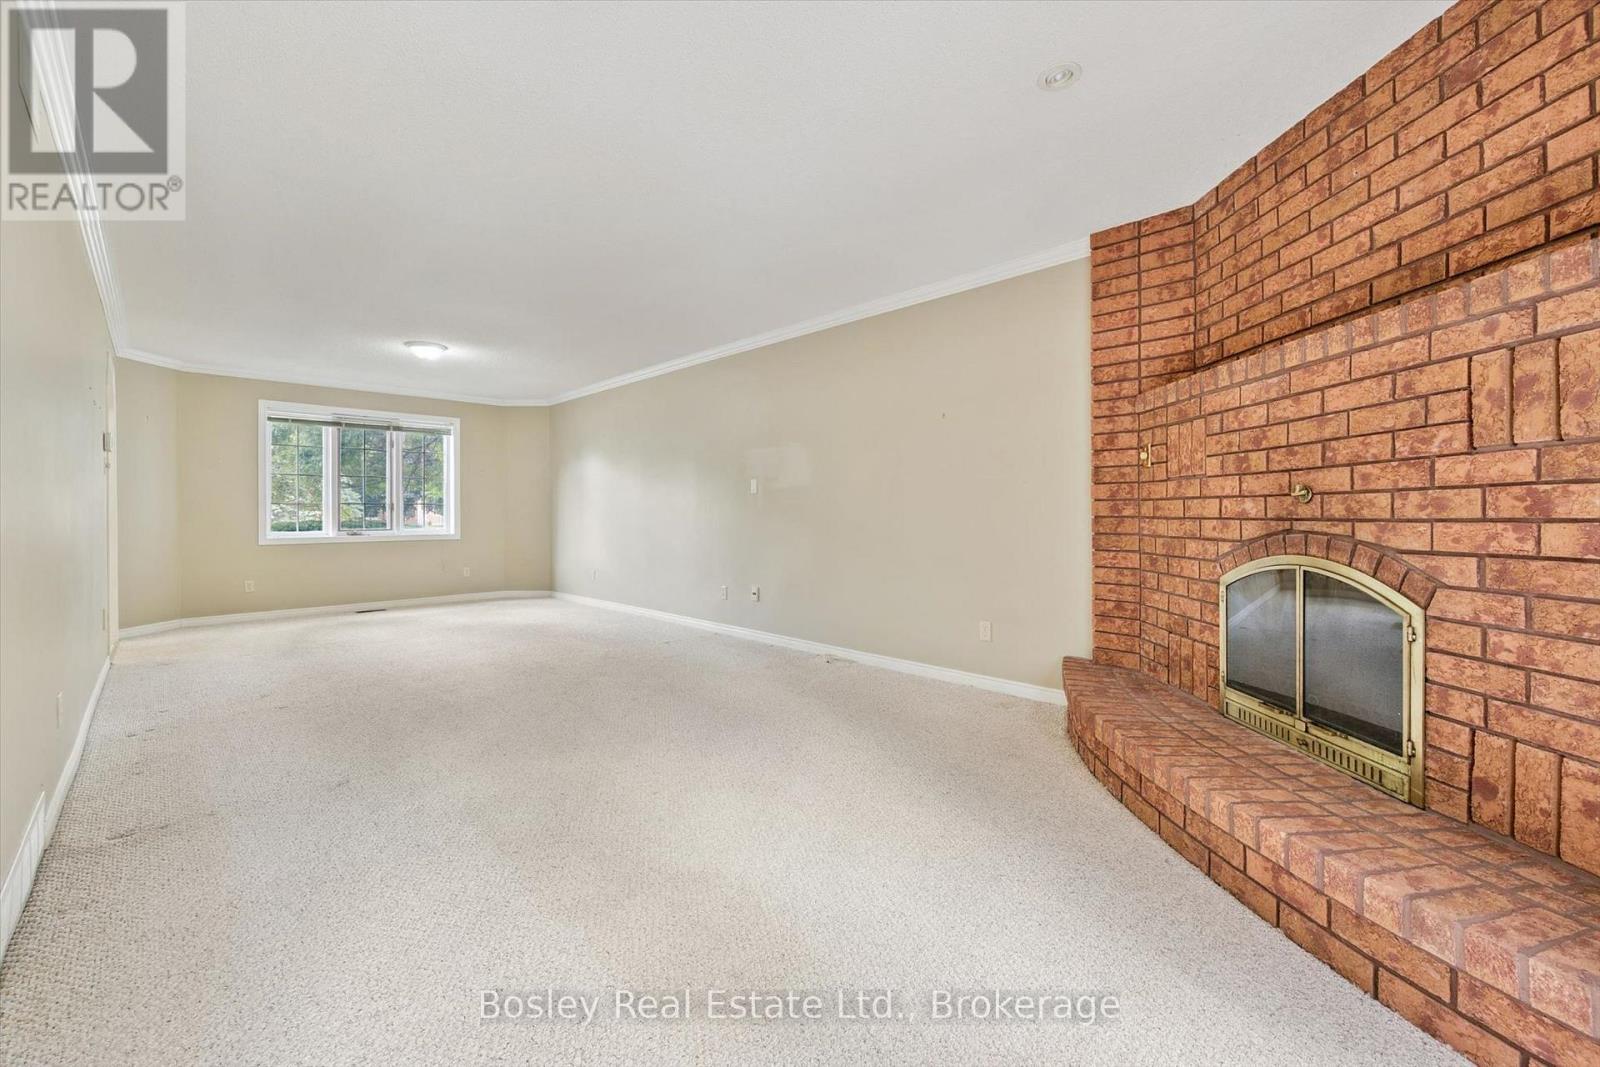
| Family room | Main level | 3.32 x 3.66 m |
| Kitchen | Main level | 3.61 x 2.78 m |
| Laundry room | Main level | 1.78 x 2.54 m |
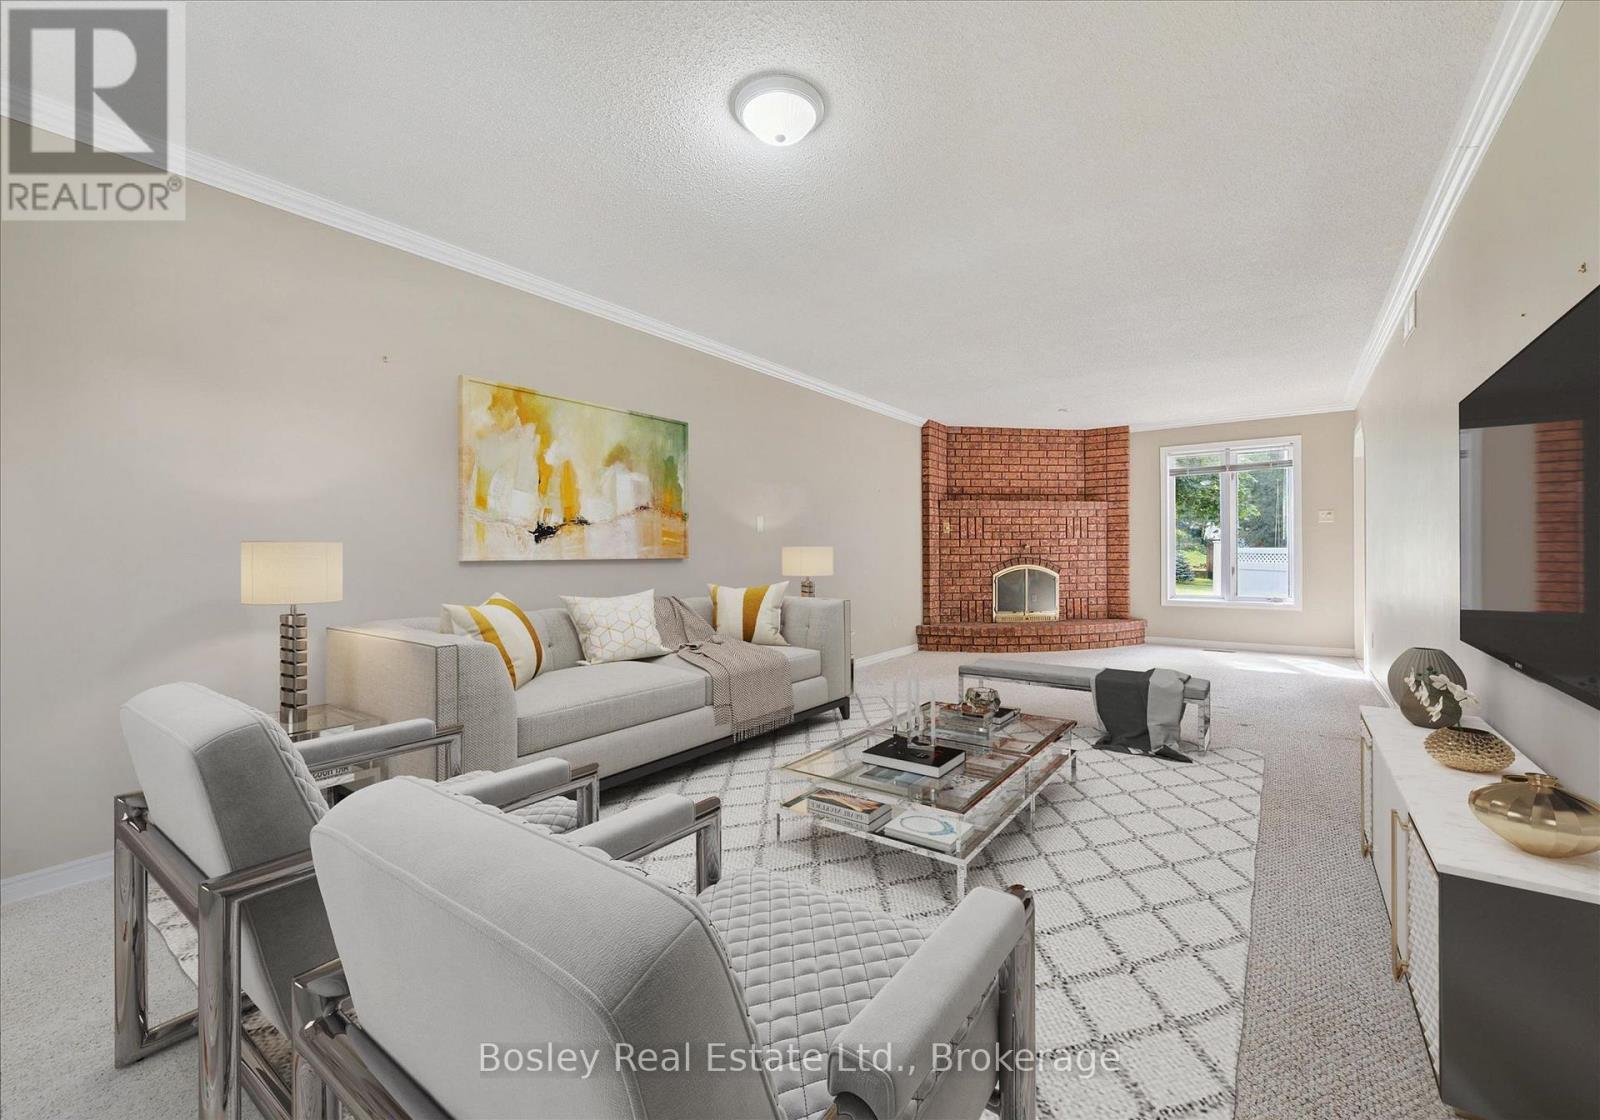
| Living room | Main level | 3.67 x 8.69 m |
| Office | Main level | 3.37 x 2.47 m |
| Bathroom | Second level | 3.16 x 2.69 m |
| Bathroom | Second level | 2.44 x 2.69 m |
| Bedroom | Second level | 4.12 x 3.92 m |