 For sale 49
$640,000
4 bed1 bath1,100–1,500 sq ft
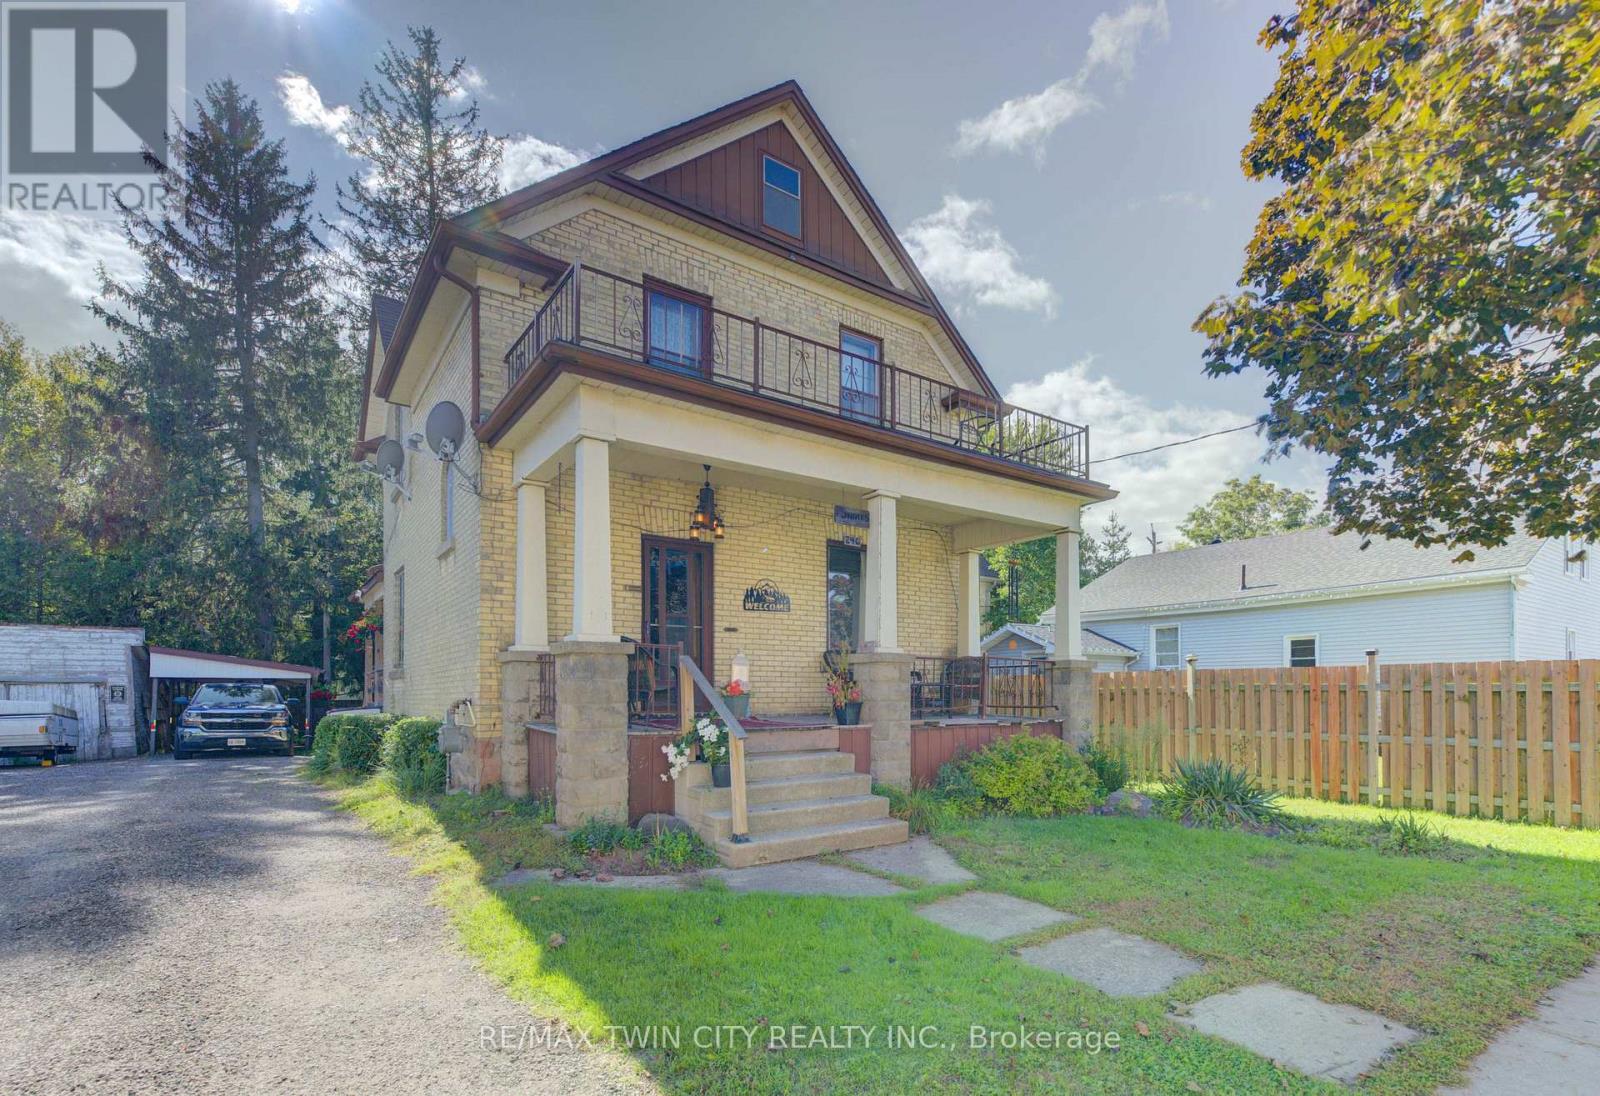
140 Shade Street
Wilmot
12 days agoMLS® X13862348
RE/MAX TWIN CITY REALTY INC.
78 Hostetler Road
Wilmot, Ontario N3A2E2
For sale· Added
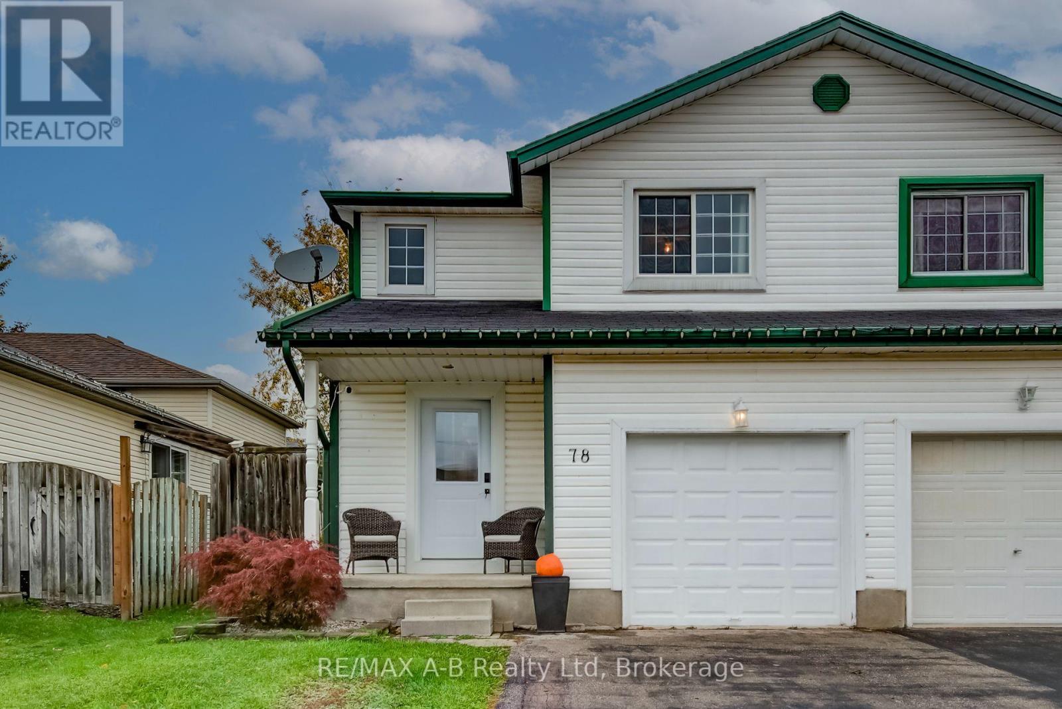
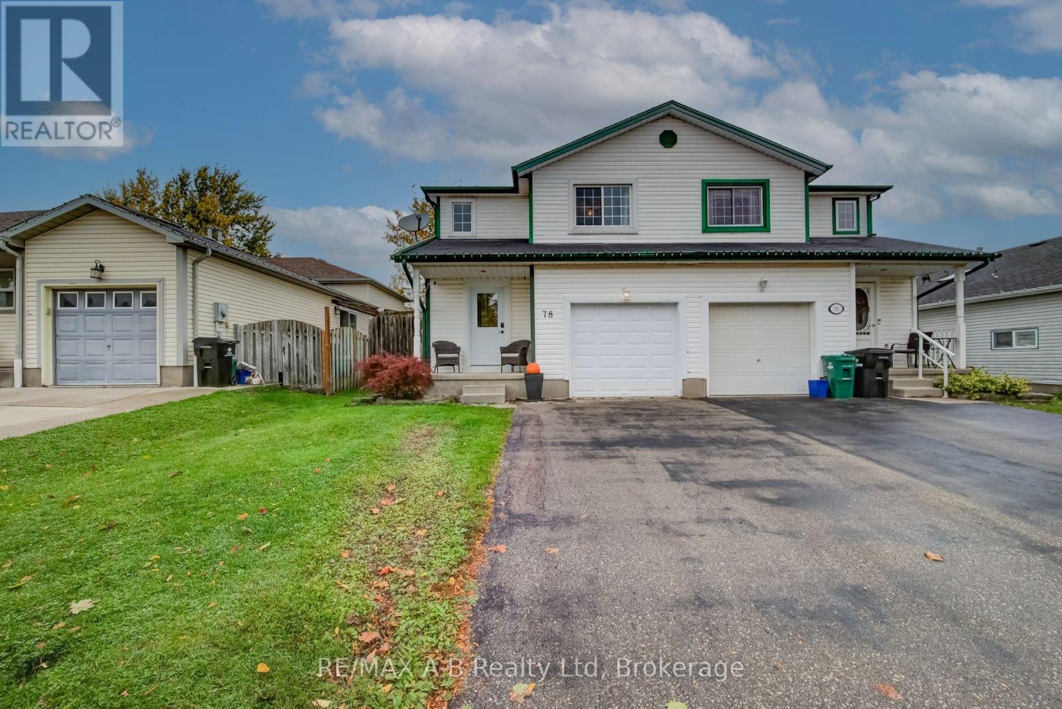
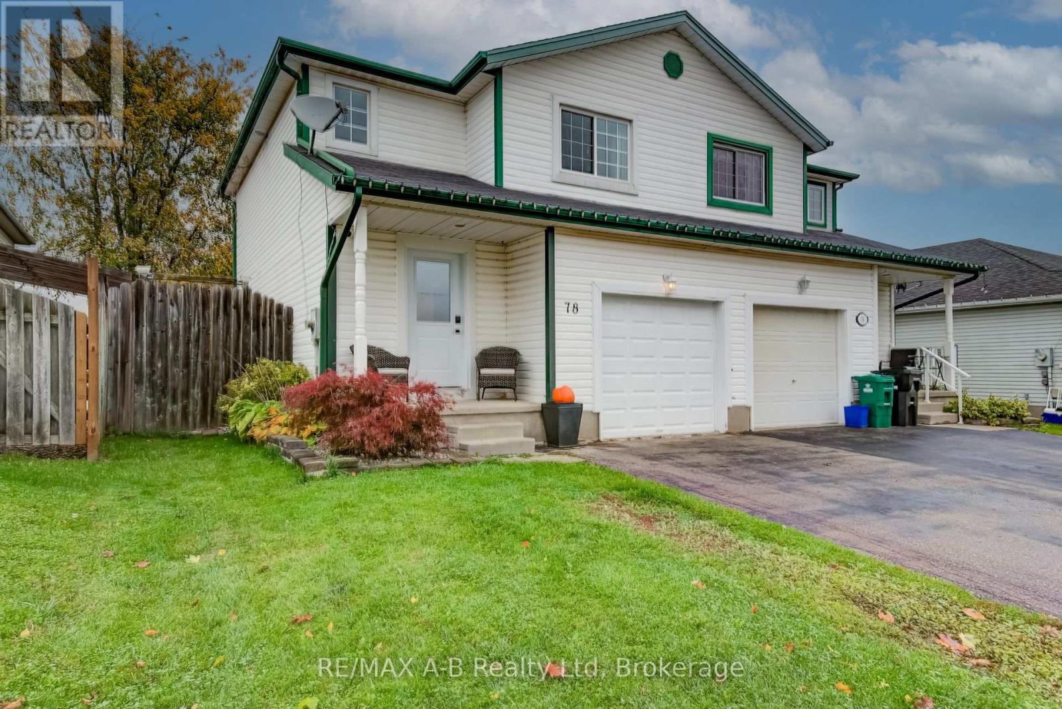
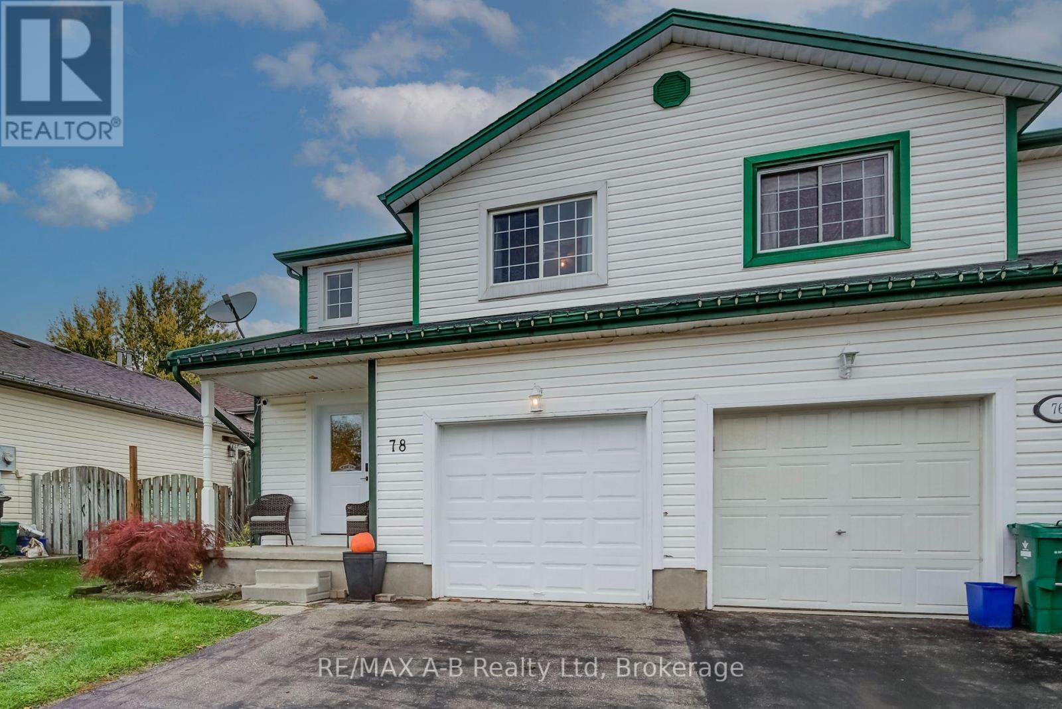
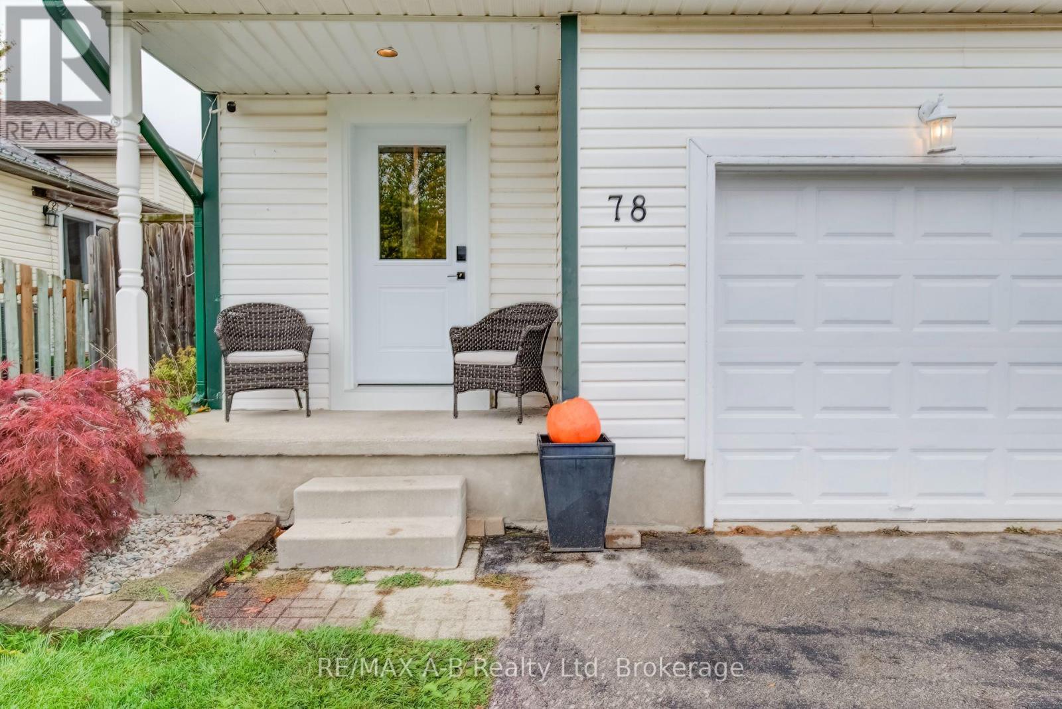
OPEN HOUSE SUNDAY OCTOBER 18th 11:00am to 1:00 pm- at 78 HOSTETLER ROAD NEW HAMBURG- Attention first time home buyers, or families that are looking for a 3 bedroom home. Located a few minute walk to Forest Glen Public School this 2 storey semi detached home offers on the main level an open concept kitchen and living room area with sliders to a deck and rear yard, large kitchen island with breakfast bar. The 2nd level offers 3 bedrooms and a 4 piece bath, and with the basement offering a 3 piece bath with laundry, office area and potential for a family room. Additional added features for this lovely home is a fully fenced rear yard, great for your children or your pets, and a single attached garage. Be sure to call to view or view at the open house on Sunday.
Map data © OpenStreetMap contributors
No open houses are scheduled for this home.
Can't make it? Request a private viewing.
| Foyer | Main level | 2.93 x 2.36 m |
| Bathroom | Basement | 2.95 x 2.11 m |
| Utility room | Basement | 4.68 x 1.23 m |
| Kitchen | Main level | 4.94 x 2.73 m |
| Living room | Main level | 4.95 x 2.8 m |
| Other | Main level | 5.93 x 2.88 m |
| Primary Bedroom | Second level | 4.1 x 4.07 m |
| Bedroom | Second level | 3.51 x 2.87 m |
| Bedroom | Second level | 3.64 x 3.02 m |
| Bathroom | Second level | 3.02 x 1.51 m |
| Den | Basement | 2.79 x 2.11 m |
| Recreational, Games room | Basement | 4.51 x 2.29 m |