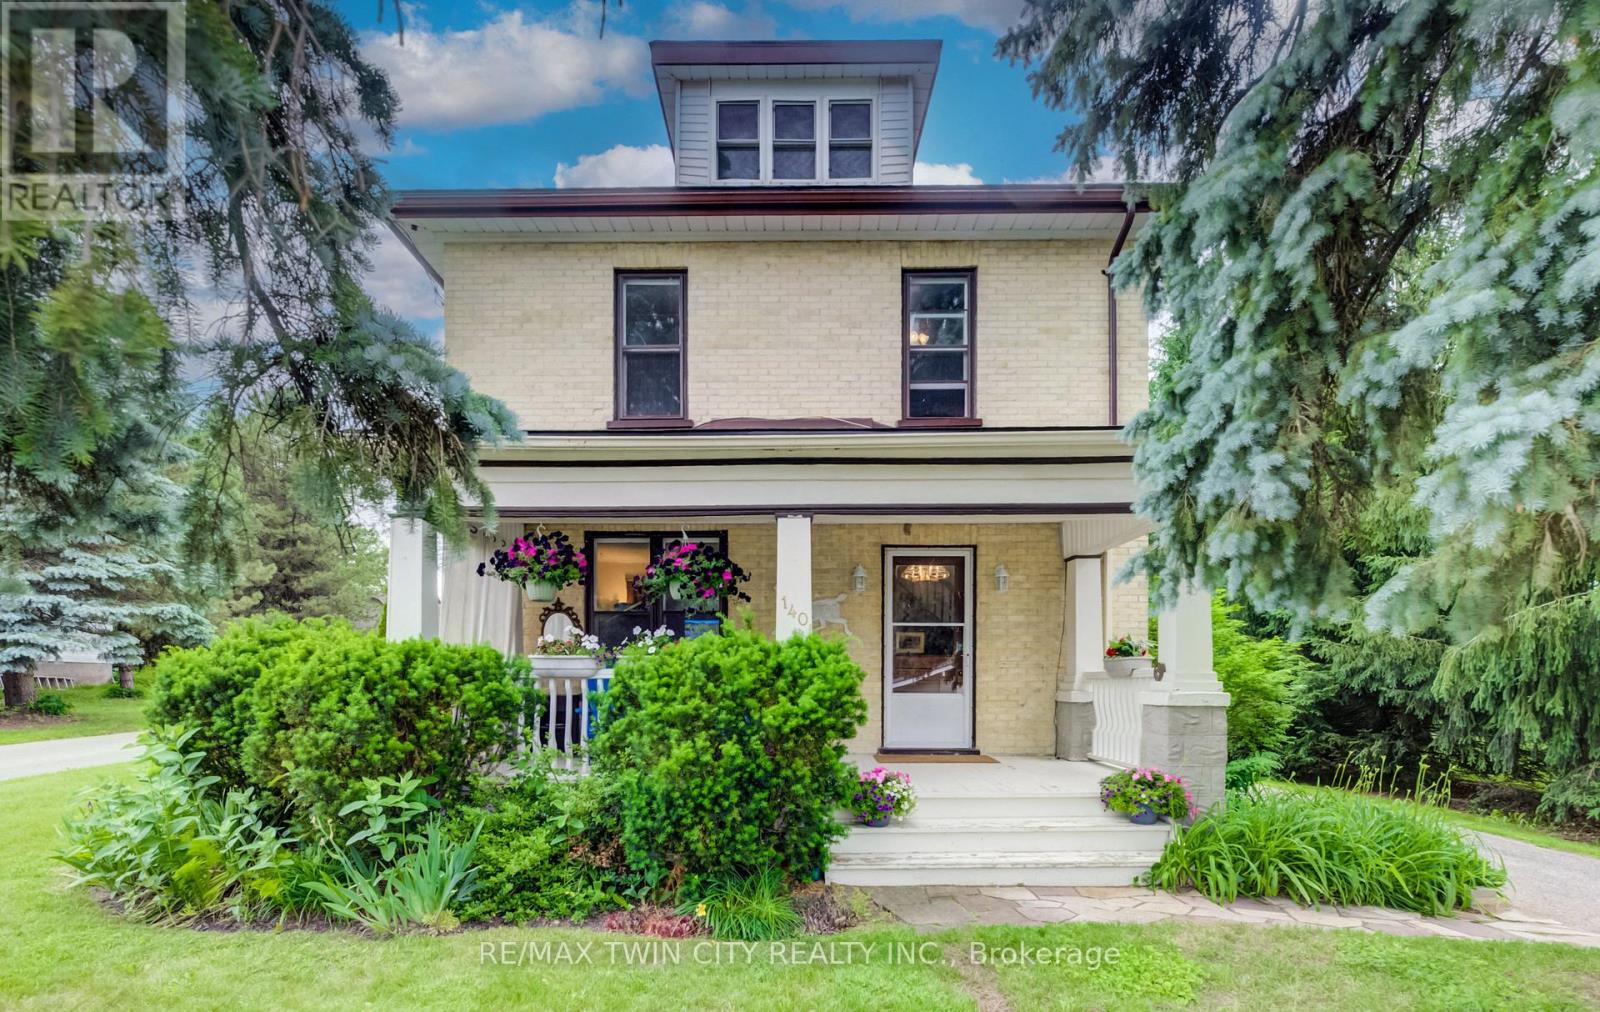
 For sale 49
$640,000
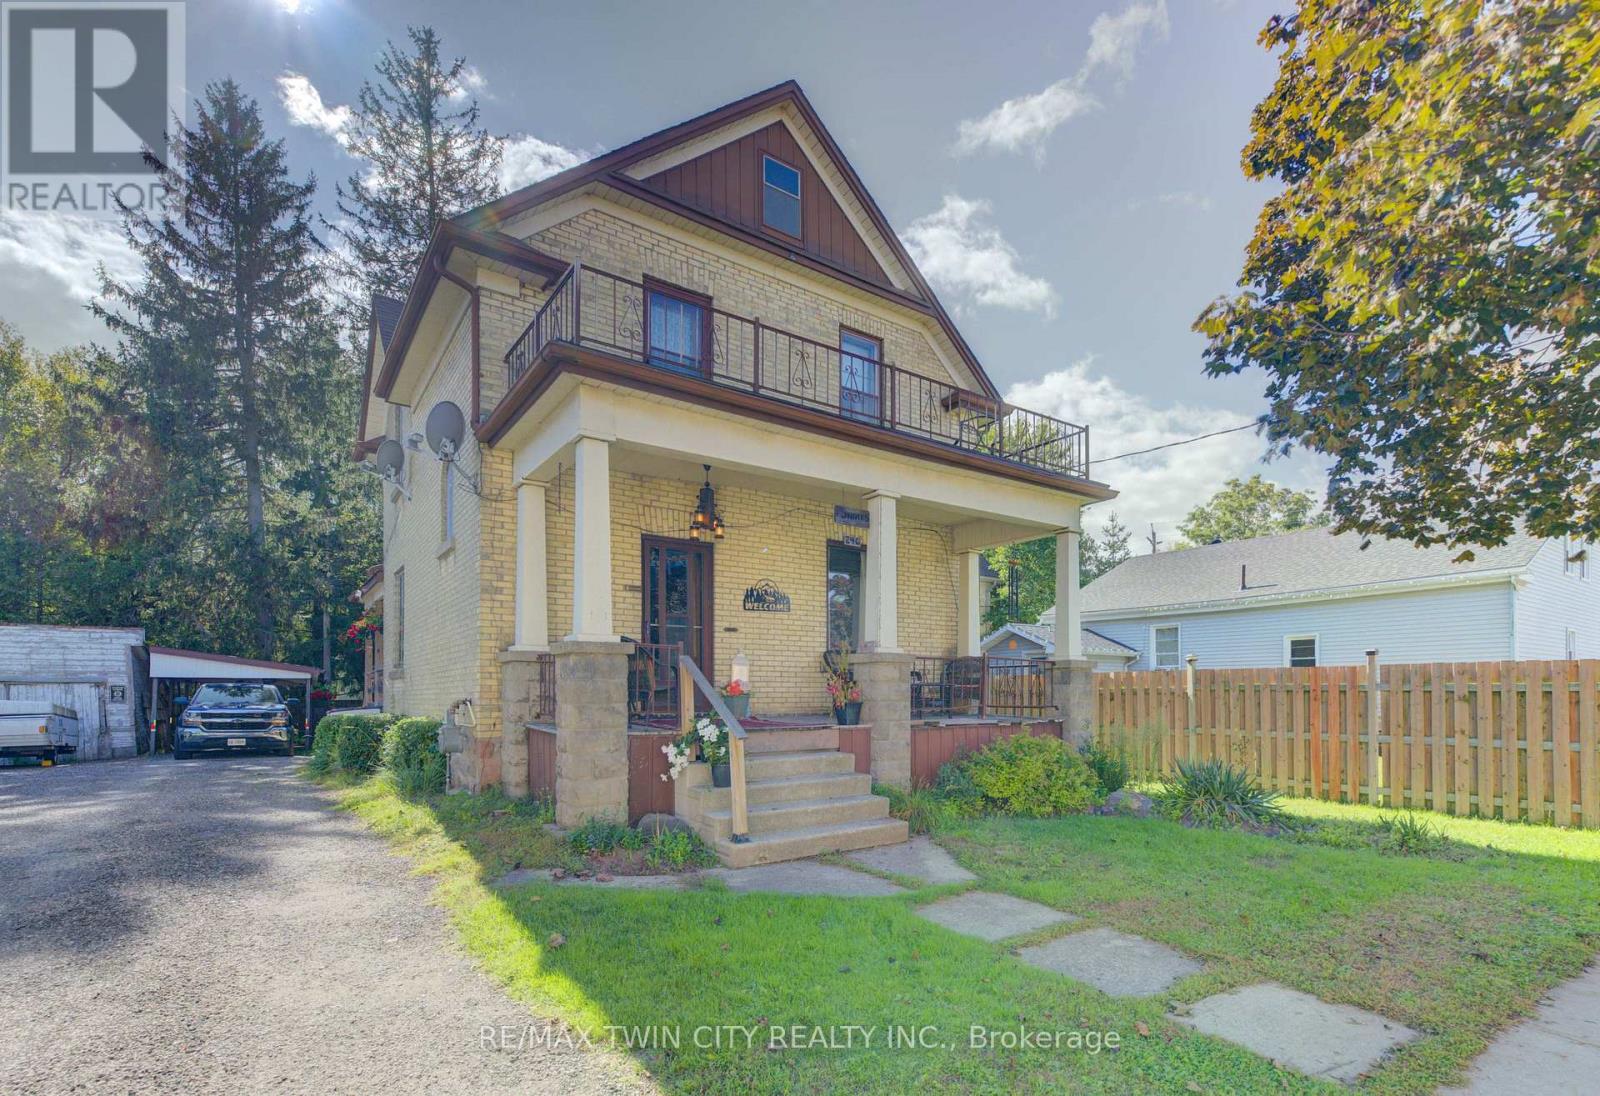
4 bed1 bath1,100–1,500 sq ft
140 Shade Street
Wilmot
8 days agoMLS® X13862348
RE/MAX TWIN CITY REALTY INC.
80-501 Hincks Street
Wilmot, Ontario N3A2A3
For sale· Added
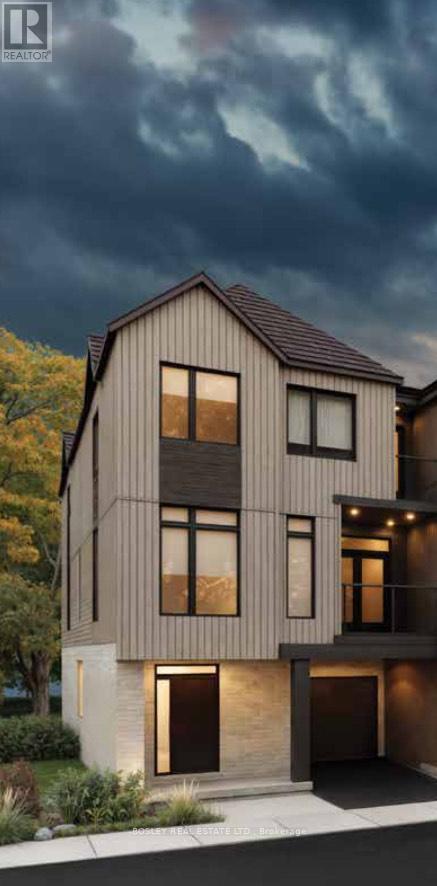
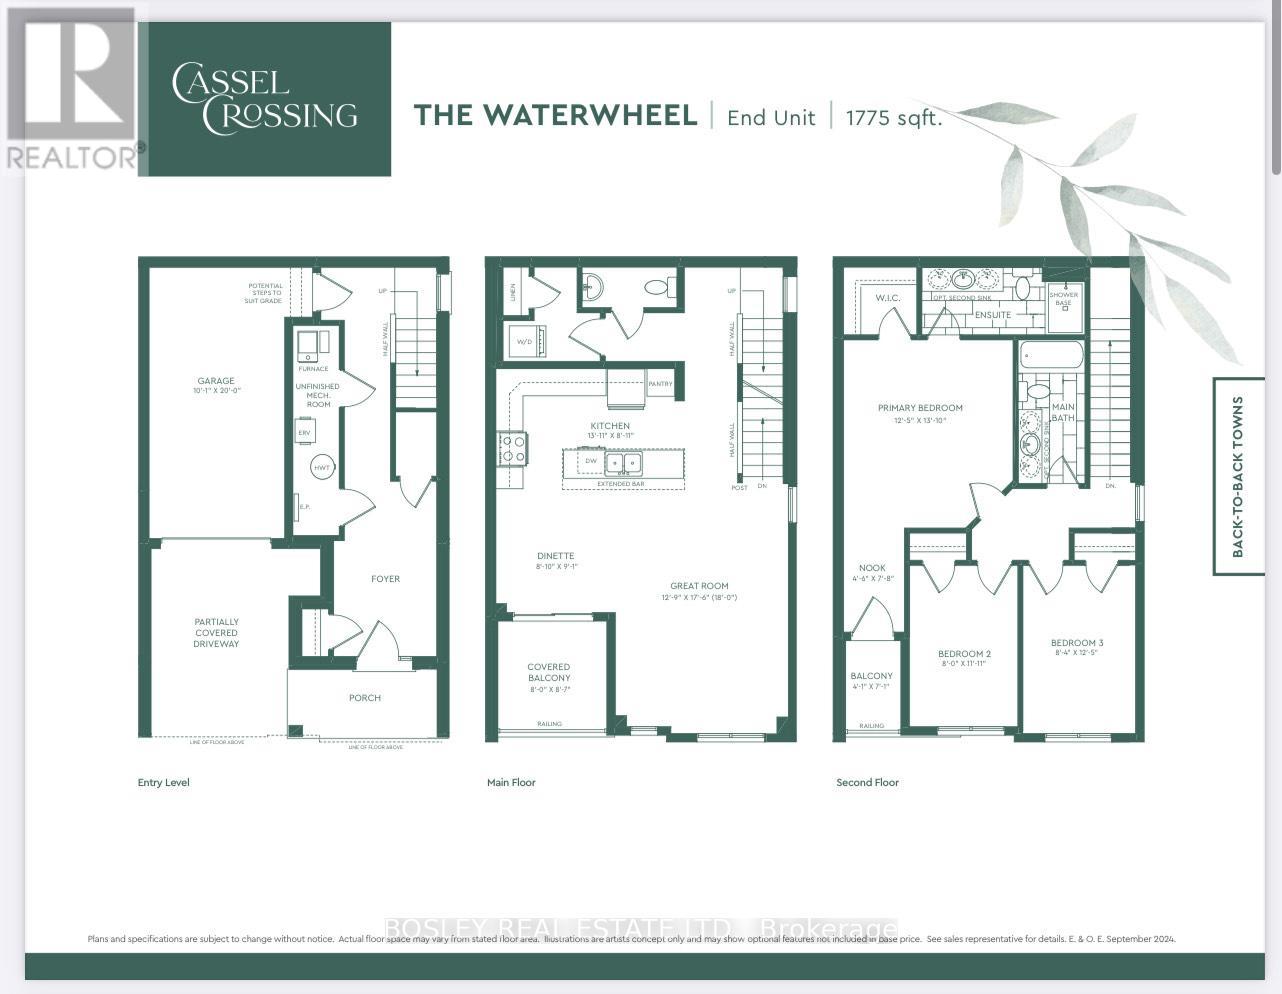
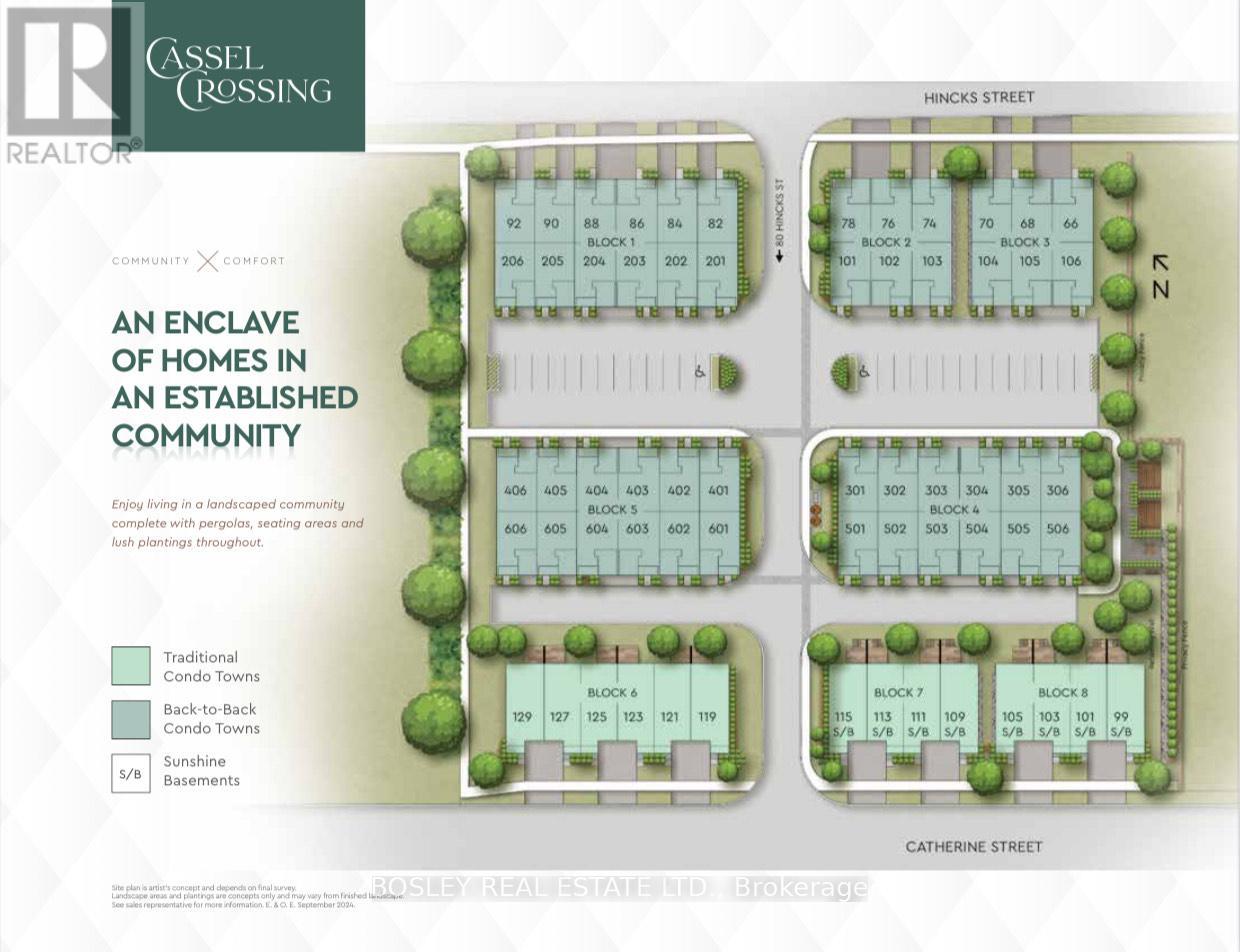
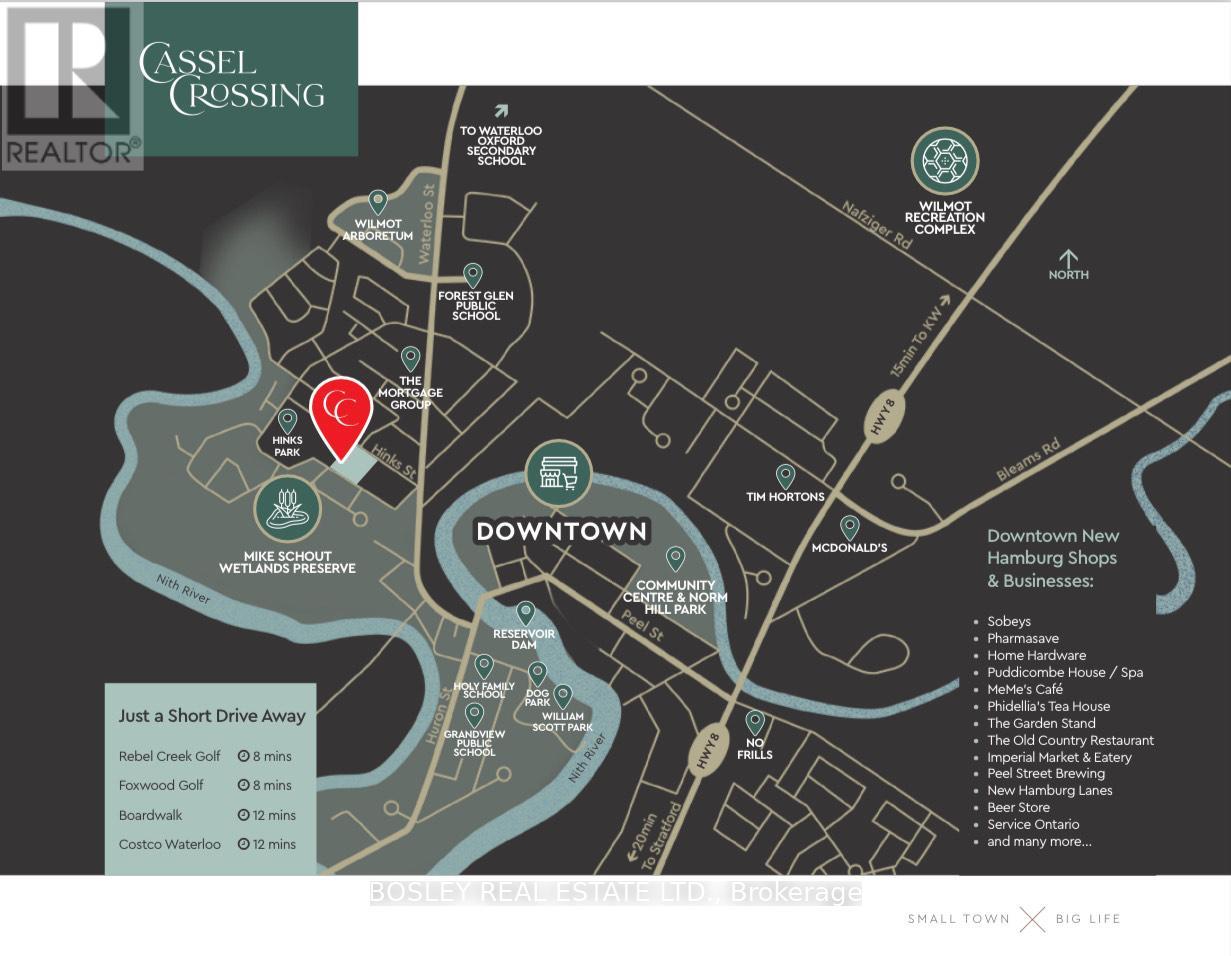
Welcome to New Hamburg's latest townhouse development, Cassel Crossing! Featuring the quality to-be-built 3 bed, 2.5 bath back-to-back townhouse "The Waterwheel" end unit by a local builder. Features include; quartz countertops throughout, lower / main floor luxury vinyl plank, balcony, 9ft lower / main floor ceilings, central air & ERV. Enjoy small town living with big city comforts (Wilmot Rec Centre, Mike Schout Wetlands Reserve, Downtown Shops, Restaurants) & much more! Conveniently located only 15 minutes to KW and 45 minutes to the GTA. BONUS: Limited time offer (6pc appliance package) with purchase and $15,000 in FREE UPGRADES!!!
Map data © OpenStreetMap contributors
Eastern time. Can't make it? Request a private viewing.
| Kitchen | Second level | 4.24 x 2.72 m |
| Dining room | Second level | 2.69 x 2.77 m |
| Great room | Second level | 3.78 x 5.33 m |
| Bathroom | Second level | 0 x 0 m |
| Primary Bedroom | Third level | 3.81 x 4.22 m |
| Other | Third level | 1.37 x 2.34 m |
| Bedroom | Third level | 2.44 x 3.63 m |
| Bedroom 2 | Third level | 2.54 x 3.78 m |
| Bathroom | Third level | 0 x 0 m |
| Bathroom | Third level | 0 x 0 m |