 For sale 50
$555,900
2 bed2 bath1,500 sq ft
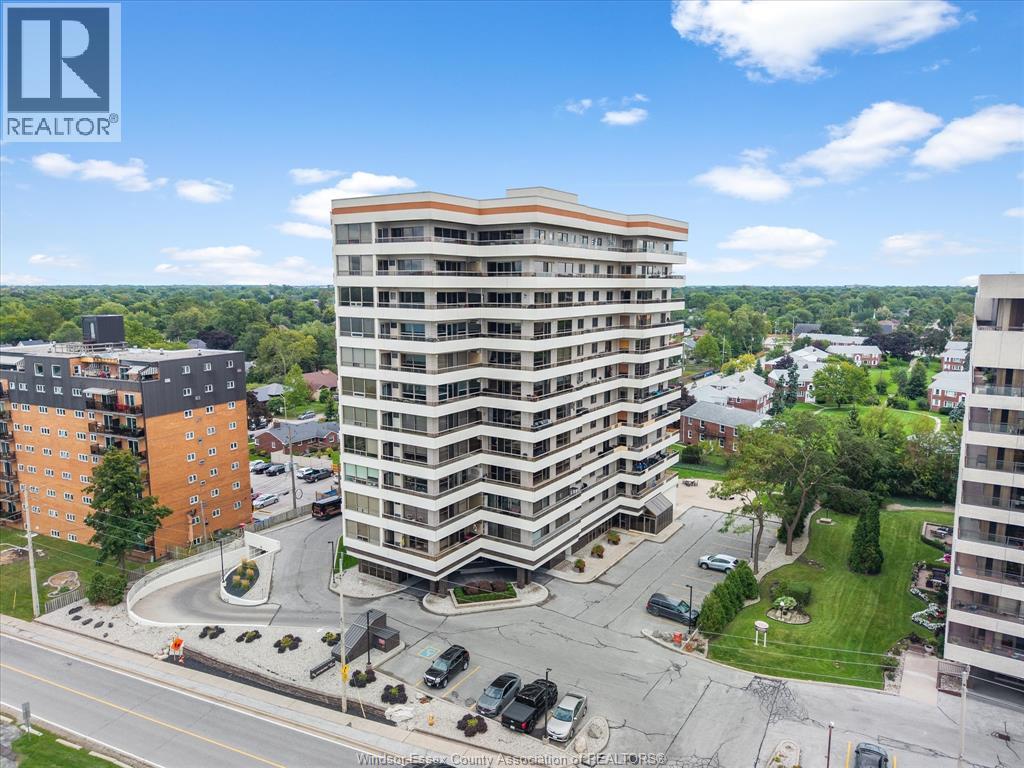
5151 Riverside Drive East #905
Windsor
22 days agoMLS® 26023175
REMAX CAPITAL DIAMOND REALTY
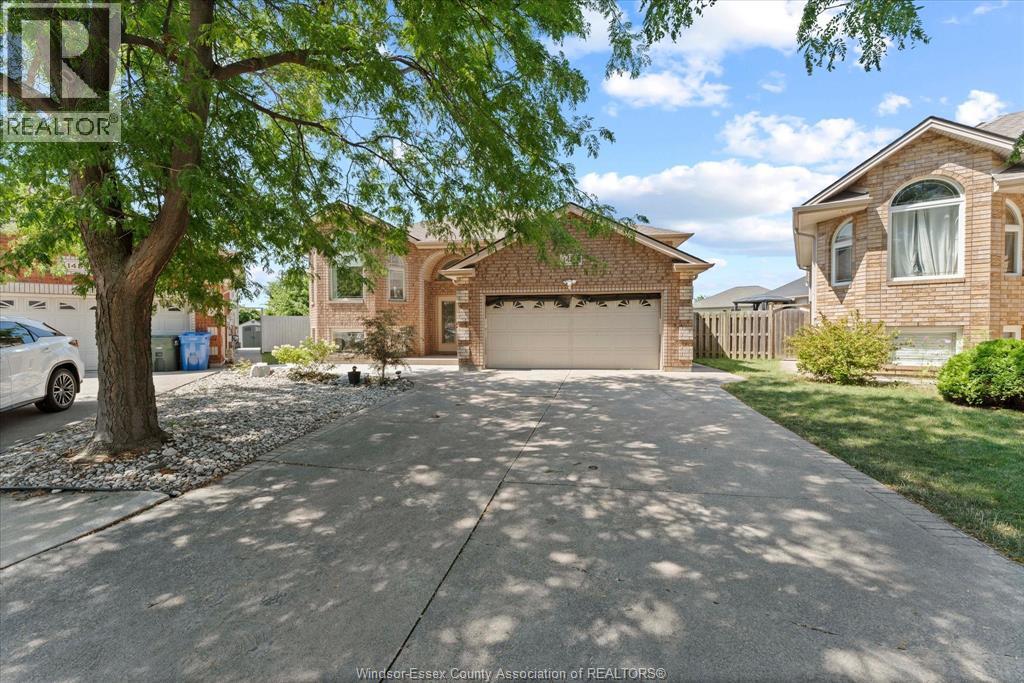
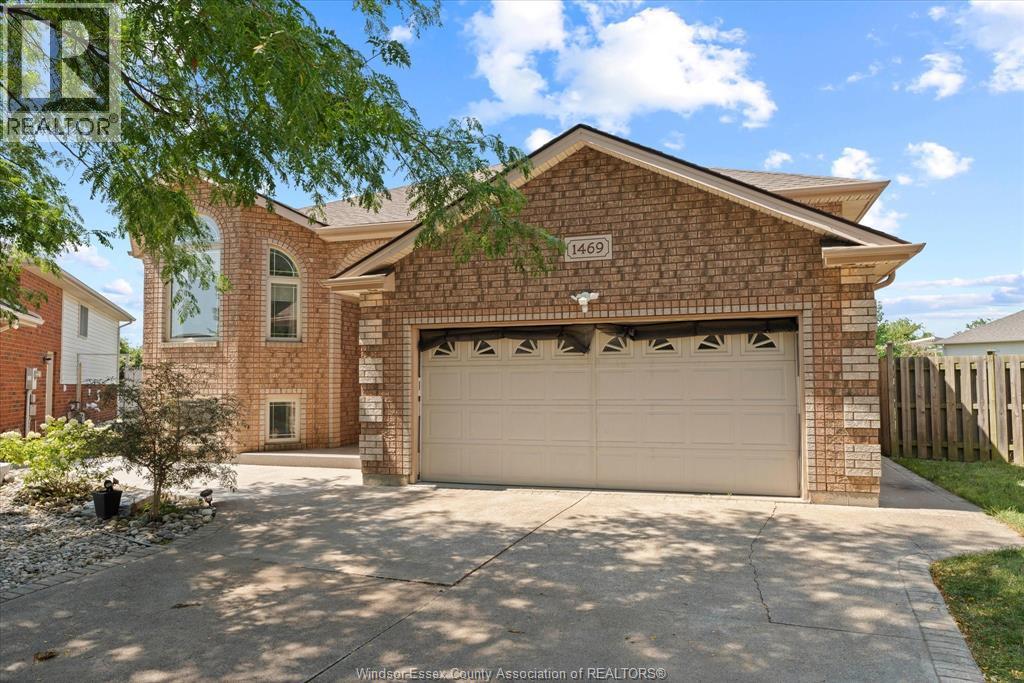
1469 Meridian Street
Windsor, Ontario N9G3E5
For sale· Added
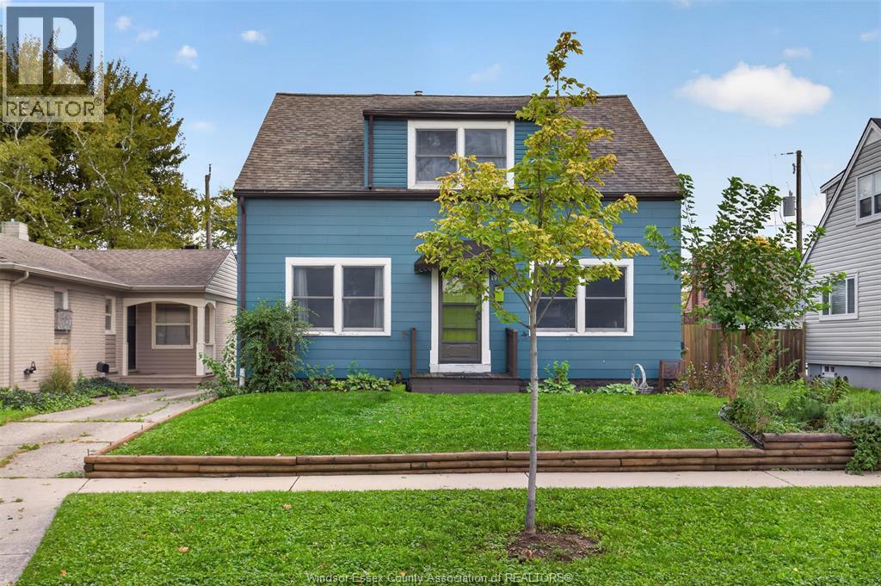
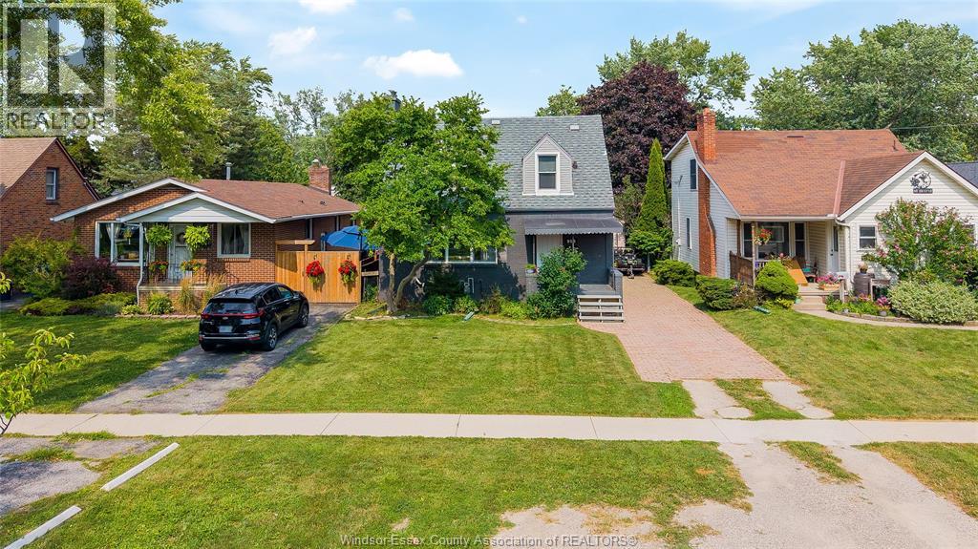
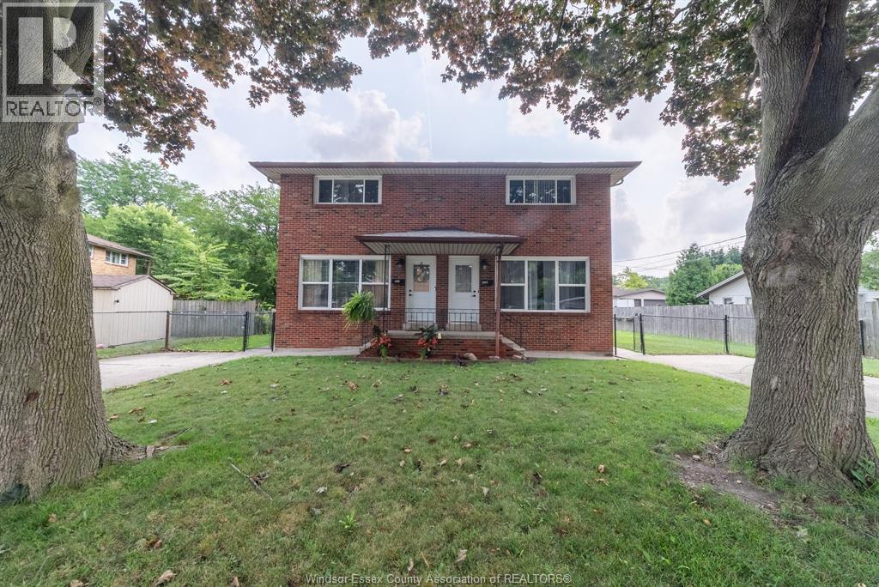
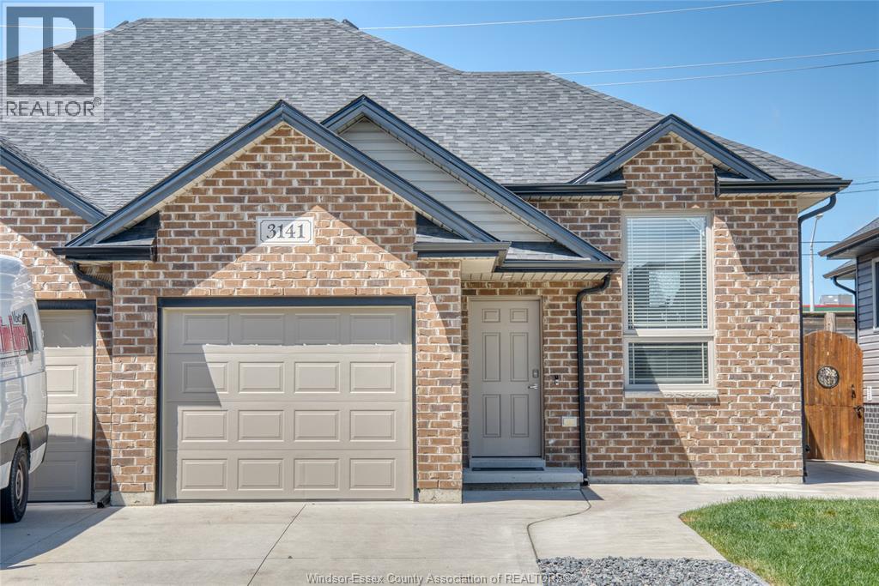
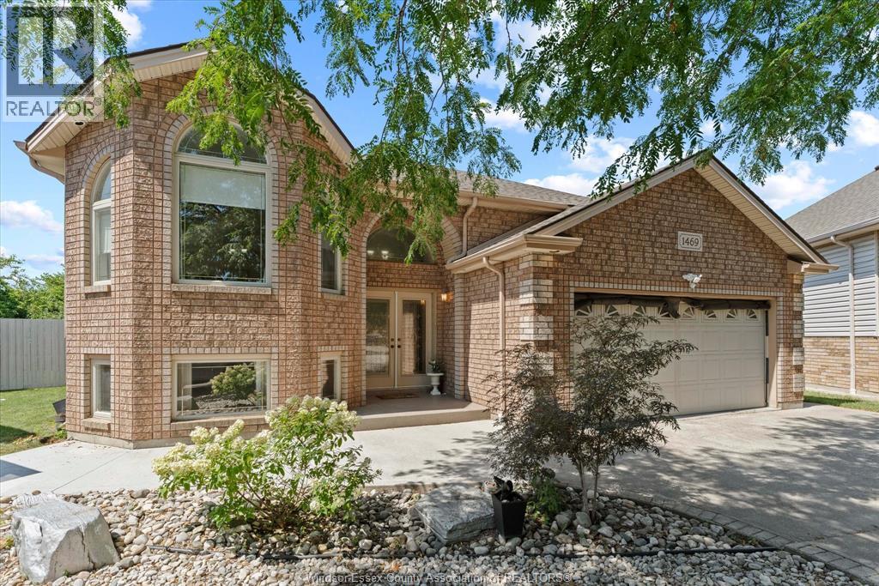
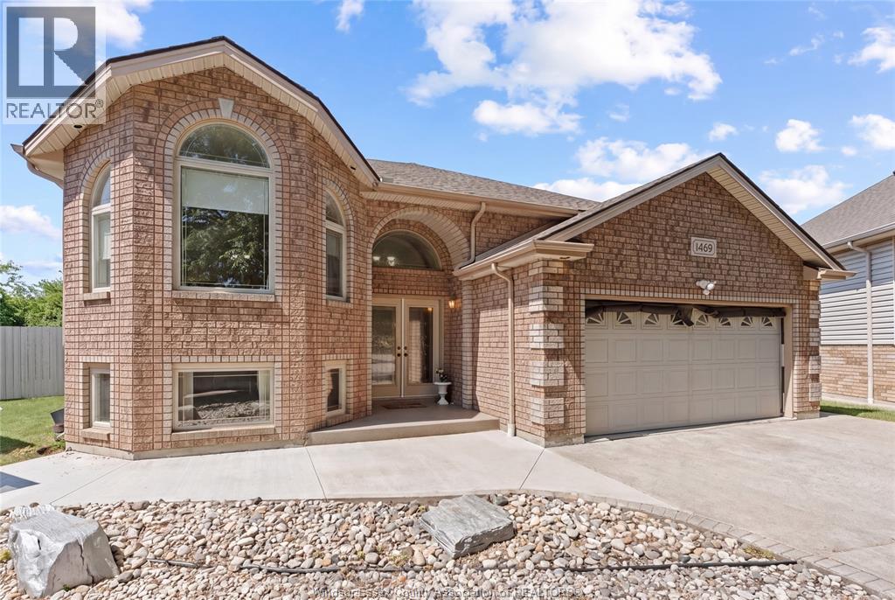
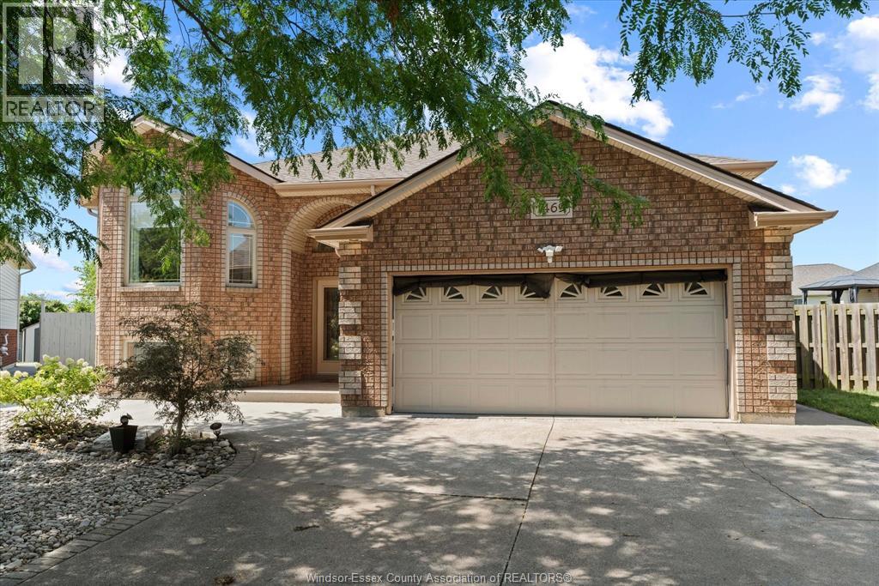
BEAUTIFUL RAISED RANCH IN THE HEART OF SOUTH WINDSOR! THIS WELL MAINTAINED HOME FEATURES 3+2 BEDROOM, 3 FULL BATH, INCLUDING A SPACIOUS PRIMARY SUITE WITH ENSUITE. THE MAIN LEVEL OFFERS APPROX. 1,550 SQ. FT. OF LIVING SPACE WITH A BRIGHT LIVING & DINING AREA, KITCHEN FEATURING HIGH END S/STEEL APPLIANCES AND QUALITY FINISHES THROUGH OUT. THE LOWER LEVEL BOASTS A SPACIOUS FAM ROOM WITH A GAS FIREPLACE, A SECOND KITCHEN AND A GRADE ENTRANCE LEADING TO A LARGE PIE SHAPED LOT. MAJOR UPDATES INCLUDE A NEW ROOF (2024) AND FURNACE & A/C (2014). IDEALLY LOCATED WITH IN WALKING DISTANCE TO PARK & TALBOT TRAIL PUBLIC SCHOOL, AND JUST A 10 MINUTE DRIVE TO VINCENT MASSEY HIGH SCHOOL. MOVE-IN READY - DON'T MISS THIS EXCEPTIONAL OPPORTUNITY!
Map data © OpenStreetMap contributors
No open houses are scheduled for this home.
Can't make it? Request a private viewing.
| 4pc Bathroom | Lower level | — |
| 4pc Bathroom | Main level | — |
| 4pc Ensuite bath | Main level | — |
| Storage | Lower level | — |
| Utility room | Lower level | — |
| Bedroom | Lower level | — |
| Bedroom | Lower level | — |
| Kitchen | Lower level | — |
| Family room/Fireplace | Lower level | — |
| Bedroom | Main level | — |
| Bedroom | Main level | — |
| Bedroom | Main level | — |
| Kitchen | Main level | — |
| Living room/Dining room | Main level | — |
| Foyer | Main level | — |