 For sale 50
$445,000
3 bed1 bath
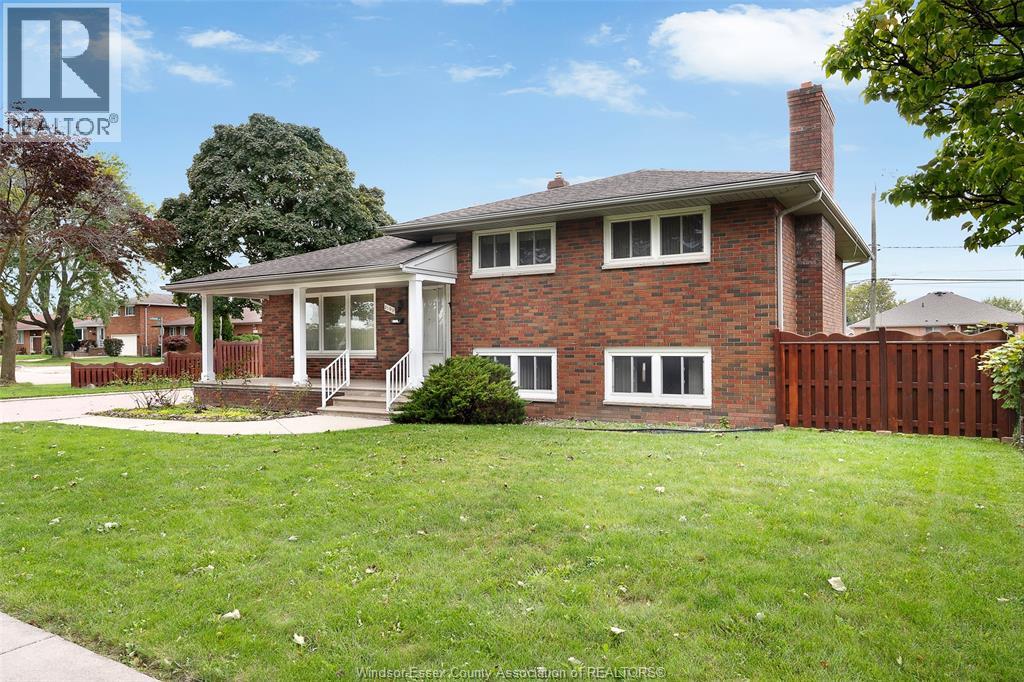
5122 Colbourne Drive
Windsor
1 month agoMLS® 26021809
REMAX CARE REALTY
1599 Partington Avenue
Windsor, Ontario N9B2P7
For sale· Added
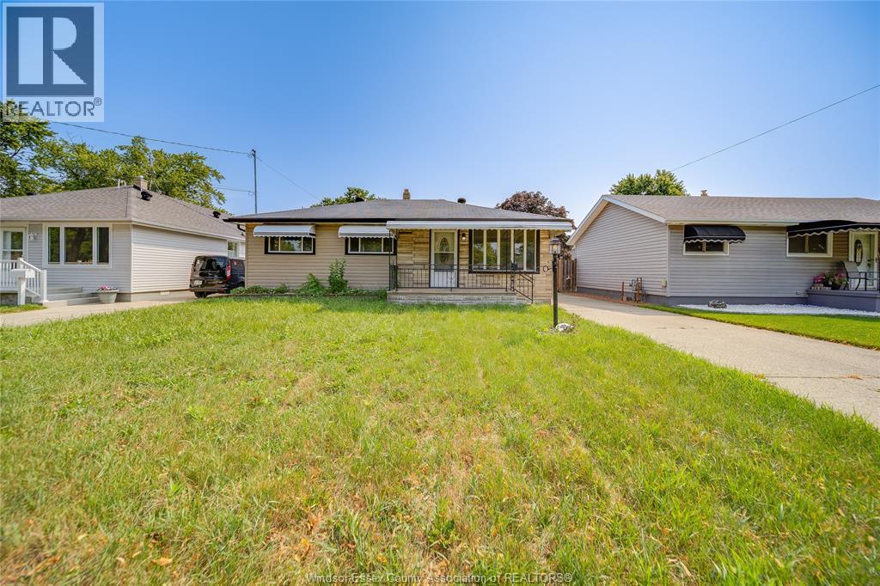
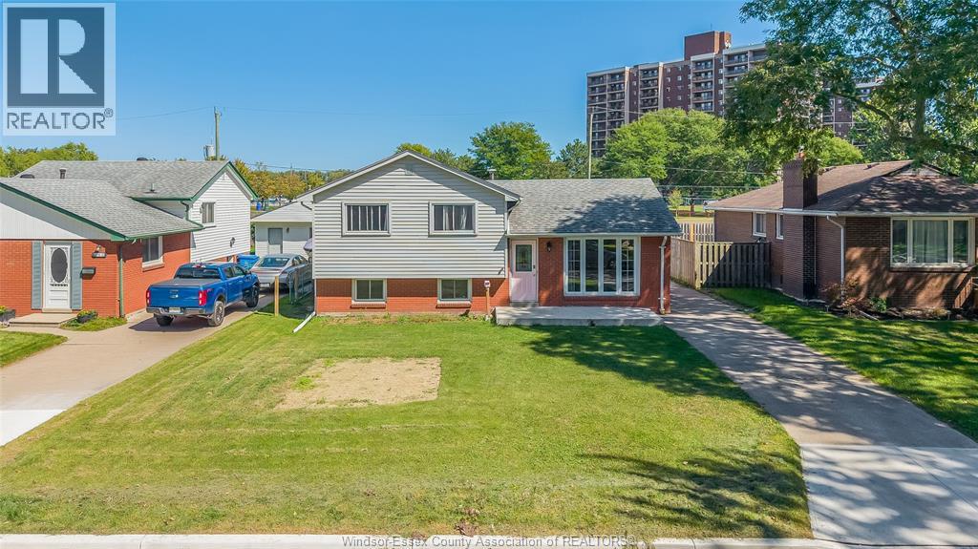
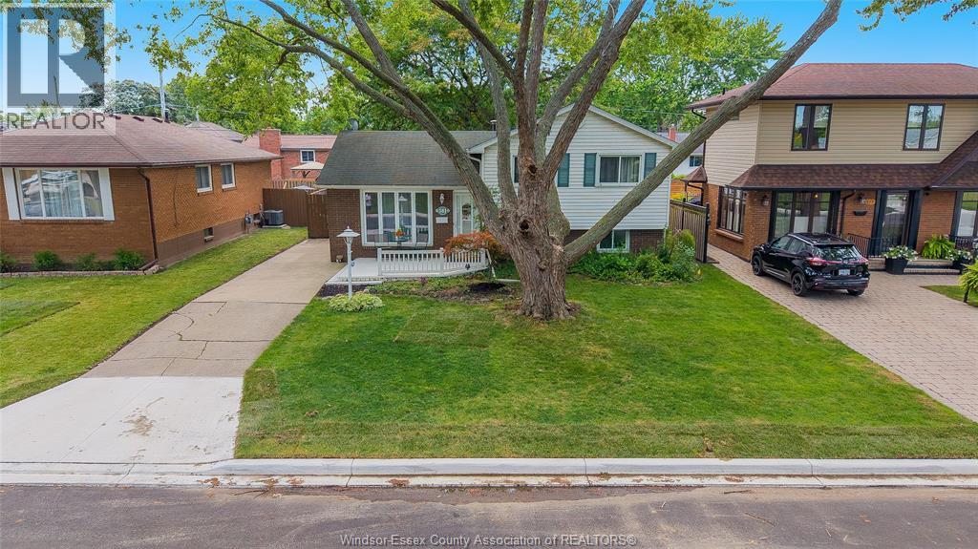
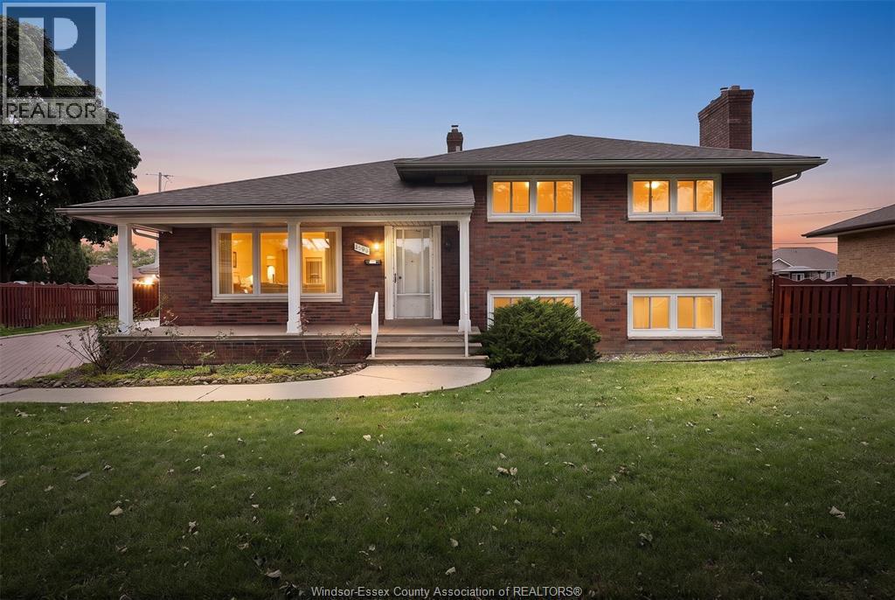
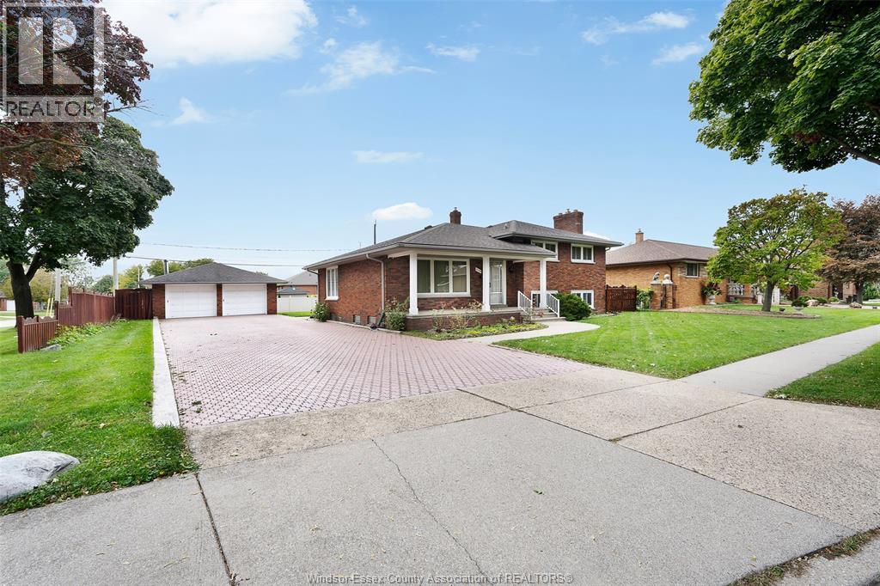
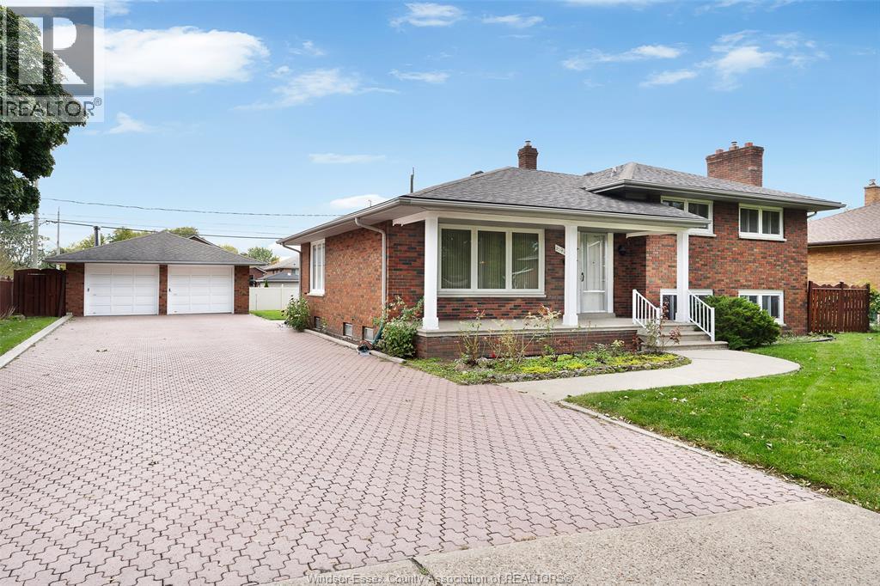
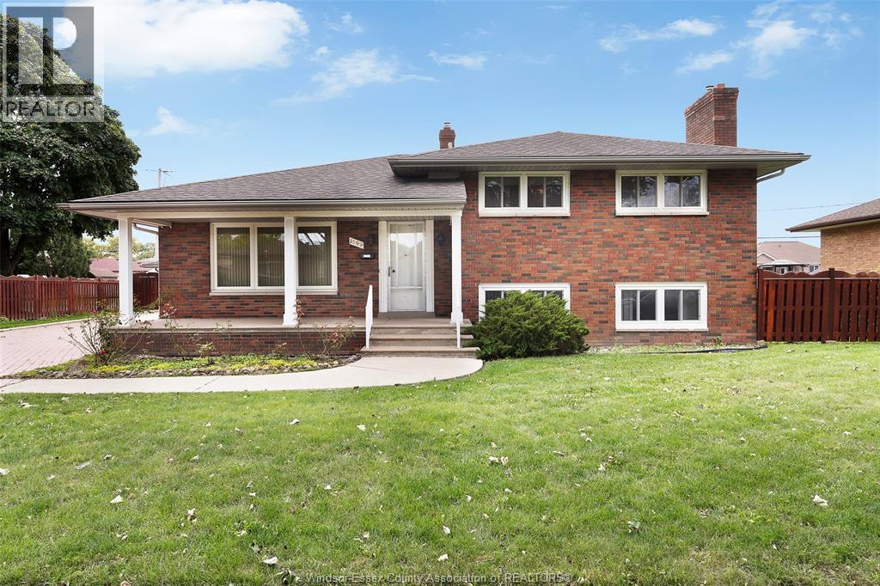
LOCATION LOCATION! Nestled on a large corner lot this spacious custom brick 4 level side split has been lovingly maintained and cared for by the original owner. Features 3 bdrms, 2 baths, living and dining rms, kitchen w/eating area, massive family room w/gas fp and office, full basement w/laundry, lots of storage, utility rm and huge cellar. Lots of hwrd, roof (aprx 2009), furnace (aprx 2023), most vinyl windows updated (2016), sump pump/back water valve (2016), hwt (2023), septic cleaned (Sept 2026), complete with grade entrance, 2 car block garage, interlock drive and patio.
Map data © OpenStreetMap contributors
No open houses are scheduled for this home.
Can't make it? Request a private viewing.
| 3pc Bathroom | Fourth level | — |
| 4pc Bathroom | Second level | — |
| Cold room | Fourth level | — |
| Utility room | Fourth level | — |
| Storage | Fourth level | — |
| Laundry room | Fourth level | — |
| Office | Third level | — |
| Family room/Fireplace | Third level | — |
| Bedroom | Second level | — |
| Bedroom | Second level | — |
| Primary Bedroom | Second level | — |
| Eating area | Main level | — |
| Kitchen | Main level | — |
| Dining room | Main level | — |
| Living room | Main level | — |
| Foyer | Main level | — |