 For sale 50
$445,000
3 bed1 bath
5122 Colbourne Drive
Windsor
1 month agoMLS® 26021809
REMAX CARE REALTY
2010 Grand Marais Road West
Windsor, Ontario N9E1G1
For sale· Added
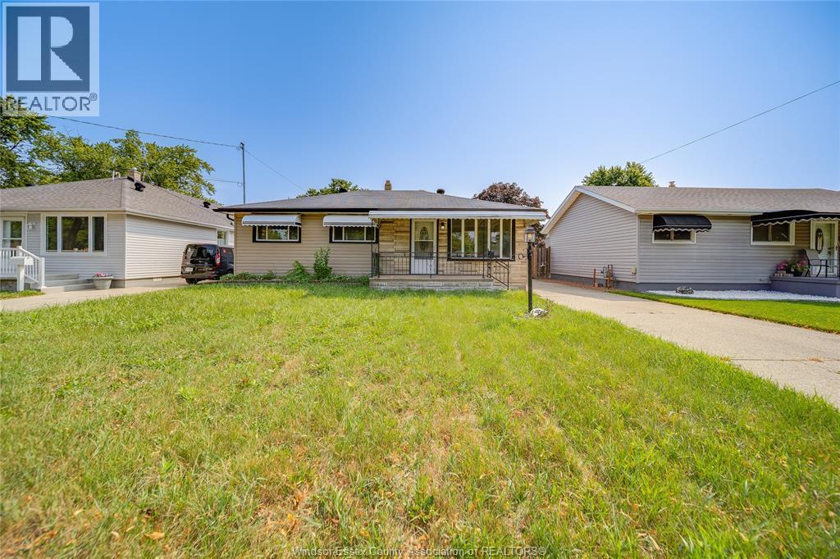
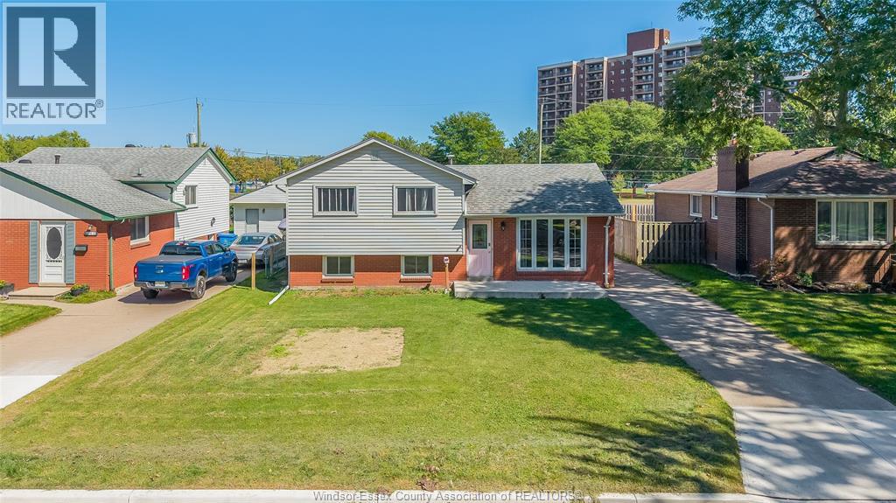
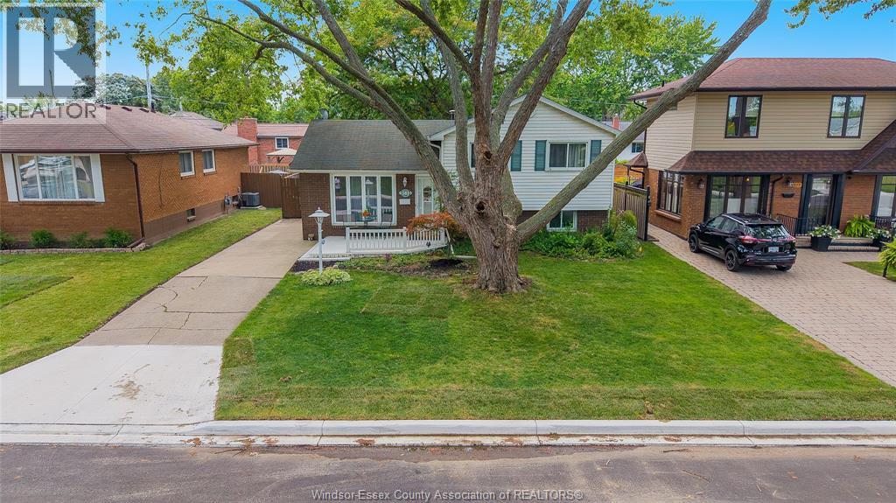
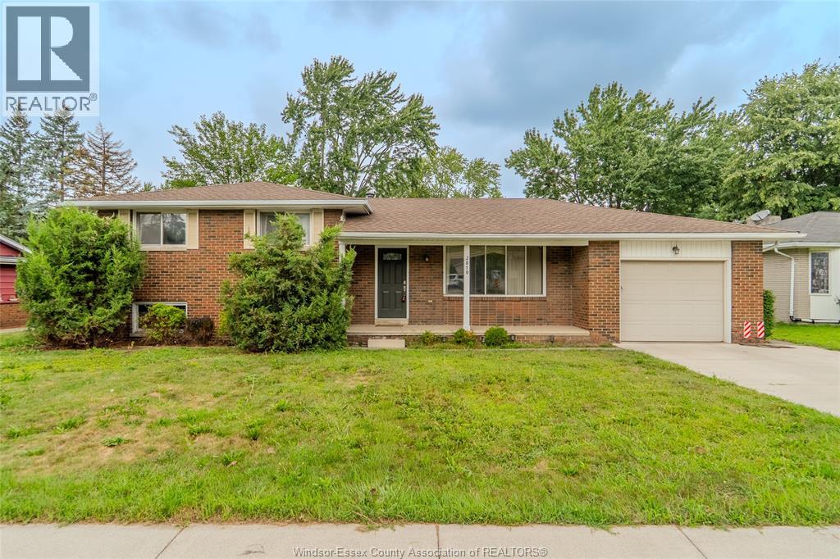
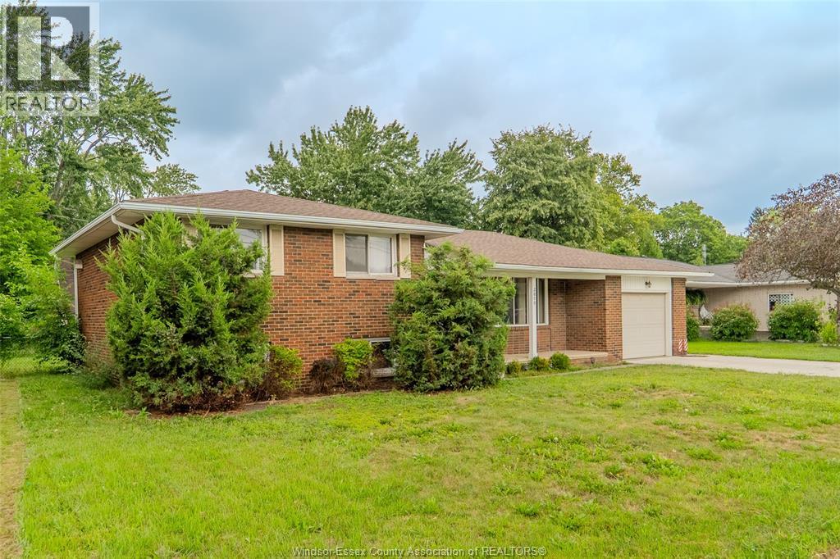
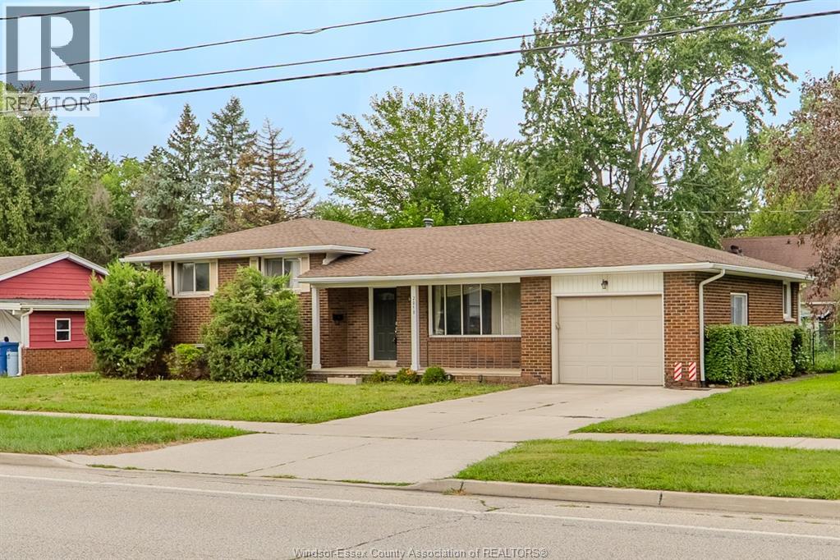
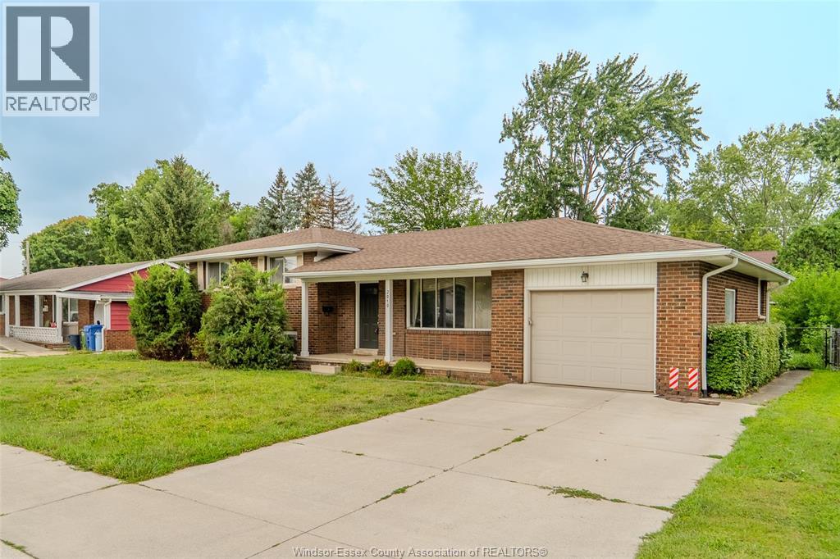
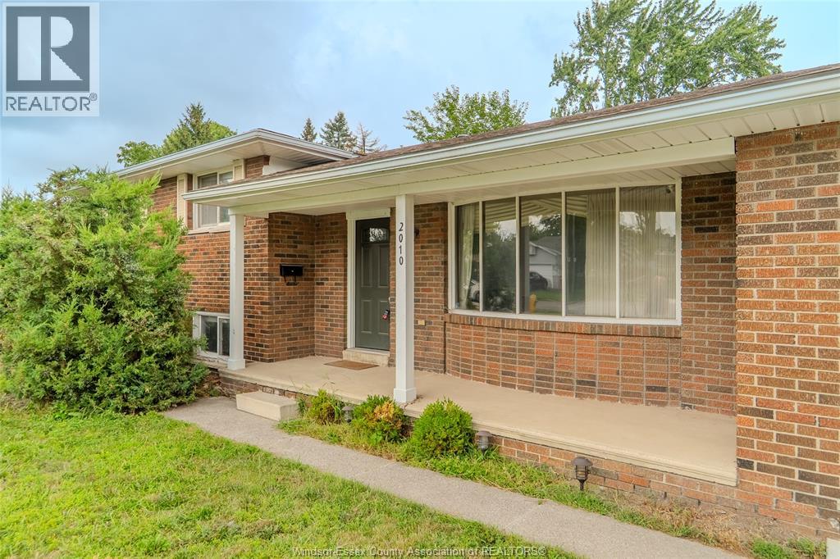
Rare opportunity in sought-after South Windsor! Homes offering this much space, flexibility, and value don't come along often. This spacious 4-level side split features 4 bedrooms, 2 full bathrooms, and a convenient half bath, along with 2 separate living areas designed for growing families, entertaining, or multi-generational living. The functional layout provides room for everyone, while the large backyard offers endless possibilities for outdoor enjoyment, family gatherings, and future enhancements. Located in one of Windsor's most desirable neighbourhoods, close to top-rated schools, parks, shopping, and everyday amenities. Whether you're looking for more space now or a home with long-term potential, this South Windsor gem checks all the boxes. Don't miss your chance to make it yours. Schedule your private showing today before it's gone!
Map data © OpenStreetMap contributors
No open houses are scheduled for this home.
Can't make it? Request a private viewing.
| 3pc Bathroom | Lower level | — |
| 5pc Bathroom | Second level | — |
| 2pc Bathroom | Main level | — |
| Utility room | Basement | — |
| Laundry room | Basement | — |
| Bedroom | Lower level | — |
| Living room/Fireplace | Lower level | — |
| Bedroom | Second level | — |
| Bedroom | Second level | — |
| Bedroom | Second level | — |
| Kitchen | Main level | — |
| Eating area | Main level | — |
| Living room | Main level | — |