 For sale 50
$445,000
3 bed1 bath
5122 Colbourne Drive
Windsor
1 month agoMLS® 26021809
REMAX CARE REALTY
2343 Lamont Street
Windsor, Ontario N9E3Z2
For sale· Added
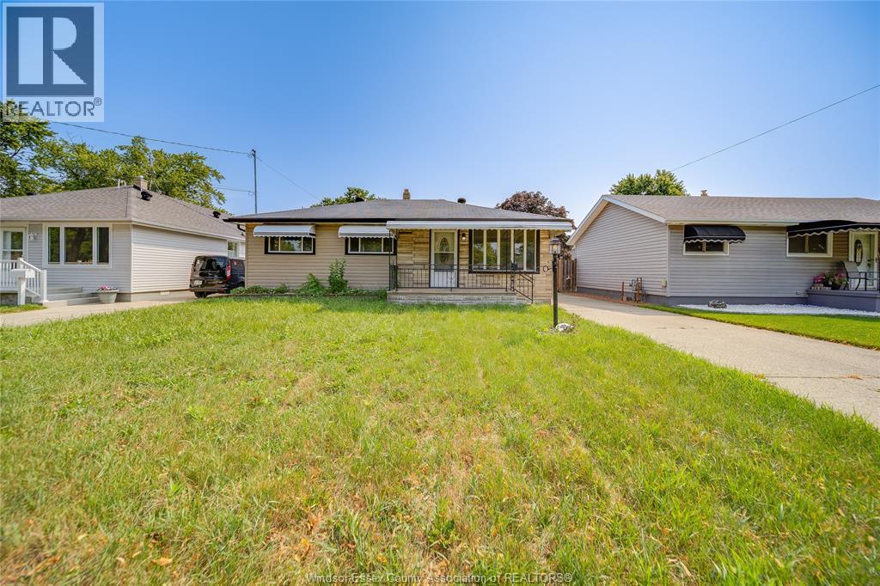
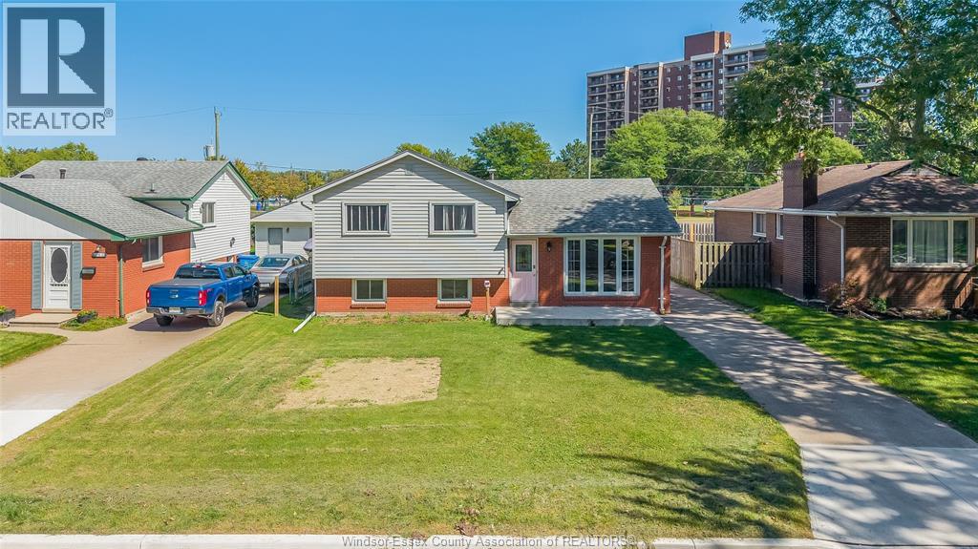
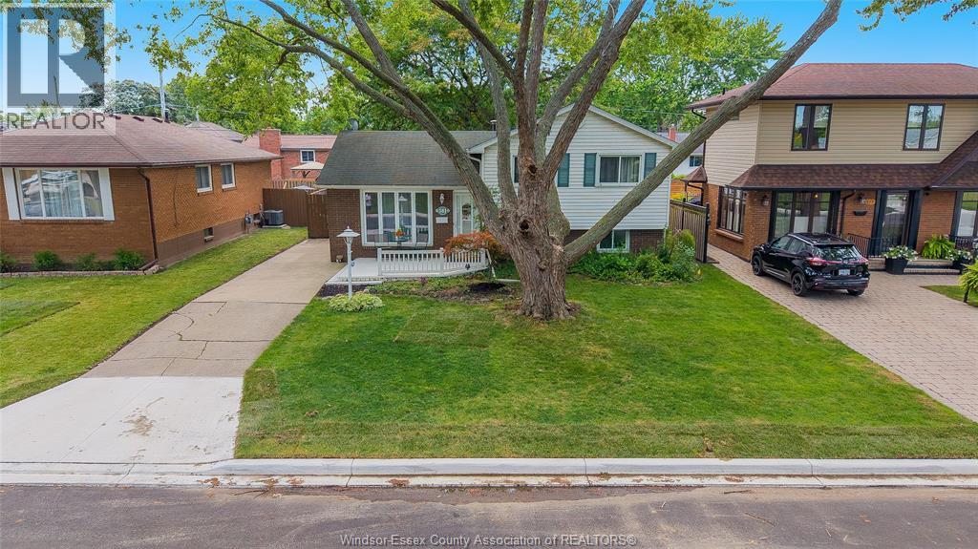
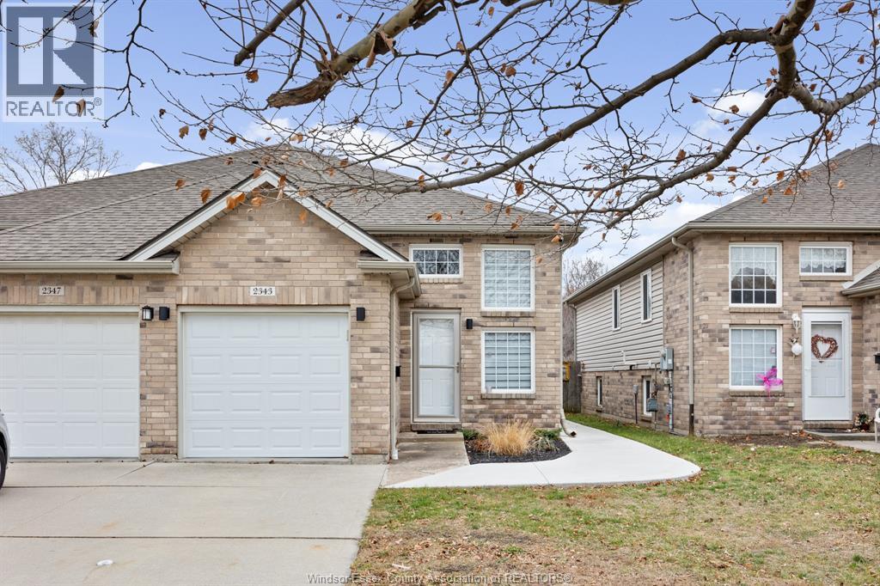
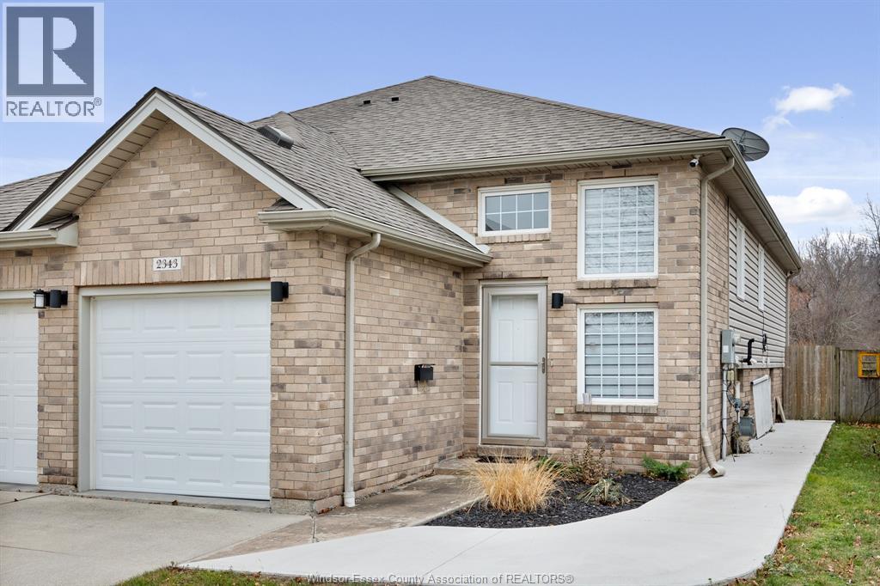
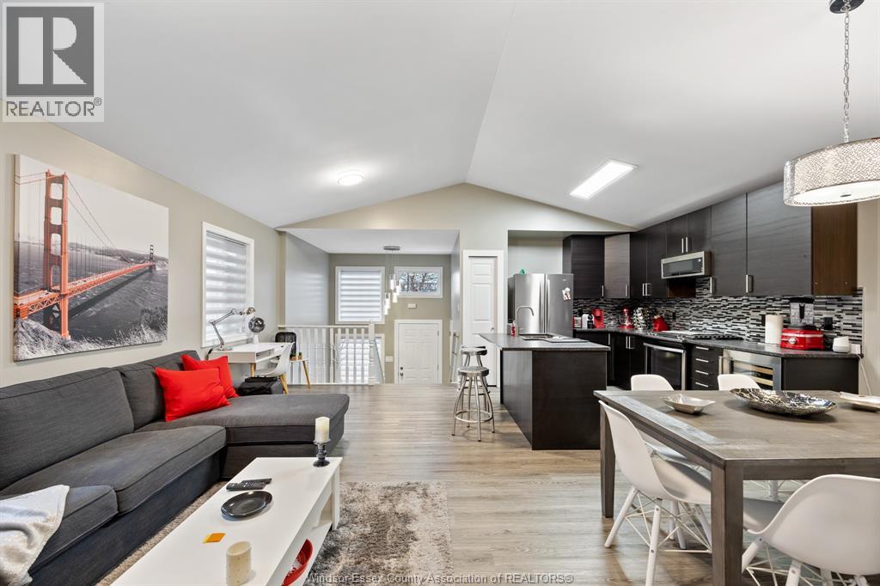
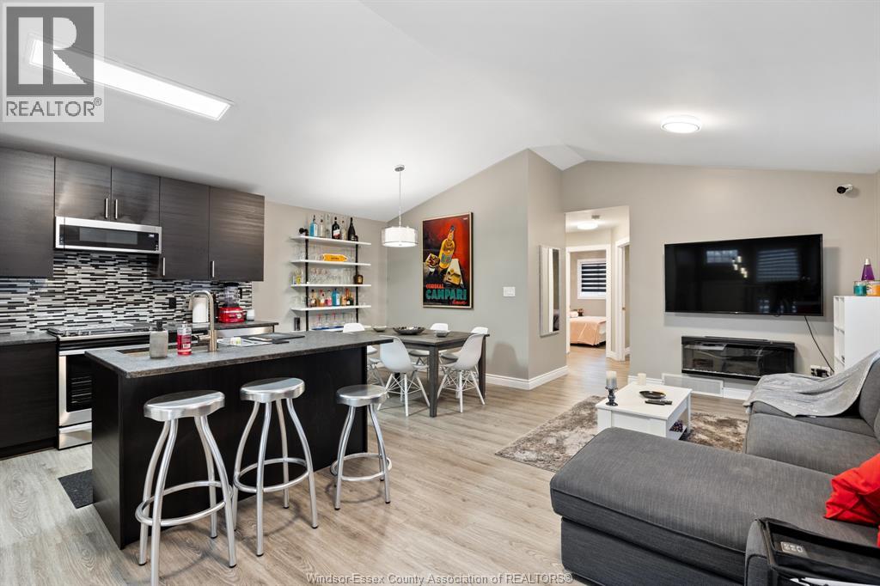
Welcome to this beautifully updated full-brick, semi-detached raised ranch offering a versatile layout with plenty of possibilities! Featuring 2 bedrooms on the main level plus an additional bedroom downstairs and 2 full baths. The home offers 2 kitchens and a convenient grade entrance to the lower level, providing excellent potential for an in-law suite or secondary income opportunity. Recently updated throughout with modern finishes, ceramic tile in the bathrooms and attractive laminate flooring. Enjoy the private, fully fenced rear yard backing onto a wooded area with no rear neighbours, complete with a patio and hot tub-perfect for relaxing or entertaining. Conveniently located close to shopping, schools, restaurants and all amenities, with easy access to the border crossing. Move-in ready with great potential for families, multi-generational living or investors.
Map data © OpenStreetMap contributors
No open houses are scheduled for this home.
Can't make it? Request a private viewing.
| 3pc Bathroom | Lower level | — |
| 4pc Bathroom | Main level | — |
| Laundry room | Lower level | — |
| Utility room | Lower level | — |
| Bedroom | Lower level | — |
| Kitchen | Lower level | — |
| Family room | Lower level | — |
| Bedroom | Main level | — |
| Bedroom | Main level | — |
| Eating area | Main level | — |
| Kitchen | Main level | — |
| Family room | Main level | — |
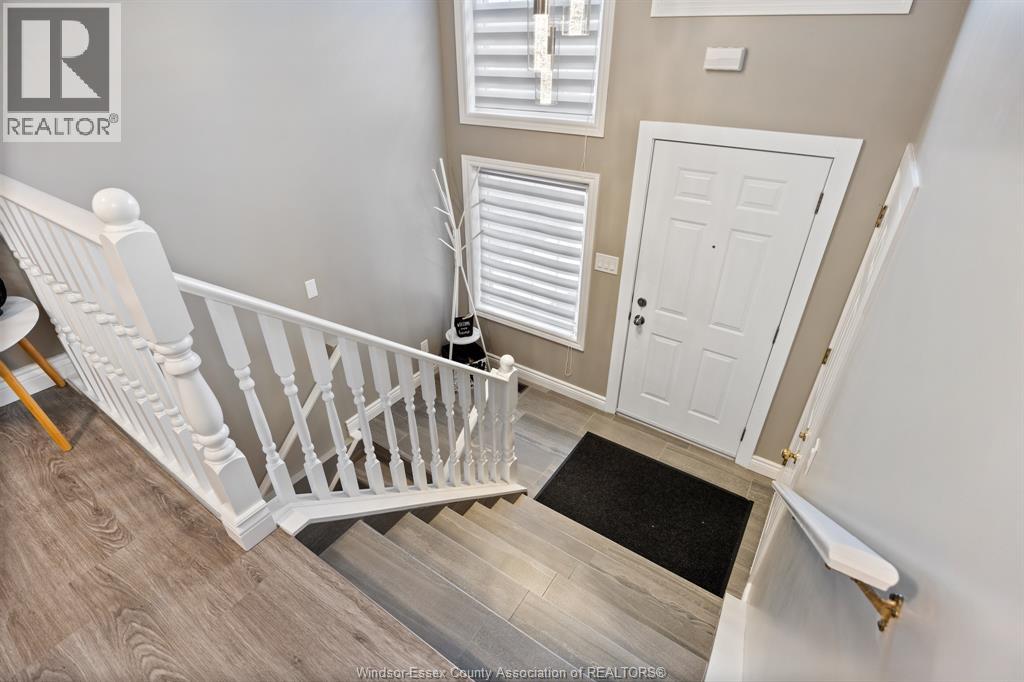
| Foyer | Main level | — |