 For sale 50
$445,000
3 bed1 bath
5122 Colbourne Drive
Windsor
1 month agoMLS® 26021809
REMAX CARE REALTY
2482 Rossini
Windsor, Ontario N8W4R1
For sale· Added
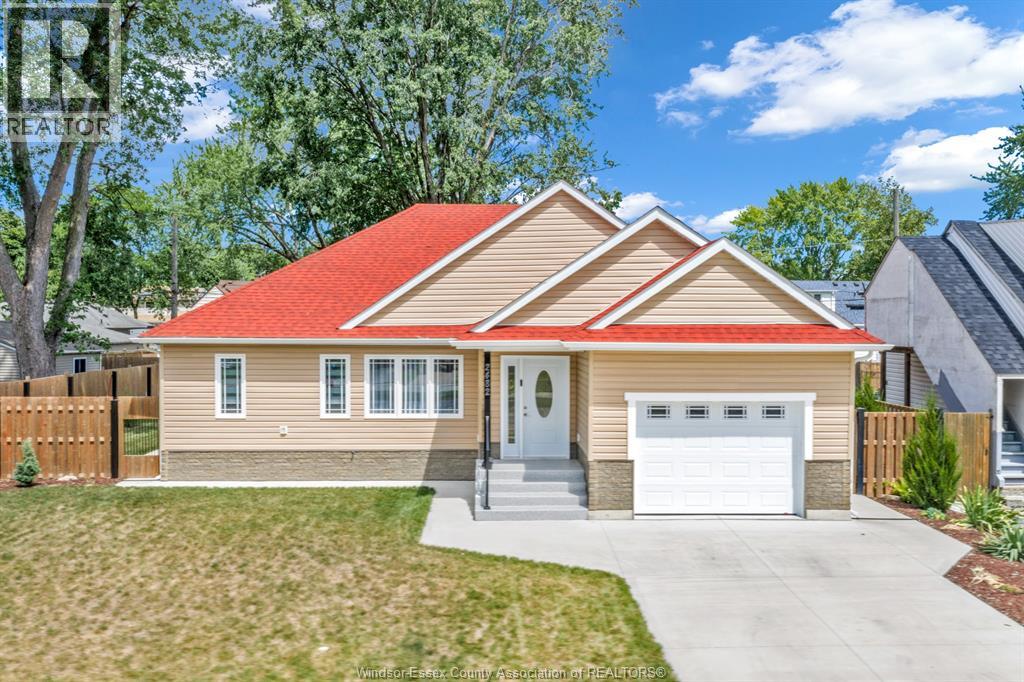
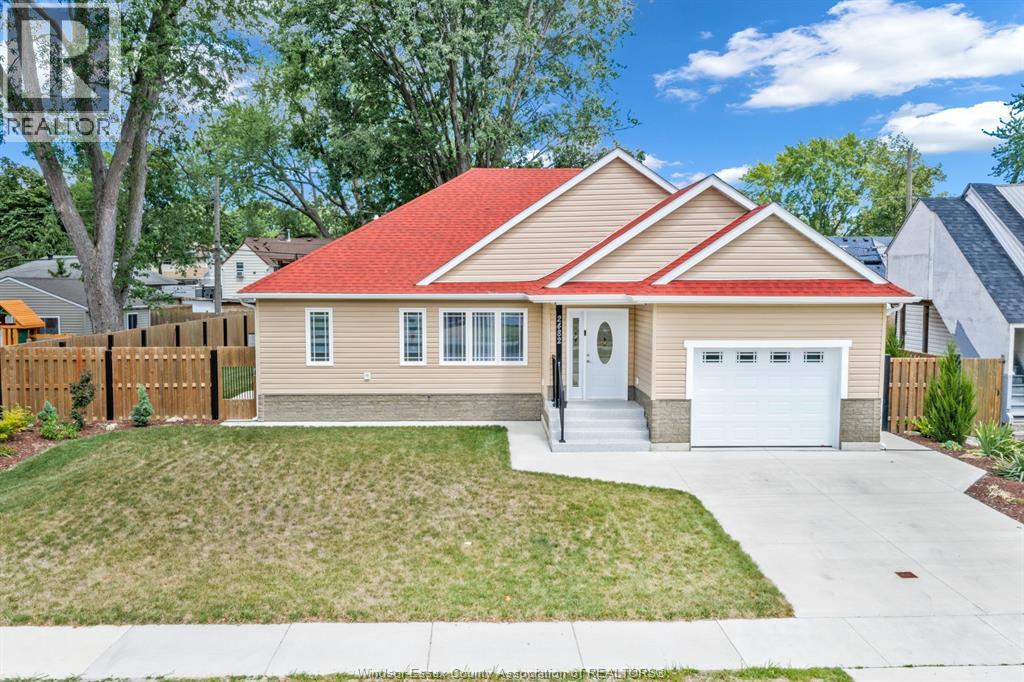
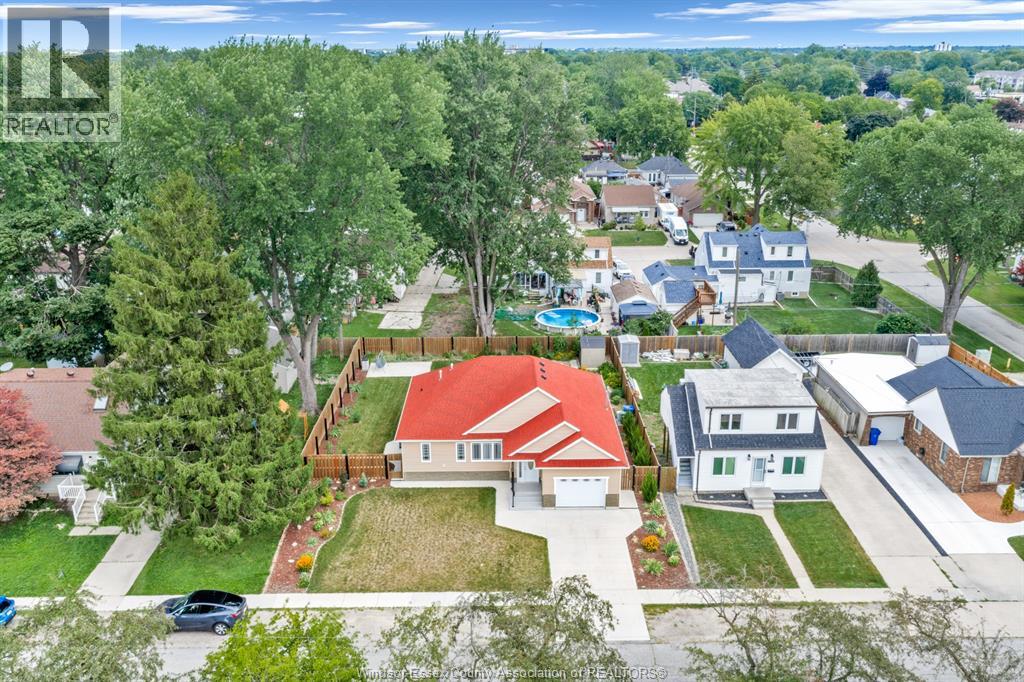
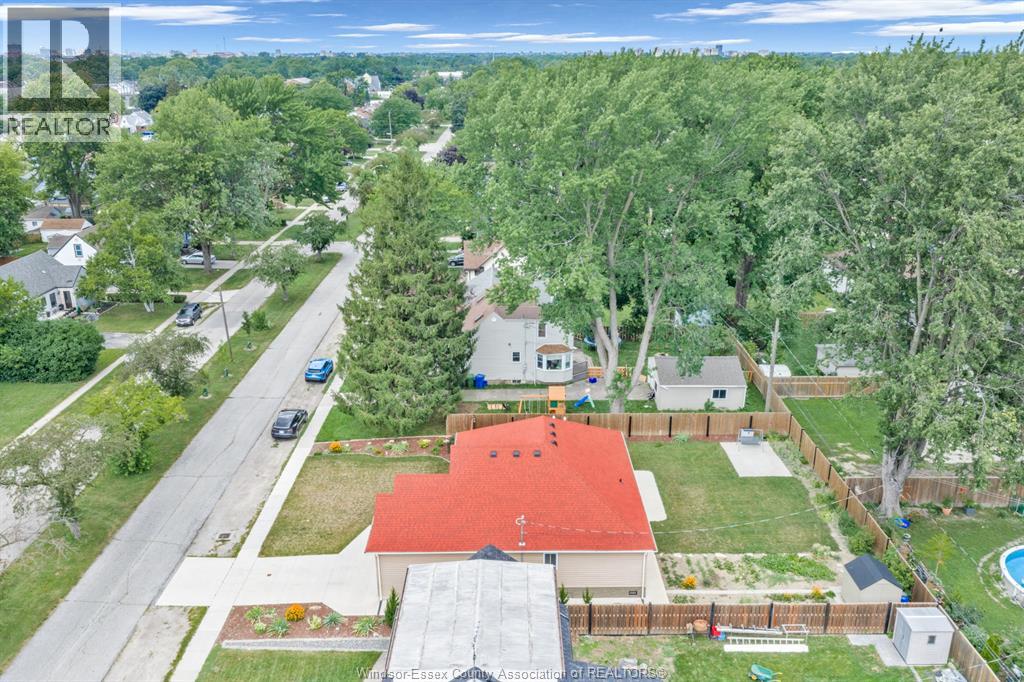
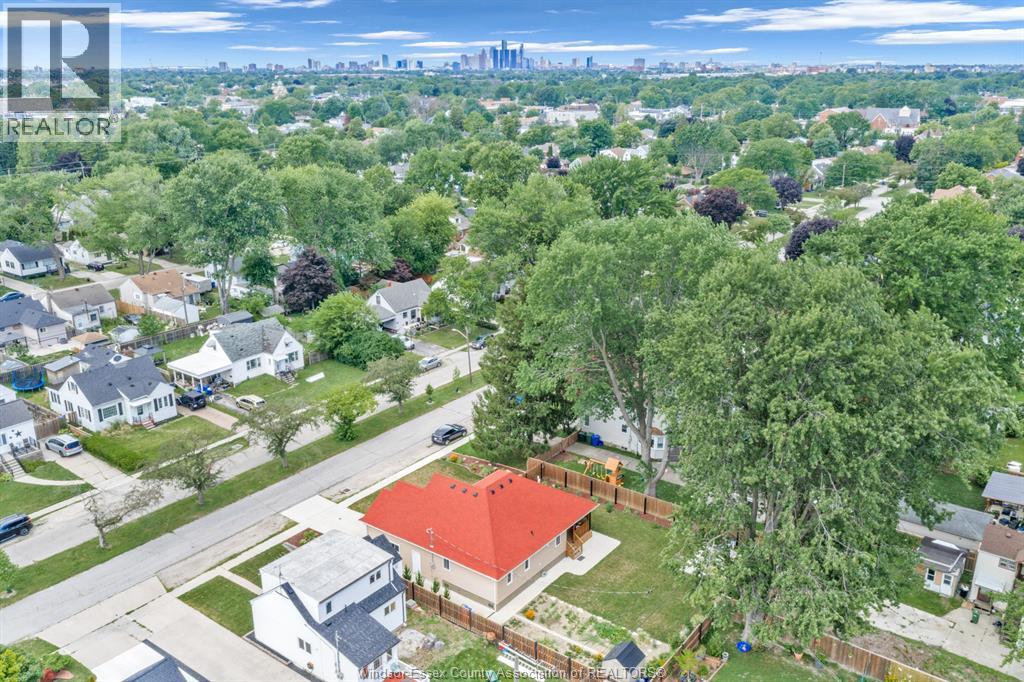
Welcome to 2482 Rossini Blvd, a stunning bungalow built in 2024 by NC Capital on a big, double, landscaped lot, located on a wide boulevard, walking distance to grocery stores, banks, schools, parks and recreational centre. One-floor home with no basement, that sits safely elevated above grade, providing exceptional protection against flooding (see documents). Large living and dining area with tray ceiling, kitchen with custom made oak cabinets and luxury quartz counter top, 2 bedrooms with oversized closets, 2 full bathrooms and one powder room for guests. Covered large deck with privacy shutters, central vacuum with toe kick outlet in the kitchen, insulated interior walls, insulated 1.5 car garage. Forced-air natural gas heating, central air, hot water on demand (all owned) & municipal water/sewer. Rare, worry-free opportunity in Windsor!
Map data © OpenStreetMap contributors
No open houses are scheduled for this home.
Can't make it? Request a private viewing.
| 2pc Bathroom | Main level | — |
| 4pc Bathroom | Main level | — |
| 4pc Bathroom | Main level | — |
| Utility room | Main level | 8 x 5.5 |
| Bedroom | Main level | 11 x 11 |
| Primary Bedroom | Main level | 11 x 12 |
| Kitchen | Main level | 15 x 10 |
| Dining room | Main level | 15 x 10 |
| Living room | Main level | 15 x 12 |