 For sale 50
$445,000
3 bed1 bath
5122 Colbourne Drive
Windsor
1 month agoMLS® 26021809
REMAX CARE REALTY
3035 Radisson
Windsor, Ontario N9E1Y4
For sale· Added
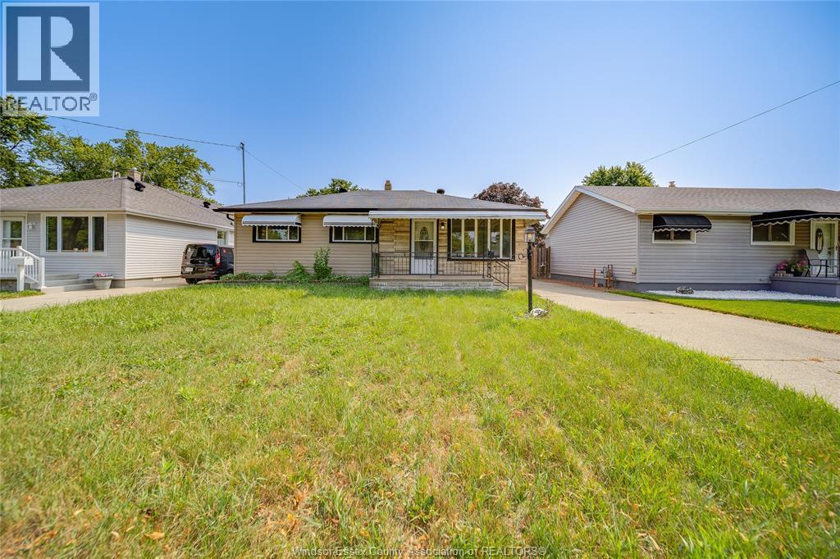
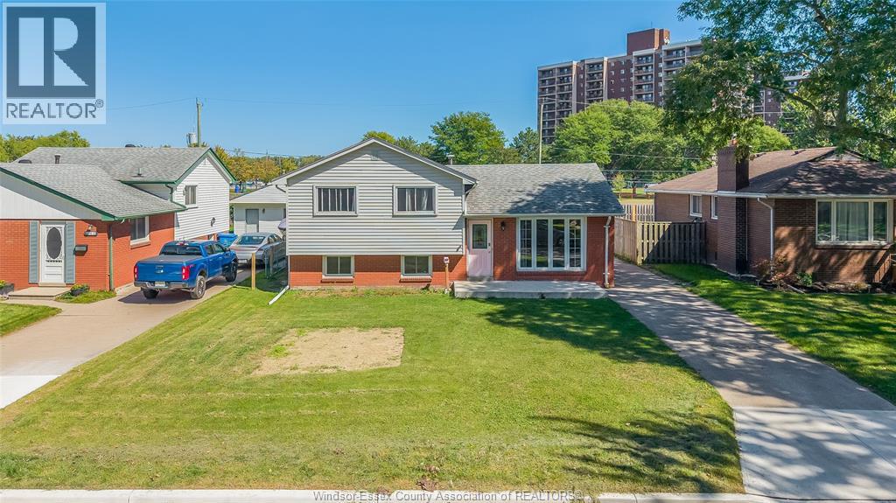
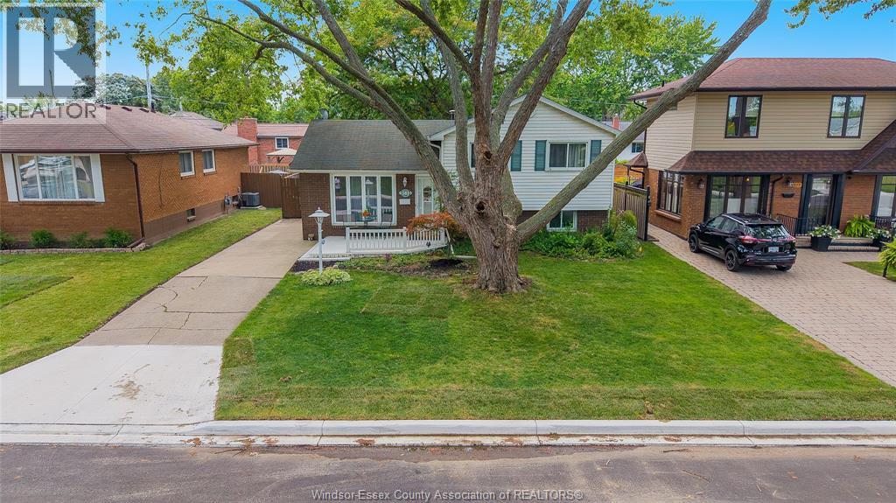
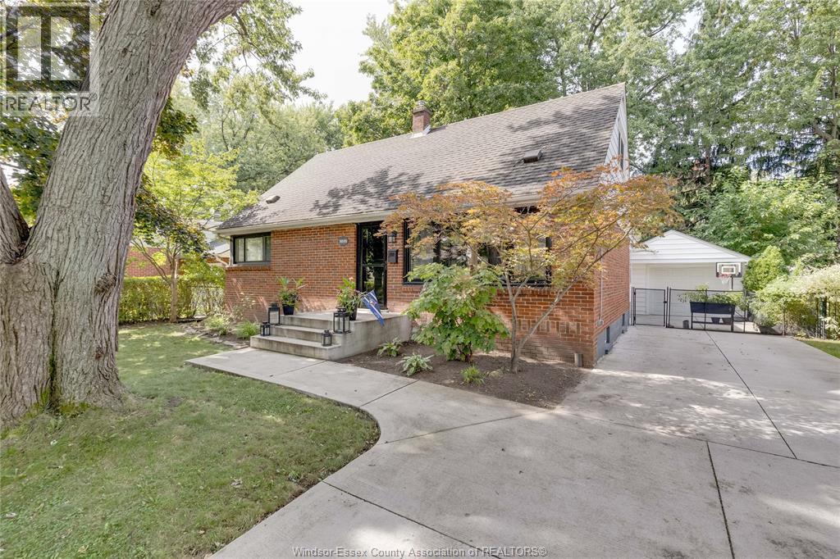
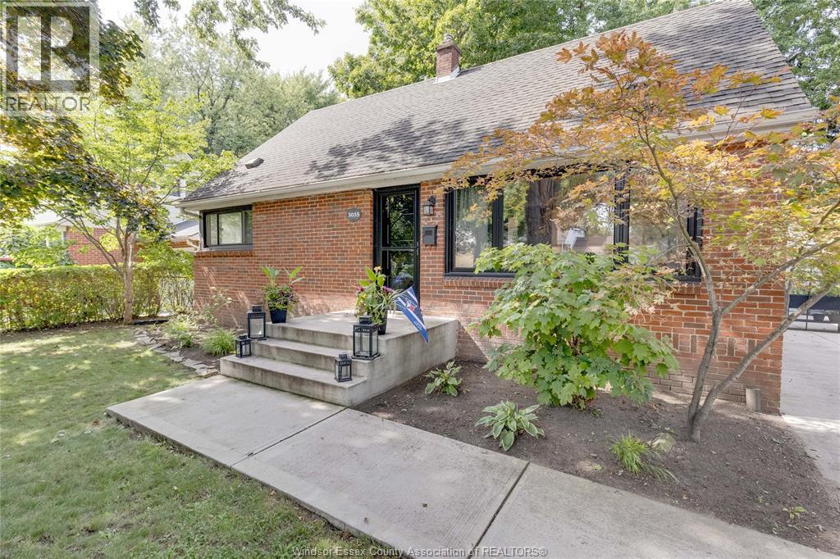
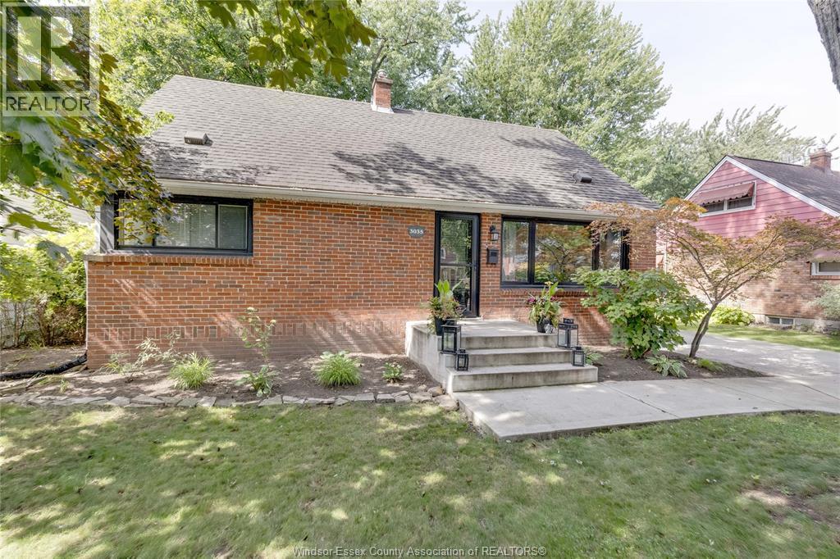
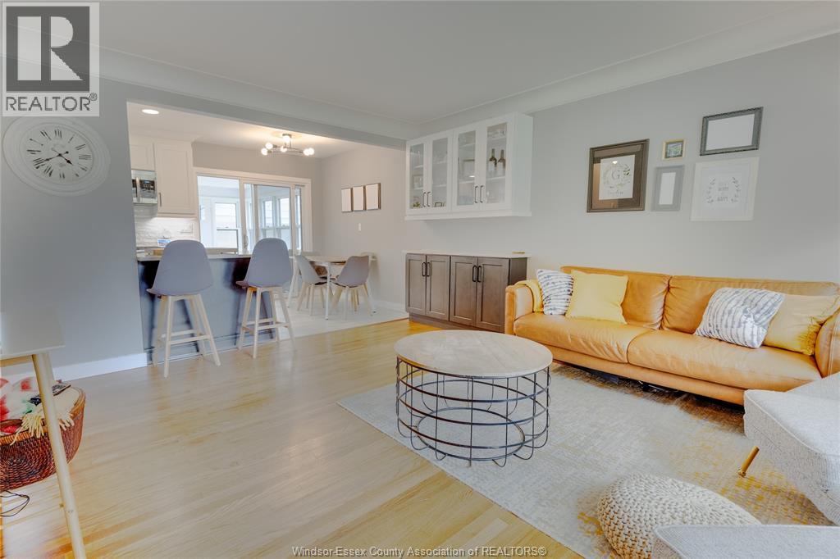
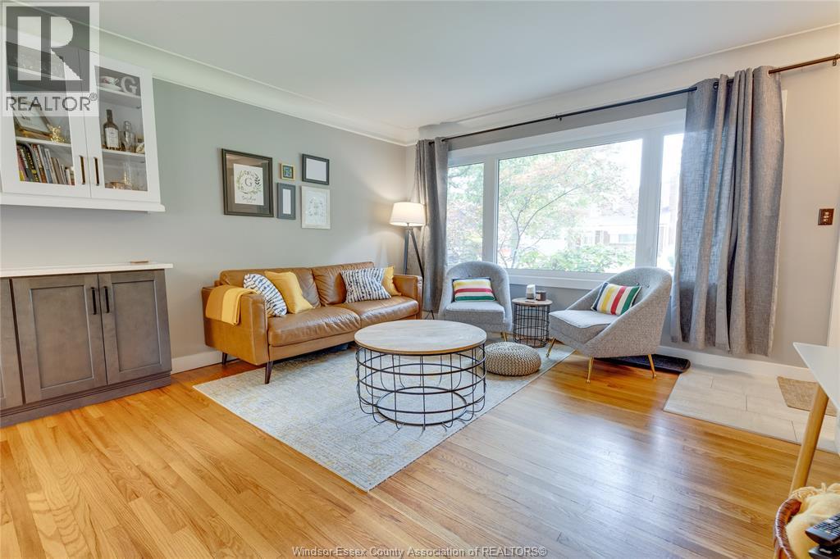
Welcome to this beautifully updated, clean, well-cared-for 4+1 bedroom home in sought-after South Windsor neighbourhood! Main level features an open living and dining space with a fully renovated custom kitchen (2023), creating a bright and inviting area for everyday living and entertaining. Two main floor bedrooms, a 4-piece bathroom, and a spacious mudroom/sunroom provides added living space and convenience with easy access to the fully fenced backyard and 1.5 car detached garage. Upstairs offers two large bedrooms with plenty of storage and updated 2-piece bath. The lower level features a comfortable family room with gas fireplace, office/additional bedroom, storage and laundry room. Numerous updates include new hardwood flooring upstairs and lower-level carpet (2020) new driveway, backyard patio and front porch (2021) new custom kitchen (2023) large front window and front door with glass/screen door (2024) refreshed upper-level bathroom (2025) and upgraded ceiling fans (2026). Fantastic location close to amenities, parks and great schools. A wonderful family home in a neighbourhood you’ll be proud to live in.
Map data © OpenStreetMap contributors
No open houses are scheduled for this home.
Can't make it? Request a private viewing.
| Utility room | Lower level | — |
| Laundry room | Lower level | — |
| Office | Lower level | — |
| Family room/Fireplace | Lower level | — |
| 2pc Bathroom | Second level | — |
| Bedroom | Second level | — |
| Bedroom | Second level | — |
| Sunroom | Main level | — |
| Bedroom | Main level | — |
| Primary Bedroom | Main level | — |
| 4pc Bathroom | Main level | — |
| Dining room | Main level | — |
| Kitchen | Main level | — |
| Living room | Main level | — |